$5,545,000
Active

54 Boulder Circle

Breckenridge, CO 80424
Browse more homes in Breckenridge, CO
7
Beds
5.5
Baths
6,653
SqFt
1998
Built
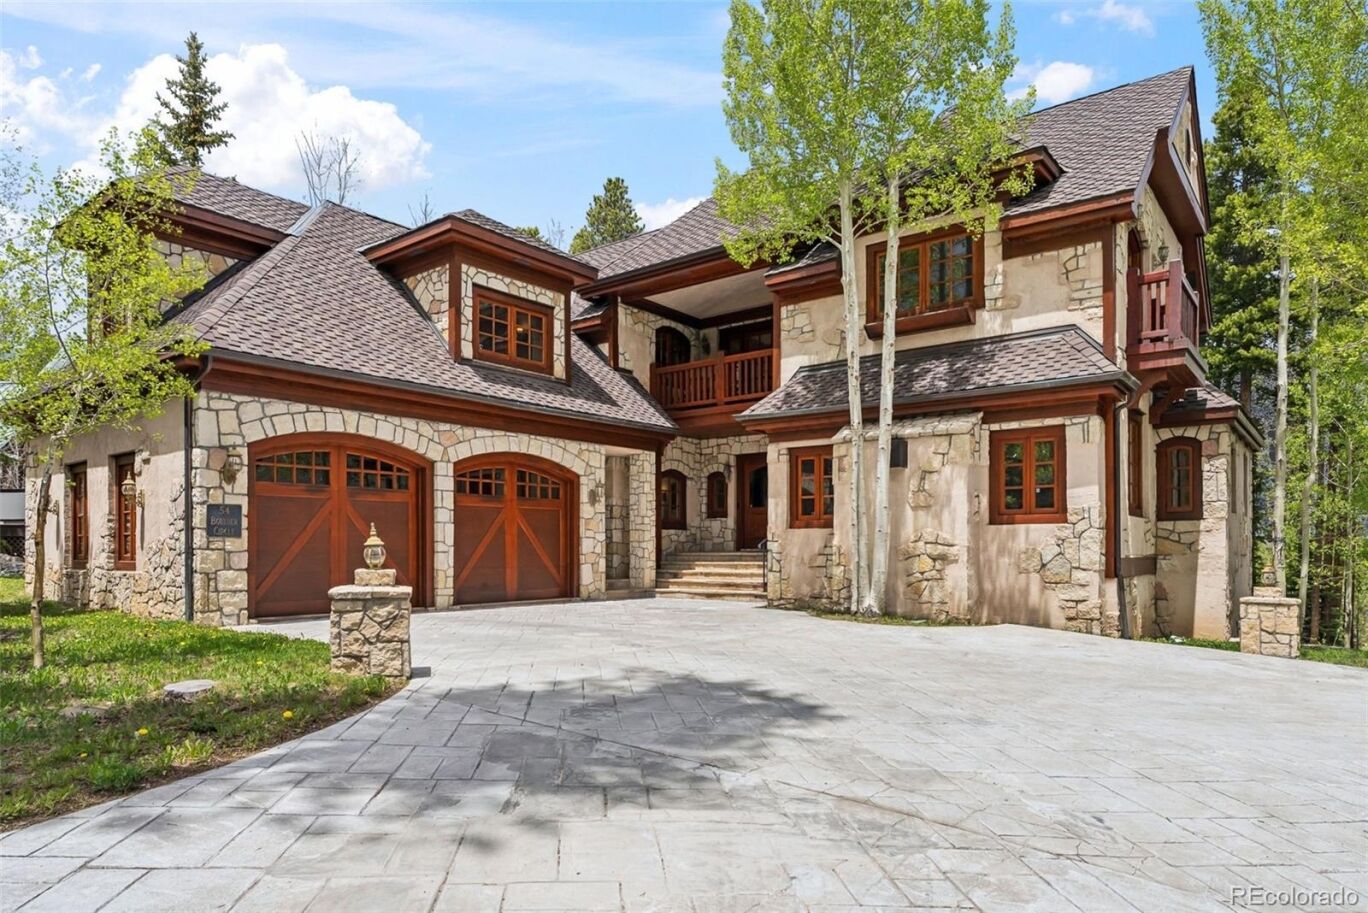
Set in one of Breckenridge's most prestigious enclaves on Upper Peak 8 - within walking distance of the slopes and the free shuttle - this French Country residence is truly one of a kind. Built with Old World craftsmanship, its interiors unfold through soaring vaulted ceilings, arched alder doorways, and hand-forged wrought-iron detailing. A dramatic stone-arched kitchen anchors the main level with a professional Viking range, while four gas fireplaces, a wine cellar, Italian porcelain and natural-stone floors, and radiant in-floor heat carry the same quiet luxury throughout. With more than 6,600 square feet, the home lives as graciously as it entertains - French doors opening to hand-crafted decks, an outdoor hot tub, dual laundry areas, and a heated paver driveway. As Peak 8 continues to expand and evolve, few addresses offer this rare combination of character, scale, and location.
54 Boulder Circle
MORTGAGE CALCULATOR
$28,039
Estimate only — not a loan offer. Consult a lender for actual terms.

LISTING SNAPSHOT

Price$5,545,000
Bedrooms7
Full Baths5
Half Baths1
Inside Area (SqFt)6,653 sqft
Lot Size0.34 Acres
Year Built1998
MLS® Number9553539
StatusActive
Property Tax20792
HOA/Condo/Coop FeesN/A

GENERAL

Acres0.34
Attached GarageYes
Direction FacesSouth
GarageYes
Garage Spaces2
LevelsThree Or More
ParkingAttached
Parking Spaces2
Property ConditionUpdated/Remodeled
Property Sub TypeSingle Family Residence
SecurityCarbon Monoxide Detector(s), Smoke Detector(s)
SewerPublic Sewer
SqFt Above4239
SqFt Below2414
SqFt Total6653
StyleChalet
Water SourcePublic
ZoningB10

INTERIOR

AppliancesDishwasher, Disposal, Double Oven, Dryer, Gas Water Heater, Microwave, Range, Range Hood, Refrigerator, Washer, Wine Cooler
BasementFinished, Walk-Out Access
FireplaceYes
Fireplace FeaturesBedroom, Gas Log
Fireplaces3
FlooringCarpet, Stone, Tile, Wood
FurnishedFurnished
HeatingRadiant
InteriorBuilt-in Features, Eat-in Kitchen, Entrance Foyer, High Ceilings, Open Floorplan, Pantry, Sound System, Vaulted Ceiling(s), Walk-In Closet(s)
Main Level Bedrooms1
SpaYes
Window FeaturesDouble Pane Windows
Bathroom FullDimensions - 12 x 14, Level - Basement
Bathroom HalfDimensions - 5 x 5, Level - Main
BedroomDimensions - 17 x 22, Level - Main
Bonus RoomDimensions - 17 x 17, Level - Basement, Description - Bonus storage room
Dining RoomDimensions - 16 x 14, Level - Main
Family RoomDimensions - 18 x 21, Level - Main
KitchenDimensions - 13 x 20, Level - Main
LaundryDimensions - 8 x 5, Level - Main
Living RoomDimensions - 19 x 22, Level - Basement
Mud RoomDimensions - 12 x 5, Level - Main, Description - Mud room connecting to laundry and garage for easy access.
OfficeDimensions - 18 x 12, Level - Main
Utility RoomDimensions - 17 x 14, Level - Basement, Description - Utility room with additional storage
Wine CellarDimensions - 8 x 6, Level - Basement

EXTERIOR

Construction DetailsFrame, Stone, Stucco
ExteriorBalcony
Lot FeaturesLandscaped, Many Trees
Patio And PorchCovered, Deck, Front Porch
RoofShingle
SpaYes
Spa FeaturesBath
ViewMountain(s)
WaterviewMountain(s)
Windows/DoorsDouble Pane Windows

COMMUNITY

Financing Terms Available1031 Exchange, Cash, Conventional
RoadsPaved
School DistrictSummit RE-1

SCHOOLS

School DistrictSummit RE-1
Elementary SchoolUpper Blue
Middle SchoolSummit
High SchoolSummit

RECENT ACTIVITY

June 11, 2026Active

Listing courtesy of RE/MAX Professionals (chris@novagrouprealestate.com,970-485-2228)

Listing courtesy of RE/MAX Professionals chris@novagrouprealestate.com


The content relating to real estate for sale in this Web site comes in part from the Internet Data eXchange ("IDX") program of METROLIST, INC., DBA RECOLORADO real estate listings held by brokers other than RE/MAX Professionals are marked with the IDX Logo. This information is being provided for the consumers' personal, non-commercial use and may not be used for any other purpose. All information subject to change and should be independently verified.

Comps

Limited comparable sales data available in this area.

Scroll to Top