$5,375,000
Active 5
Beds
3.5
Baths
4,500
SqFt
2014
Built
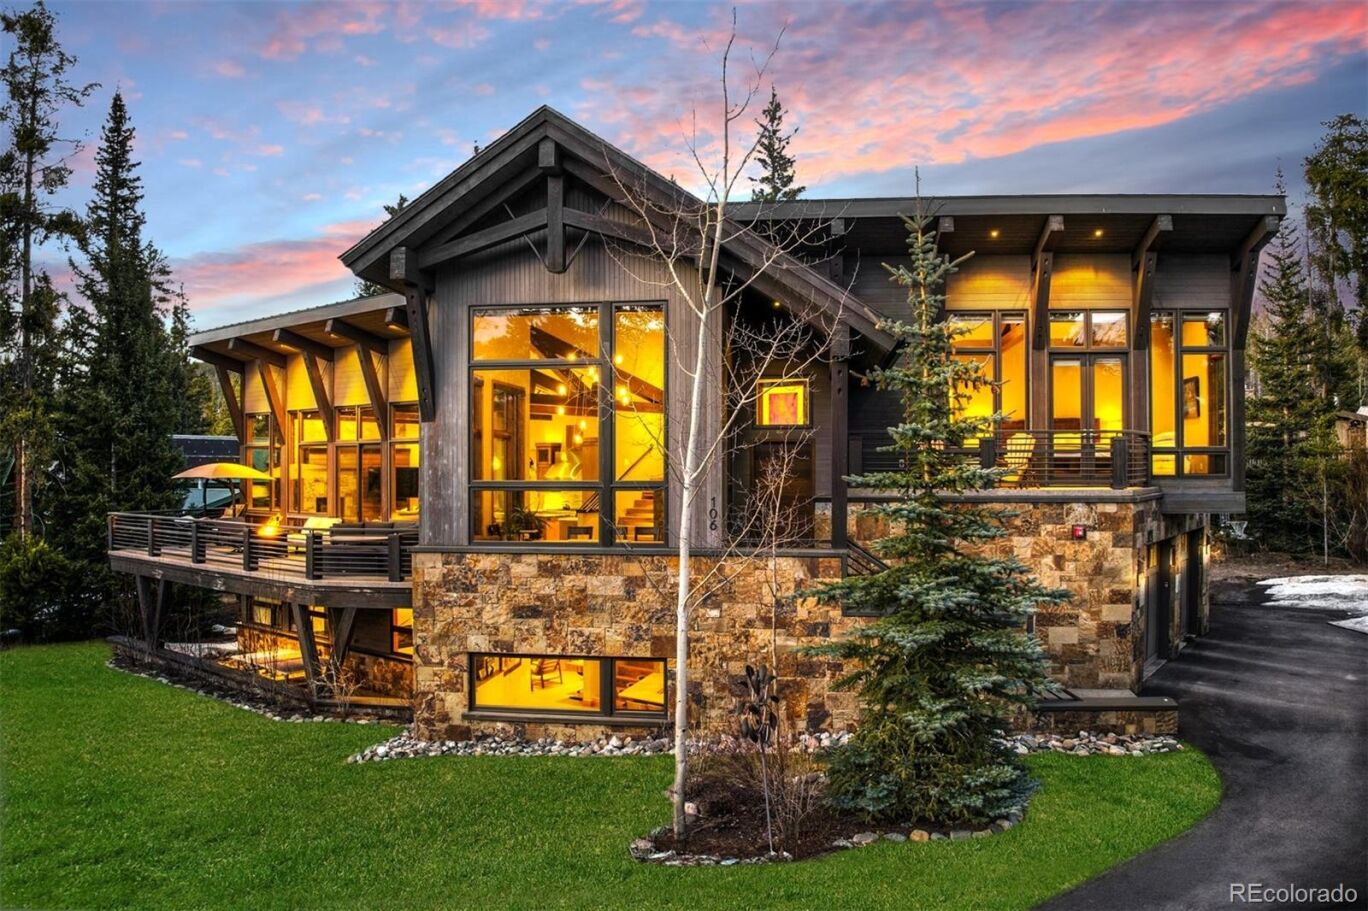
Welcome to your dream retreat in the heart of Breckenridge—where elegant design, breathtaking views, and prime location come together in perfect harmony. Built as a primary residence with no detail overlooked, this stunning 5-bedroom, 5-bathroom home offers upscale finishes throughout the kitchen, living areas, and bedrooms, creating a warm and luxurious mountain ambiance. Designed with comfort and privacy in mind, the home features a spacious primary suite that is set apart from the rest of the home. It features a spa-like en-suite bathroom, a large walk-in closet, and a private deck with massive mountain views. Along with a second primary en-suite bedroom on the main level, this home is perfect for hosting family and friends. After a day on the slopes or exploring town, unwind on the expansive west-facing deck and soak in sweeping views of the Ten Mile Range and the Breckenridge Ski Area. Located in a quiet neighborhood within walking distance to Main Street, you'll enjoy the peace of the mountains yet be close to all the shopping, dining, and year-round adventure Breckenridge offers. Don’t miss your chance to own a piece of luxury in one of Colorado’s most iconic ski towns.
MORTGAGE CALCULATOR
$27,179
Estimate only — not a loan offer. Consult a lender for actual terms.
LISTING SNAPSHOT
Price$5,375,000
Bedrooms5
Full Baths2
Half Baths3
Inside Area (SqFt)4,500 sqft
Lot Size0.38 Acres
Year Built2014
MLS® Number6705166
StatusActive
Property Tax16956
HOA/Condo/Coop FeesN/A
GENERAL
Acres0.38
Attached GarageYes
GarageYes
Garage Spaces3
LevelsThree Or More
ParkingAsphalt, Heated Garage, Attached
Parking Spaces3
Property Sub TypeSingle Family Residence
SewerPublic Sewer
SqFt Above2559
SqFt Below1941
SqFt Total4500
StyleMountain Contemporary
UtilitiesNatural Gas Available, Cable Available, Electricity Connected, Natural Gas Connected
Water SourcePublic
ZoningB12
INTERIOR
AppliancesBar Fridge, Dishwasher, Disposal, Dryer, Microwave, Range, Range Hood, Refrigerator, Washer
BasementWalk-Out Access
CoolingCeiling Fan(s), None
FireplaceYes
Fireplace FeaturesFamily Room, Great Room
Fireplaces2
FlooringCarpet, Tile, Wood
FurnishedFurnished
HeatingRadiant, Radiant Floor
InteriorBuilt-in Features, Ceiling Fan(s), Eat-in Kitchen, Entrance Foyer, Granite Counters, High Ceilings, Kitchen Island, Open Floorplan, Pantry, Vaulted Ceiling(s), Walk-In Closet(s), Wet Bar
Main Level Bedrooms1
Bathroom FullLevel - Basement
Bathroom HalfLevel - Lower
Bathroom Three QuarterLevel - Main
BedroomLevel - Main
Dining RoomLevel - Main
Family RoomLevel - Basement
Game RoomLevel - Basement
Great RoomLevel - Main
KitchenLevel - Main
LaundryLevel - Basement
Mud RoomLevel - Lower
EXTERIOR
Construction DetailsFrame, Metal Siding
ExteriorBalcony, Barbecue, Fire Pit, Gas Grill, Lighting, Rain Gutters
Lot FeaturesLandscaped, Many Trees, Sprinklers In Front
Patio And PorchCovered, Deck, Patio
RoofShingle, Metal
COMMUNITY
Financing Terms AvailableCash, Conventional
RoadsPaved
School DistrictSummit RE-1
SCHOOLS
School DistrictSummit RE-1
Elementary SchoolBreckenridge
Middle SchoolSummit
High SchoolSummit
RECENT ACTIVITY
January 5, 20265375000
September 16, 2025Active
Listing courtesy of Christie's International Real Estate Colorado- Summit Colorado (Marty@ChristiesSummitCORE.com,970-389-5068)
Listing courtesy of Christie's International Real Estate Colorado- Summit Colorado Marty@ChristiesSummitCORE.com
The content relating to real estate for sale in this Web site comes in part from the Internet Data eXchange ("IDX") program of METROLIST, INC., DBA RECOLORADO real estate listings held by brokers other than Christie's International Real Estate Colorado- Summit Colorado are marked with the IDX Logo. This information is being provided for the consumers' personal, non-commercial use and may not be used for any other purpose. All information subject to change and should be independently verified.
Comps
Limited comparable sales data available in this area.
Similar Listings Nearby
1 Percent Lists Front Range RealtyActive
$5,550,000
89 Barton Way, Breckenridge, CO 80424
1 Percent Lists Front Range RealtyActive
$5,500,000
2520 Boreas Pass Road, Breckenridge, CO 80424
1 Percent Lists Front Range RealtyActive
$5,250,000
131 Gold Run Road, Breckenridge, CO 80424
1 Percent Lists Front Range RealtyActive
$5,545,000
54 Boulder Circle, Breckenridge, CO 80424
1 Percent Lists Front Range RealtyActive
$5,000,000
315 Lake Edge Drive, Breckenridge, CO 80424
1 Percent Lists Front Range RealtyActive
$5,995,000
133 Adams Way, Breckenridge, CO 80424
