211 Tarnwood Drive
$4,195,000
Active

211 Tarnwood Drive

Breckenridge, CO 80424
Browse more homes in Breckenridge, CO
5
Beds
6
Baths
6,014
SqFt
1999
Built
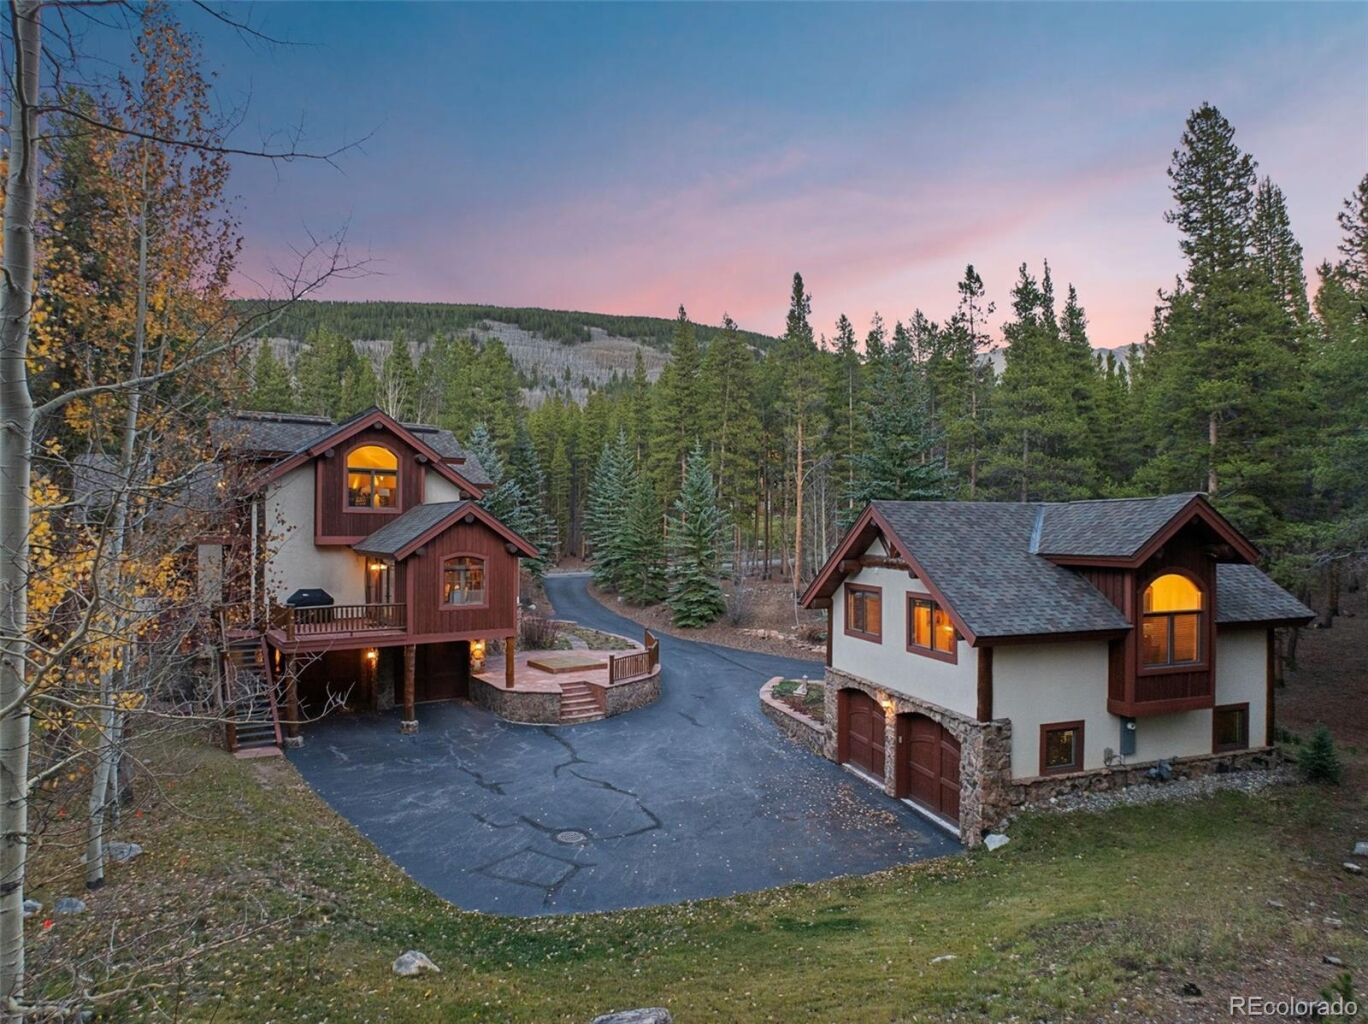
Embrace the mountain lifestyle from this elegant retreat in coveted Spruce Valley Ranch — just a mile from Main Street Breckenridge yet worlds away in privacy and serenity. This 2.47-acre property features a 4-bedroom 5-bathroom 2-car garage home with a completely separate 1-bedroom guest home including a full kitchen, 2-car garage, private deck, and ample storage. Log accents, rich cherry cabinetry, and warm stone fireplaces create a true alpine ambiance, while views of mature trees and ample acreage remind you while you're truly here. Gather friends in the chef’s kitchen with Viking, Thermador, and Sub-Zero appliances, unwind in the game room or on the sun-soaked southwest-facing deck (newly stained!), and retreat to one of two spa-style primary suites with Jacuzzi tubs and steam shower. A private guest house, two 2-car heated garages, and radiant in-floor heat provide comfort year-round. Owners enjoy exclusive access to Spruce Valley Ranch’s private lake, stables, tennis, skeet range, and trail network — the ultimate blend of mountain adventure and refined living. Offered fully furnished and ready to enjoy immediately.

Embrace the mountain lifestyle from this elegant retreat in coveted Spruce Valley Ranch — just a mile from Main Street Breckenridge yet worlds away in privacy and serenity. This 2.47-acre property features a 4-bedroom 5-bathroom 2-car garage home with a completely separate 1-bedroom guest home including a full kitchen, 2-car garage, private deck, and ample storage. Log accents, rich cherry cabinetry, and warm stone fireplaces create a true alpine ambiance, while views of mature trees and ample acreage remind you while you're truly here. Gather friends in the chef’s kitchen with Viking, Thermador, and Sub-Zero appliances, unwind in the game room or on the sun-soaked southwest-facing deck (newly stained!), and retreat to one of two spa-style primary suites with Jacuzzi tubs and steam shower.

A private guest house, two 2-car heated garages, and radiant in-floor heat provide comfort year-round. Owners enjoy exclusive access to Spruce Valley Ranch’s private lake, stables, tennis, skeet range, and trail network — the ultimate blend of mountain adventure and refined living. Offered fully furnished and ready to enjoy immediately.

SAVINGS CALCULATOR
$83,900
If listed with 1 Percent Lists
Estimated savings vs. a traditional 3% listing commission.
MORTGAGE CALCULATOR
$21,212
Estimate only — not a loan offer. Consult a lender for actual terms.

LISTING SNAPSHOT

Price$4,195,000
Bedrooms5
Full Baths5
Half Baths2
Inside Area (SqFt)6,014 sqft
Lot Size2.47 Acres
Year Built1999
MLS® Number4820653
StatusActive
Property Tax13060
HOA/Condo/Coop Fees394.33

GENERAL

Acres2.47
Attached GarageYes
FoundationConcrete Perimeter, Slab
GarageYes
Garage Spaces4
ParkingAttached
Parking Spaces4
Property Sub TypeSingle Family Residence
SewerSeptic Tank
SqFt Above6014
SqFt Total6014
UtilitiesNatural Gas Available, Electricity Connected, Natural Gas Connected
Water SourcePrivate, Well
ZoningBR-R1

INTERIOR

BasementWalk-Out Access
FireplaceYes
Fireplace FeaturesMaster Bedroom, Bedroom, Family Room, Gas, Great Room, Kitchen
Fireplaces4
FlooringCarpet, Wood
FurnishedFurnished
HeatingRadiant Floor
Laundry FeaturesIn Unit
Main Level Bedrooms1
Bathroom FullLevel - Lower
Bathroom HalfLevel - Lower
BedroomLevel - Lower
Dining RoomLevel - Main
Family RoomLevel - Lower
Great RoomLevel - Main
KitchenLevel - Main
LaundryLevel - Lower
Media RoomLevel - Main
OfficeLevel - Upper

EXTERIOR

Construction DetailsConcrete, Wood Siding
ExteriorGas Grill
Lot FeaturesMany Trees
Patio And PorchDeck
Road FrontagePrivate Road
RoofShingle

COMMUNITY

Association Fee$1183.0
Association Fee FrequencyQuarterly
School DistrictSummit RE-1
Financing Terms Available1031 Exchange, Cash, Conventional
RoadsPaved

SCHOOLS

School DistrictSummit RE-1
Elementary SchoolBreckenridge
Middle SchoolSummit
High SchoolSummit

PRICE & LISTING HISTORY

September 25, 2026$4,195,000
November 20, 2025Active

Listing courtesy of Breckenridge Associates Real Estate Llc (dak@breckenridgeassociates.com,970-389-9309)

Listing courtesy of Breckenridge Associates Real Estate Llc dak@breckenridgeassociates.com


The content relating to real estate for sale in this Web site comes in part from the Internet Data eXchange ("IDX") program of METROLIST, INC., DBA RECOLORADO real estate listings held by brokers other than Breckenridge Associates Real Estate Llc are marked with the IDX Logo. This information is being provided for the consumers' personal, non-commercial use and may not be used for any other purpose. All information subject to change and should be independently verified.

Comps

Limited comparable sales data available in this area.

Want to see Our Guess?

Create a free account to unlock our estimated value for this home, based on the comps below.

Based on $668/sqft in this area
Most Similar
263 Tarnwood Drive
Breckenridge, CO 80424
6 bd · 1 ba · 6,370 sqft
Sold $5,150,00010/02/2026
  • Square Footage−$237,957
  • Bedrooms−$100,263
  • Bathrooms+$200,526
  • Garage$0
  • Lot Size+$283,401
  • Market Trend−$39,743
Adjusted Price$5,255,964
Scroll to Top