279 River Park Drive
$3,795,000
Active

279 River Park Drive

Breckenridge, CO 80424
Browse more homes in Breckenridge, CO
3
Beds
3.5
Baths
2,882
SqFt
2018
Built
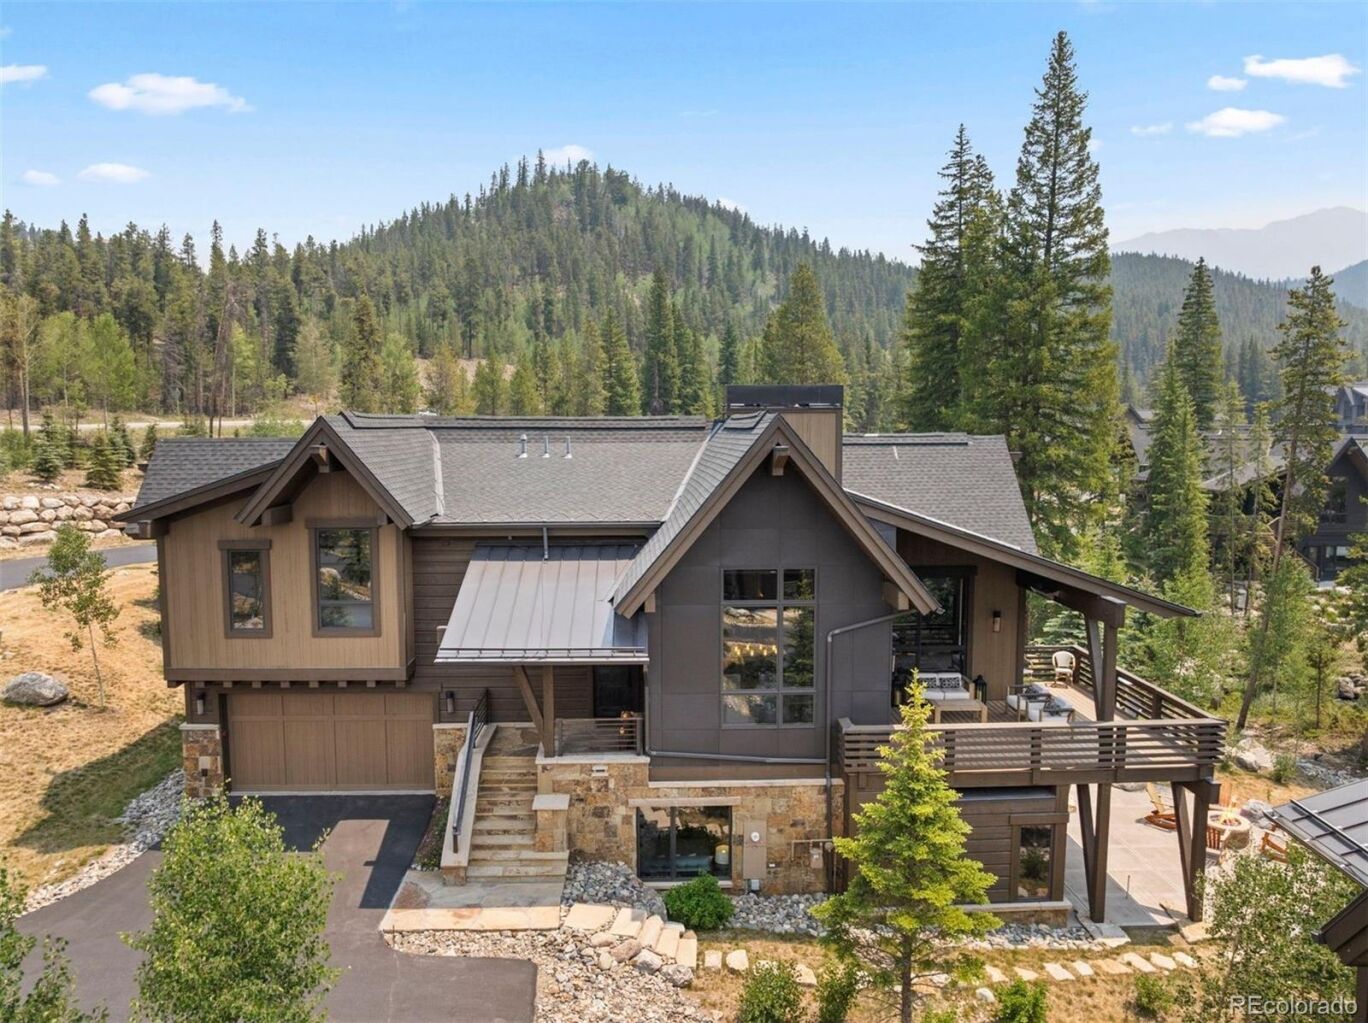
This immaculately maintained riverfront mountain residence is perfectly situated in River's Edge offering the best and most expansive panoramic views in the neighborhood! Enjoy unparalleled views of Breckenridge Ski Area and the 10 Mile Range while also living in one of Breckenridge’s most desirable in-town settings due to the combination of privacy, luxury, and convenience. With effortless access to skiing and a short walk to Main Street, the home was thoughtfully designed for both summer and winter living at its finest. Although this home has 3 bedrooms, it was specifically designed with an extra spacious secondary living area which has ample room for additional sleeping space and its own dedicated bathroom. The interior showcases soaring vaulted ceilings, an abundance of natural light, and a dramatic fireplace creating an inviting and cozy atmosphere that is both refined and comfortable. At the heart of the home, the chef’s kitchen includes Sub-Zero refrigeration, a Wolf 6-burner range, a wine cooler, and a large pantry. Offered fully furnished with tasteful mountain chic decor, this home delivers a seamless turnkey experience and lives like a single family home. The convenient split floor plan includes a luxurious primary retreat on the upper level featuring a large walk-in closet, spa-inspired bath, and incredible mountain views. The walk out lower level offers flexibility for hosting and relaxation, complete with two additional guest bedrooms with ensuite baths. Designed to embrace indoor-outdoor living, the property features a heated upper deck as well as a lower patio with a fire pit surrounded by the soothing sound of the rushing river and peaceful mountain scenery. This is a very rare opportunity to own a riverfront property offering a timeless mountain design, Breckenridge lifestyle, and the best views in the neighborhood.

This immaculately maintained riverfront mountain residence is perfectly situated in River's Edge offering the best and most expansive panoramic views in the neighborhood! Enjoy unparalleled views of Breckenridge Ski Area and the 10 Mile Range while also living in one of Breckenridge’s most desirable in-town settings due to the combination of privacy, luxury, and convenience. With effortless access to skiing and a short walk to Main Street, the home was thoughtfully designed for both summer and winter living at its finest. Although this home has 3 bedrooms, it was specifically designed with an extra spacious secondary living area which has ample room for additional sleeping space and its own dedicated bathroom.

The interior showcases soaring vaulted ceilings, an abundance of natural light, and a dramatic fireplace creating an inviting and cozy atmosphere that is both refined and comfortable. At the heart of the home, the chef’s kitchen includes Sub-Zero refrigeration, a Wolf 6-burner range, a wine cooler, and a large pantry. Offered fully furnished with tasteful mountain chic decor, this home delivers a seamless turnkey experience and lives like a single family home. The convenient split floor plan includes a luxurious primary retreat on the upper level featuring a large walk-in closet, spa-inspired bath, and incredible mountain views.

The walk out lower level offers flexibility for hosting and relaxation, complete with two additional guest bedrooms with ensuite baths. Designed to embrace indoor-outdoor living, the property features a heated upper deck as well as a lower patio with a fire pit surrounded by the soothing sound of the rushing river and peaceful mountain scenery. This is a very rare opportunity to own a riverfront property offering a timeless mountain design, Breckenridge lifestyle, and the best views in the neighborhood.

SAVINGS CALCULATOR
$75,900
If listed with 1 Percent Lists
Estimated savings vs. a traditional 3% listing commission.
MORTGAGE CALCULATOR
$19,190
Estimate only — not a loan offer. Consult a lender for actual terms.

LISTING SNAPSHOT

Price$3,795,000
Bedrooms3
Full Baths2
Half Baths3
Inside Area (SqFt)2,882 sqft
Lot Size0.26 Acres
Year Built2018
MLS® Number7471131
StatusActive
Property Tax10928
HOA/Condo/Coop Fees975

GENERAL

Acres0.26
Attached GarageYes
FoundationSlab
GarageYes
Garage Spaces2
ParkingHeated Garage, Attached
Parking Spaces2
Property Sub TypeSingle Family Residence
SewerPublic Sewer
SqFt Above1548
SqFt Below1334
SqFt Total2882
UtilitiesNatural Gas Available, Cable Available, Electricity Connected, Natural Gas Connected, Phone Available
Water SourcePublic
ZoningCPUD

INTERIOR

AppliancesDishwasher, Disposal, Dryer, Microwave, Range, Range Hood, Washer
BasementWalk-Out Access
CoolingCeiling Fan(s), None
FireplaceYes
Fireplace FeaturesMaster Bedroom, Basement, Gas, Living Room
Fireplaces3
FlooringCarpet, Tile, Wood
FurnishedFurnished
HeatingNatural Gas, Radiant Floor
InteriorBuilt-in Features, Ceiling Fan(s), Entrance Foyer, High Ceilings, High Speed Internet, Kitchen Island, Pantry, Sound System, Vaulted Ceiling(s), Walk-In Closet(s)
Bathroom FullLevel - Upper
Bathroom HalfLevel - Main
Bathroom Three QuarterLevel - Lower
BedroomLevel - Lower
Dining RoomLevel - Main
Great RoomLevel - Main
LaundryLevel - Lower
Living RoomLevel - Lower
Mud RoomLevel - Main

EXTERIOR

Construction DetailsFrame, Stone, Wood Siding
ExteriorBalcony, Fire Pit, Gas Grill
FencingNone
Lot FeaturesLandscaped, Many Trees
Patio And PorchCovered, Deck, Front Porch, Patio
RoofShingle
WaterfrontYes
Waterfront FeaturesRiver Front, Stream, Waterfront

COMMUNITY

Association AmenitiesTrail(s)
Association Fee$975.0
Association Fee FrequencyMonthly
School DistrictSummit RE-1
Financing Terms AvailableCash, Conventional
RoadsPaved

SCHOOLS

School DistrictSummit RE-1
Elementary SchoolBreckenridge
Middle SchoolSummit
High SchoolSummit

PRICE & LISTING HISTORY

August 3, 2026Active

Listing courtesy of Slifer Smith & Frampton - Summit County (cmckeever@slifersummit.com,970-389-9379)

Listing courtesy of Slifer Smith & Frampton - Summit County cmckeever@slifersummit.com


The content relating to real estate for sale in this Web site comes in part from the Internet Data eXchange ("IDX") program of METROLIST, INC., DBA RECOLORADO real estate listings held by brokers other than Slifer Smith & Frampton - Summit County are marked with the IDX Logo. This information is being provided for the consumers' personal, non-commercial use and may not be used for any other purpose. All information subject to change and should be independently verified.

Comps

Limited comparable sales data available in this area.

Want to see Our Guess?

Create a free account to unlock our estimated value for this home, based on the comps below.

Based on $1,172/sqft in this area
Most Similar
102 S High Street
Breckenridge, CO 80424
4 bd · 2 ba · 2,809 sqft
Sold $3,350,00010/09/2026
  • Square Footage+$85,547
  • Bedrooms−$175,782
  • Bathrooms+$105,469
  • Garage$0
  • Lot Size−$15,198
  • Market Trend−$1,413
Adjusted Price$3,348,623
Scroll to Top