191 Glen Eagle Loop
$3,550,000
Active

191 Glen Eagle Loop

Breckenridge, CO 80424
Browse more homes in Breckenridge, CO
4
Beds
3.5
Baths
4,486
SqFt
2004
Built
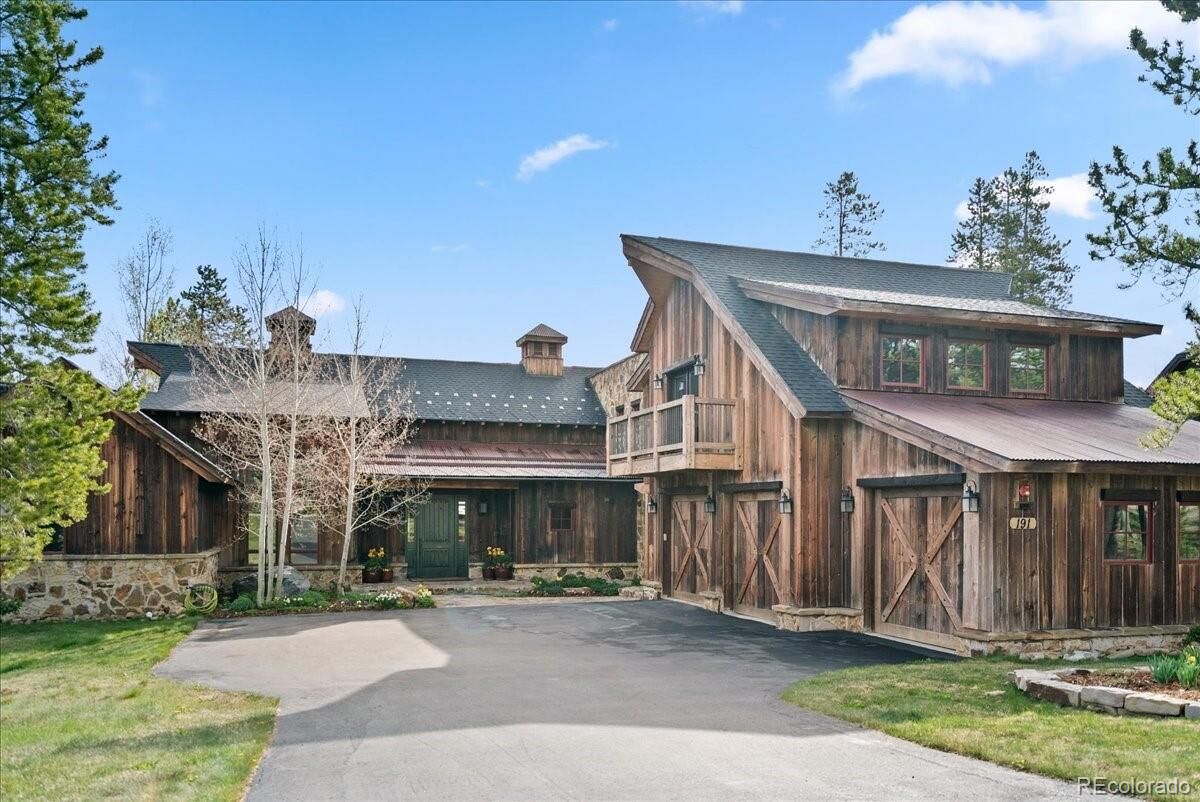
Enjoy the incredible rustic charm of this home on 6th Tee at the Breck Beaver Course. The home features part of a reclaimed dairy barn from Canada. Wide plank Doug Fir floors, rustic exposed beams, 2 stone fireplaces, Hot Tub on expansive deck; Theatre Room; Main level Master Suite; 2nd Master Upstairs near the family room; Dining Room surrounded by windows looking out on Golf Course and woods. Lots of fresh updates including: New heating system, boilers and controls (2020). New heat tape (2020). Fresh carpet (2021). New Hot tub (2023). Replaced and widened driveway (2024). Remodeled baths (2024). Hunter Douglas electronic blinds (2024/2025). Crawl Space re-insulated and new radon barrier (2025). Savant home automation system. Fantastic outdoor entertaining space. Make this gem Colorado property your Breckenridge home.

Enjoy the incredible rustic charm of this home on 6th Tee at the Breck Beaver Course. The home features part of a reclaimed dairy barn from Canada. Wide plank Doug Fir floors, rustic exposed beams, 2 stone fireplaces, Hot Tub on expansive deck; Theatre Room; Main level Master Suite; 2nd Master Upstairs near the family room; Dining Room surrounded by windows looking out on Golf Course and woods. Lots of fresh updates including: New heating system, boilers and controls (2020).

New heat tape (2020). Fresh carpet (2021). New Hot tub (2023). Replaced and widened driveway (2024).

Remodeled baths (2024). Hunter Douglas electronic blinds (2024/2025). Crawl Space re-insulated and new radon barrier (2025). Savant home automation system.

Fantastic outdoor entertaining space. Make this gem Colorado property your Breckenridge home.

SAVINGS CALCULATOR
$71,000
If listed with 1 Percent Lists
Estimated savings vs. a traditional 3% listing commission.
MORTGAGE CALCULATOR
$17,951
Estimate only — not a loan offer. Consult a lender for actual terms.

LISTING SNAPSHOT

Price$3,550,000
Bedrooms4
Full Baths3
Half Baths1
Inside Area (SqFt)4,486 sqft
Lot Size0.97 Acres
Year Built2004
MLS® Number5023988
StatusActive
Property Tax14726
HOA/Condo/Coop Fees10.42

GENERAL

Acres0.97
Attached GarageYes
Direction FacesEast
GarageYes
Garage Spaces3
LevelsThree Or More
ParkingStorage, Attached
Parking Spaces3
Property ConditionUpdated/Remodeled
Property Sub TypeSingle Family Residence
SecuritySecurity System
SewerPublic Sewer
SqFt Above4033
SqFt Below453
SqFt Total4632
StyleRustic
UtilitiesNatural Gas Available, Electricity Connected, Natural Gas Connected
Water SourcePublic
ZoningB38

INTERIOR

AppliancesDishwasher, Disposal, Dryer, Microwave, Range, Refrigerator, Washer, Wine Cooler
BasementFinished
Electric220 Volts
Fireplace FeaturesBedroom, Great Room
FlooringCarpet, Tile, Wood
FurnishedPartially
HeatingNatural Gas, Radiant
InteriorSmart Thermostat
Laundry FeaturesIn Unit
Main Level Bedrooms3
SpaYes
Bathroom FullLevel - Main
Bathroom One QuarterLevel - Main
BedroomLevel - Main

EXTERIOR

Construction DetailsConcrete, Frame, Stone, Wood Siding
ExteriorBarbecue, Fire Pit, Private Yard
FencingNone
Lot FeaturesOn Golf Course
Patio And PorchDeck, Patio
RoofShingle
SpaYes
Spa FeaturesBath
ViewGolf Course, Mountain(s)
WaterviewGolf Course, Mountain(s)

COMMUNITY

Association Fee$125.0
Association Fee FrequencyAnnually
School DistrictSummit RE-1
Financing Terms AvailableCash, Conventional
RoadsPaved

SCHOOLS

School DistrictSummit RE-1
Elementary SchoolUpper Blue
Middle SchoolSummit
High SchoolSummit

PRICE & LISTING HISTORY

July 23, 2026$3,550,000
April 3, 2026Active

Listing courtesy of Cornerstone Real Estate Rocky Mountains (970-771-3959)

Listing courtesy of Cornerstone Real Estate Rocky Mountains todd@toddrankin.com


The content relating to real estate for sale in this Web site comes in part from the Internet Data eXchange ("IDX") program of METROLIST, INC., DBA RECOLORADO real estate listings held by brokers other than Cornerstone Real Estate Rocky Mountains are marked with the IDX Logo. This information is being provided for the consumers' personal, non-commercial use and may not be used for any other purpose. All information subject to change and should be independently verified.

Comps

Limited comparable sales data available in this area.

Want to see Our Guess?

Create a free account to unlock our estimated value for this home, based on the comps below.

Based on $906/sqft in this area
Most Similar
34 Highfield Trail 203
Breckenridge, CO 80424
1 bd · 608 sqft
Sold $420,00008/27/2026
  • Square Footage+$3,514,598
  • Bedrooms+$407,831
  • Bathrooms+$190,321
  • Garage+$181,258
  • Lot Size+$585,450
  • Market Trend+$18,717
Adjusted Price$5,318,175

Similar Listings Nearby

279 River Park Drive
Active
$3,795,000
279 River Park Drive, Breckenridge, CO 80424
3 bd · 5 ba · 2,882 sqft
211 Tarnwood Drive
Active
$3,950,000
211 Tarnwood Drive, Breckenridge, CO 80424
5 bd · 7 ba · 6,014 sqft
Scroll to Top