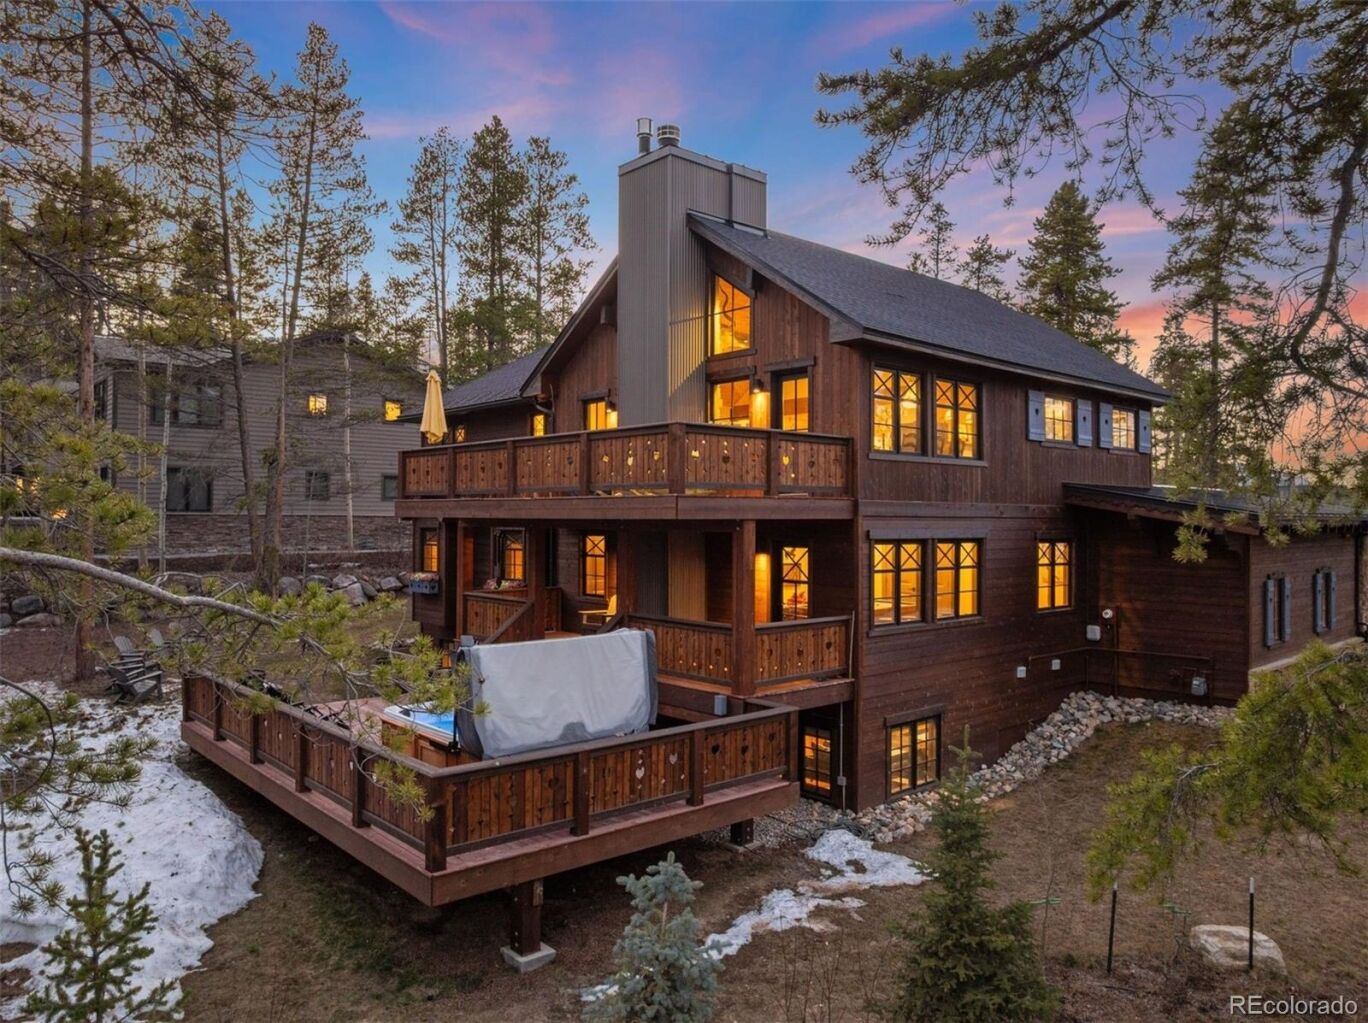
115 Willow Lane
$4,100,000
Active

115 Willow Lane

Breckenridge, CO 80424
Browse more homes in Breckenridge, CO
5
Beds
3.5
Baths
4,074
SqFt
1990
Built
Located in Breckenridge’s Christie Heights subdivision, 115 Willow Lane is a fully renovated Swiss chalet–inspired mountain home on a 0.45-acre lot directly across from the Breckenridge Nordic Center. Renovated in 2024, this 5-bedroom, 5.5-bathroom home offers 4,074 sq ft across three levels with European-inspired design and designer finishes. Features include a chef’s kitchen with ILVE Majestic range and two dishwashers, game room with pool table and fireplace, lower-level living area with two guest bedrooms, private hot tub, and upper-level primary suite with office space. A bus stop across the street provides easy access to Peak 8 and downtown Breckenridge.

Located in Breckenridge’s Christie Heights subdivision, 115 Willow Lane is a fully renovated Swiss chalet–inspired mountain home on a 0.45-acre lot directly across from the Breckenridge Nordic Center. Renovated in 2024, this 5-bedroom, 5.5-bathroom home offers 4,074 sq ft across three levels with European-inspired design and designer finishes.

Features include a chef’s kitchen with ILVE Majestic range and two dishwashers, game room with pool table and fireplace, lower-level living area with two guest bedrooms, private hot tub, and upper-level primary suite with office space. A bus stop across the street provides easy access to Peak 8 and downtown Breckenridge.

SAVINGS CALCULATOR
$82,000
If listed with 1 Percent Lists
Estimated savings vs. a traditional 3% listing commission.
MORTGAGE CALCULATOR
$20,732
Estimate only — not a loan offer. Consult a lender for actual terms.

LISTING SNAPSHOT

Price$4,100,000
Bedrooms5
Full Baths1
Half Baths5
Inside Area (SqFt)4,074 sqft
Lot Size0.45 Acres
Year Built1990
MLS® Number5941216
StatusActive
Property Tax11703
HOA/Condo/Coop Fees8.33

GENERAL

Acres0.45
Attached GarageYes
FoundationSlab
GarageYes
Garage Spaces2
LevelsThree Or More
ParkingHeated Garage, Attached
Parking Spaces2
Property Sub TypeSingle Family Residence
SewerPublic Sewer
SqFt Above1374
SqFt Below2700
SqFt Total4074
StyleChalet
UtilitiesNatural Gas Available, Cable Available, Electricity Connected, Natural Gas Connected
Water SourcePublic
ZoningB10

INTERIOR

BasementFinished, Full
Electric220 Volts
FireplaceYes
Fireplace FeaturesBasement, Gas Log, Great Room
Fireplaces2
FlooringCarpet, Tile, Wood
FurnishedFurnished
HeatingForced Air
InteriorEntrance Foyer, High Speed Internet, Kitchen Island, Smart Thermostat, Vaulted Ceiling(s), Walk-In Closet(s)
Main Level Bedrooms2
SpaYes
Bathroom FullLevel - Upper
Bathroom HalfLevel - Upper
Bathroom Three QuarterLevel - Basement
BedroomLevel - Basement
Dining RoomLevel - Upper
Family RoomLevel - Basement
Game RoomLevel - Main
Great RoomLevel - Upper
KitchenLevel - Upper
LaundryLevel - Main

EXTERIOR

Construction DetailsFrame, Wood Siding
ExteriorBalcony, Gas Grill, Private Yard
Lot FeaturesLandscaped, Many Trees, Near Public Transit
Patio And PorchCovered, Deck, Front Porch
RoofComposition
SpaYes
ViewMountain(s)
WaterviewMountain(s)

COMMUNITY

Association Fee$100.0
Association Fee FrequencyAnnually
School DistrictSummit RE-1
Financing Terms AvailableCash, Conventional
Building AccessGround
RoadsPaved

SCHOOLS

School DistrictSummit RE-1
Elementary SchoolUpper Blue
Middle SchoolSummit
High SchoolSummit

PRICE & LISTING HISTORY

August 27, 2026Active

Listing courtesy of LIV Sothebys International Realty- Breckenridge (jscroggins@livsothebysrealty.com,970-333-8342)

Listing courtesy of LIV Sothebys International Realty- Breckenridge jscroggins@livsothebysrealty.com


The content relating to real estate for sale in this Web site comes in part from the Internet Data eXchange ("IDX") program of METROLIST, INC., DBA RECOLORADO real estate listings held by brokers other than LIV Sothebys International Realty- Breckenridge are marked with the IDX Logo. This information is being provided for the consumers' personal, non-commercial use and may not be used for any other purpose. All information subject to change and should be independently verified.

Comps

Limited comparable sales data available in this area.

Want to see Our Guess?

Create a free account to unlock our estimated value for this home, based on the comps below.

Based on $1,193/sqft in this area
Most Similar
214 Wellington Road
Breckenridge, CO 80424
4 bd · 1.5 ba · 3,404 sqft
Sold $3,675,00010/16/2026
  • Square Footage+$799,039
  • Bedrooms+$178,889
  • Bathrooms+$143,111
  • Garage$0
  • Lot Size−$80,167
  • Market Trend+$8,626
Adjusted Price$4,724,498
102 S High Street
Breckenridge, CO 80424
4 bd · 2 ba · 2,809 sqft
Sold $3,350,00010/09/2026
  • Square Footage+$1,508,633
  • Bedrooms+$178,889
  • Bathrooms+$107,334
  • Garage$0
  • Lot Size+$116,607
  • Market Trend$0
Adjusted Price$5,261,463
Scroll to Top