
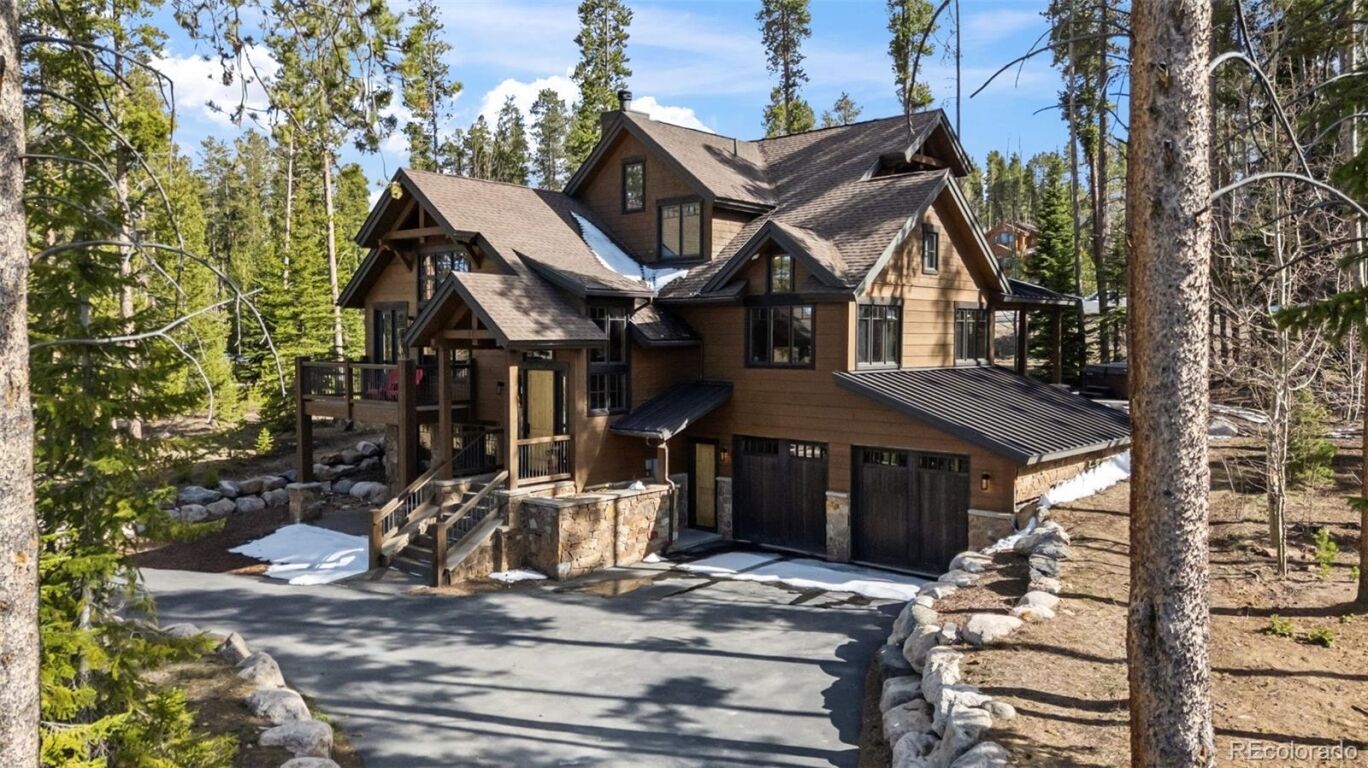


This stunning six-bedroom mountain retreat is ideally situated just a short walk or free shuttle ride from the base of Peak 8 ski trails, offering unmatched access to year-round outdoor adventure. Designed for both luxurious comfort and effortless entertaining, this custom-built home showcases exceptional craftsmanship and upscale finishes throughout, blending elegant mountain décor with modern amenities. Each of the six spacious bedrooms features its own private en-suite bathroom, providing ultimate privacy and convenience for guests and family alike. The thoughtfully designed three-level floor plan creates distinct living spaces, perfect for gathering or relaxing after a day on the slopes or trails.
The home is loaded with premium amenities, including a private sauna, inviting hot tub, and a full-sized pool table, delivering a true resort-style experience. Whether you're hosting unforgettable family reunions, planning a friends’ getaway, or seeking a personal retreat, this property offers the perfect setting. The flexible bunk bedroom can easily be transformed into a media room, adding even more versatility. With its unbeatable location, refined finishes, and luxurious features, this home embodies the very best of Breckenridge mountain living.
LISTING SNAPSHOT
GENERAL
INTERIOR
EXTERIOR
COMMUNITY
SCHOOLS
PRICE & LISTING HISTORY
Listing courtesy of Breckenridge Associates Real Estate Llc (james@breckenridgeassociates.com,970-389-1654)

The content relating to real estate for sale in this Web site comes in part from the Internet Data eXchange ("IDX") program of METROLIST, INC., DBA RECOLORADO real estate listings held by brokers other than Breckenridge Associates Real Estate Llc are marked with the IDX Logo. This information is being provided for the consumers' personal, non-commercial use and may not be used for any other purpose. All information subject to change and should be independently verified.
Comps
Limited comparable sales data available in this area.
Create a free account to unlock our estimated value for this home, based on the comps below.

- Square Footage+$3,563,835
- Bedrooms+$510,578
- Bathrooms+$272,308
- Garage$0
- Lot Size+$401,485
- Market Trend−$289,502
- Square Footage+$3,928,047
- Bedrooms+$510,578
- Bathrooms+$306,347
- Garage$0
- Lot Size+$401,485
- Market Trend−$29,847
Similar Listings Nearby


