586 Discovery Hill Drive
$4,350,000
Sold

586 Discovery Hill Drive

Breckenridge, CO 80424
Browse more homes in Breckenridge, CO
4
Beds
2.5
Baths
2,939
SqFt
2021
Built
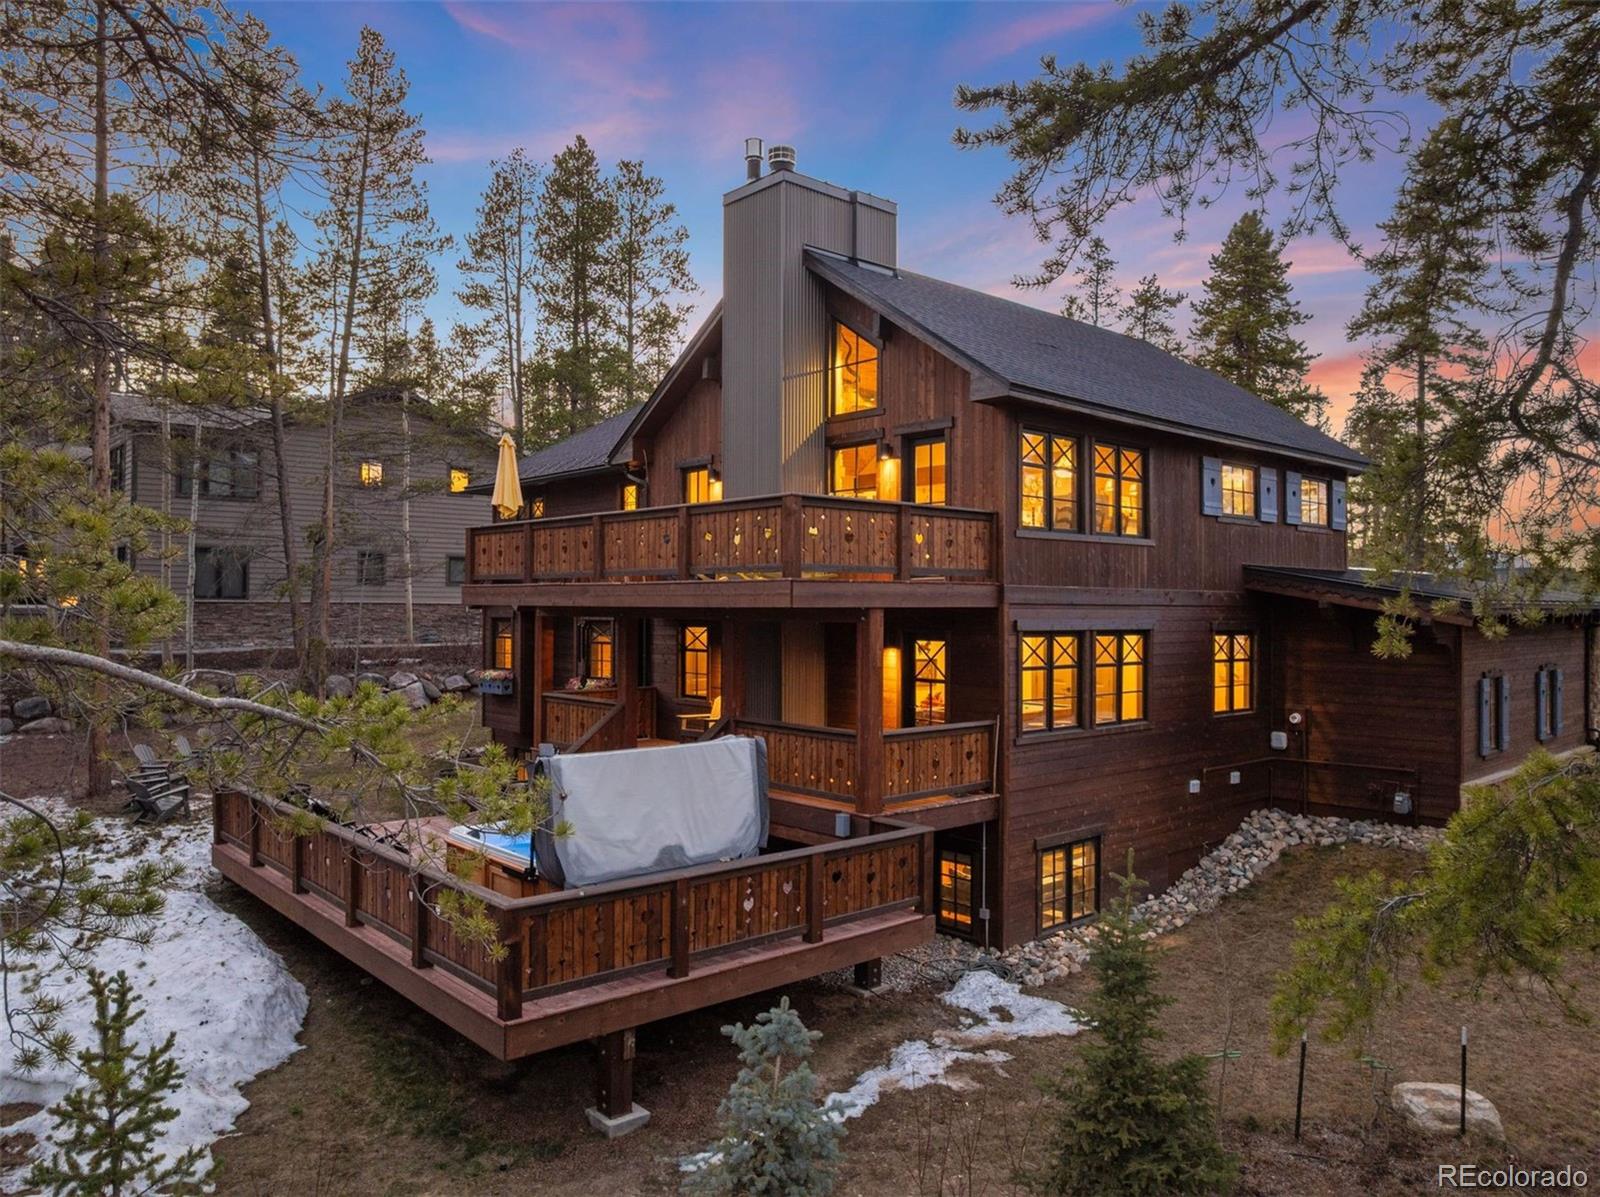
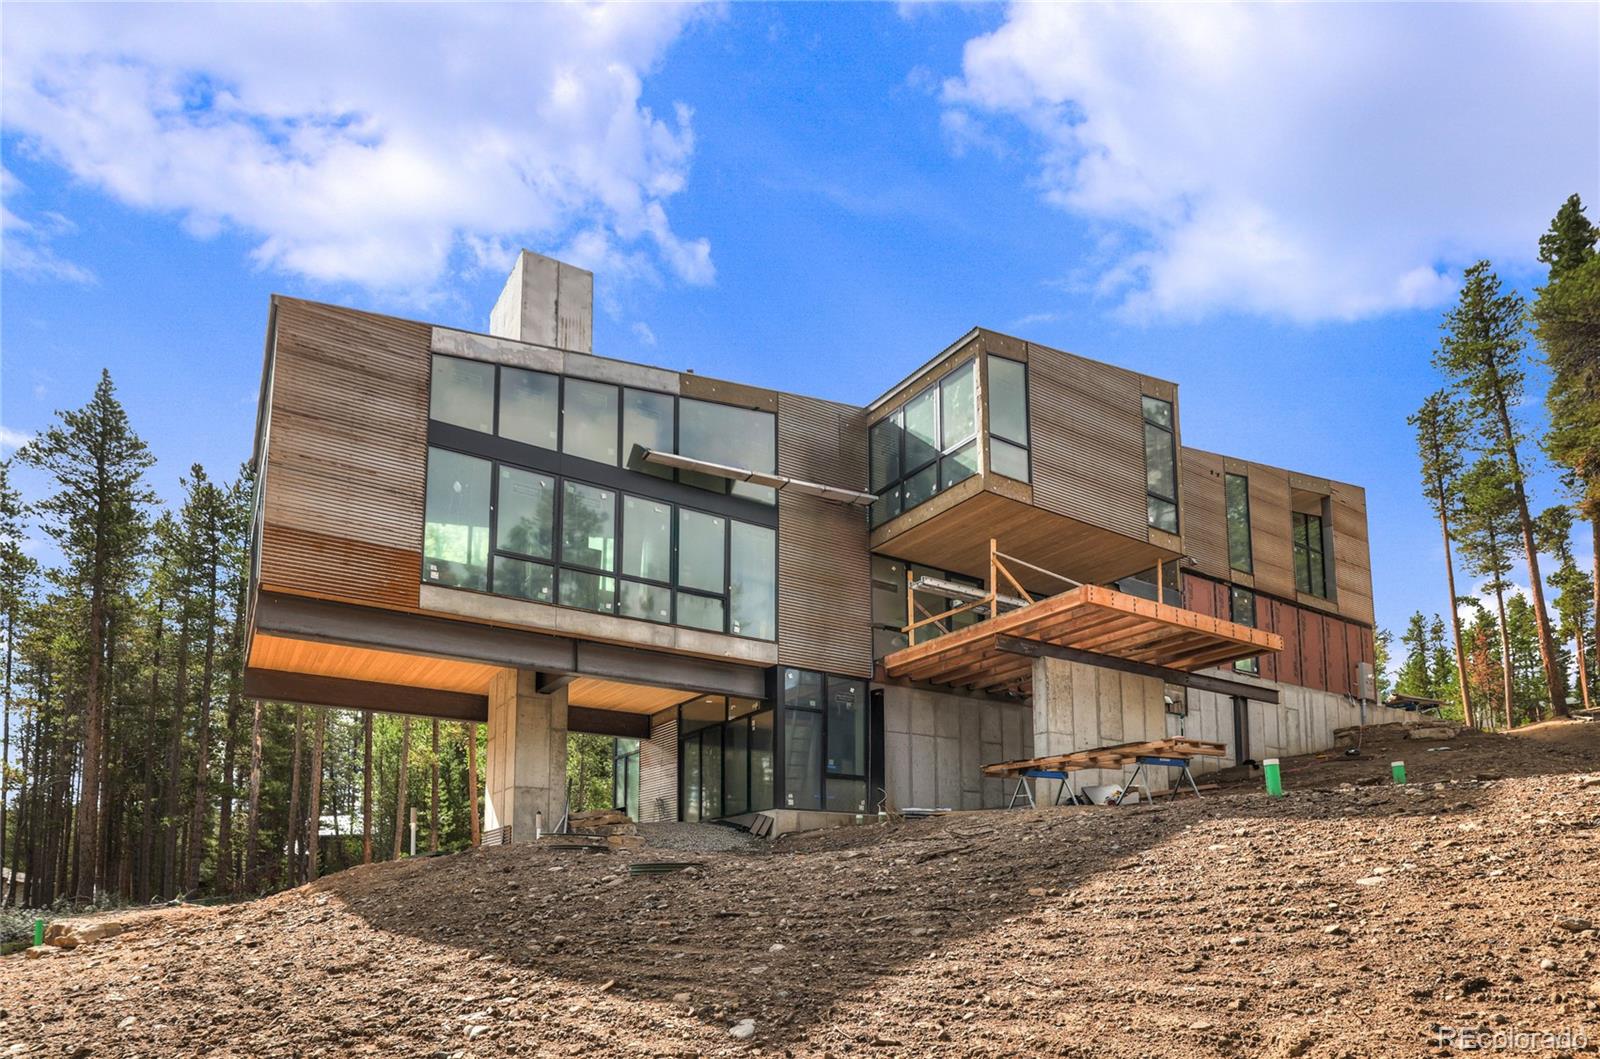
UNDER CONTRACT BUT ACCEPTING BACK UP OFFERS. This architecturally distinctive, alpine modern residence on 2.42 private acres in the coveted Highlands neighborhood, bordered by National Forest, offers unmatched serenity and seclusion. Enjoy panoramic views from both upper and lower decks and three cozy fireplaces, ideal for year-round entertaining. With interiors by Studio B of Aspen, the home embodies restrained yet elevated design, from the dramatic Shou Sugi Ban black-burnt wood entry to breathtaking vistas that extend fluidly throughout each space. Floor-to-ceiling windows bathe the spaces in natural daylight, reinforcing a seamless connection between inside and out. A calm palette of white walls and bespoke English white oak floors sets a luminous, elegant and inviting tone. Museum-quality walls offer the perfect canvas for showcasing a collector's art, while fine architectural details reflect a dedication to craftsmanship. Anchoring the kitchen is a sculptural, black island topped with honed quartzite - bold and moody. This singular design element echoes the exterior and draws the eye as a natural gathering point. An integrated appliance package makes the space as functional as it is beautiful, including a crisp, white built-in Miele coffee system. Thoughtful lighting from Nordic-inspired pendants to integrated wall and millwork illumination evokes both drama and softness. Affectionately nicknamed the "Scandie Modern Snow Globe" by the owners, this mountain haven offers tranquil wildlife views from nearly every room - an idyllic nature retreat. An exquisitely detailed staircase connects the levels, exemplifying the custom construction that elevates this property far beyond conventional. The great room features vaulted ceilings, and a metal-clad fireplace, engineered for both gas and wood burning. A hot tub, positioned for stargazing, and original 1800s mining cabin on the lower lot offer a true Breckenridge experience.

UNDER CONTRACT BUT ACCEPTING BACK UP OFFERS. This architecturally distinctive, alpine modern residence on 2.42 private acres in the coveted Highlands neighborhood, bordered by National Forest, offers unmatched serenity and seclusion. Enjoy panoramic views from both upper and lower decks and three cozy fireplaces, ideal for year-round entertaining. With interiors by Studio B of Aspen, the home embodies restrained yet elevated design, from the dramatic Shou Sugi Ban black-burnt wood entry to breathtaking vistas that extend fluidly throughout each space.

Floor-to-ceiling windows bathe the spaces in natural daylight, reinforcing a seamless connection between inside and out. A calm palette of white walls and bespoke English white oak floors sets a luminous, elegant and inviting tone. Museum-quality walls offer the perfect canvas for showcasing a collector's art, while fine architectural details reflect a dedication to craftsmanship. Anchoring the kitchen is a sculptural, black island topped with honed quartzite - bold and moody.

This singular design element echoes the exterior and draws the eye as a natural gathering point. An integrated appliance package makes the space as functional as it is beautiful, including a crisp, white built-in Miele coffee system. Thoughtful lighting from Nordic-inspired pendants to integrated wall and millwork illumination evokes both drama and softness. Affectionately nicknamed the "Scandie Modern Snow Globe" by the owners, this mountain haven offers tranquil wildlife views from nearly every room - an idyllic nature retreat.

An exquisitely detailed staircase connects the levels, exemplifying the custom construction that elevates this property far beyond conventional. The great room features vaulted ceilings, and a metal-clad fireplace, engineered for both gas and wood burning. A hot tub, positioned for stargazing, and original 1800s mining cabin on the lower lot offer a true Breckenridge experience.

SAVINGS CALCULATOR
$87,000
If listed with 1 Percent Lists
Estimated savings vs. a traditional 3% listing commission.
MORTGAGE CALCULATOR
$21,996
Estimate only — not a loan offer. Consult a lender for actual terms.

LISTING SNAPSHOT

Price$4,350,000
Bedrooms4
Full Baths1
Half Baths3
Inside Area (SqFt)2,939 sqft
Lot Size2.42 Acres
Year Built2021
MLS® Number1664938
StatusSold
Property Tax11973
HOA/Condo/Coop Fees15

GENERAL

Acres2.42
Attached GarageYes
GarageYes
Garage Spaces3
LevelsTwo
ParkingElectric Vehicle Charging Station(s), Heated Garage, Tandem, Attached
Parking Spaces3
Property Sub TypeSingle Family Residence
SewerPublic Sewer
SqFt Above1678
SqFt Below1261
SqFt Total3089
Water SourcePublic
ZoningB38

INTERIOR

AppliancesOven, Bar Fridge, Dishwasher, Disposal, Dryer, Gas Water Heater, Microwave, Range, Refrigerator, Self Cleaning Oven, Washer
BasementFinished, Full, Walk-Out Access
FlooringConcrete, Wood
FurnishedUnfurnished
HeatingRadiant
Main Level Bedrooms1
Bathroom HalfLevel - Main
Bathroom Three QuarterLevel - Basement
BedroomLevel - Basement
Dining RoomLevel - Main
Family RoomLevel - Basement
Great RoomLevel - Main
KitchenLevel - Main
Mud RoomLevel - Main

EXTERIOR

Construction DetailsFrame, Stone, Wood Siding
RoofComposition, Metal

COMMUNITY

Association Fee$180.0
Association Fee FrequencyAnnually
School DistrictSummit RE-1
Financing Terms AvailableCash, Conventional

SCHOOLS

School DistrictSummit RE-1
Elementary SchoolBreckenridge
Middle SchoolSummit
High SchoolSummit

PRICE & LISTING HISTORY

August 21, 2026Closed
June 17, 2026$4,550,000

Listing courtesy of Slifer Smith & Frampton - Summit County (970-485-4486)

Comps

Limited comparable sales data available in this area.

Want to see Our Guess?

Create a free account to unlock our estimated home value for this listing.

Scroll to Top