
$4,250,000
Active
5
Beds
3.5
Baths
3,573
SqFt
2018
Built
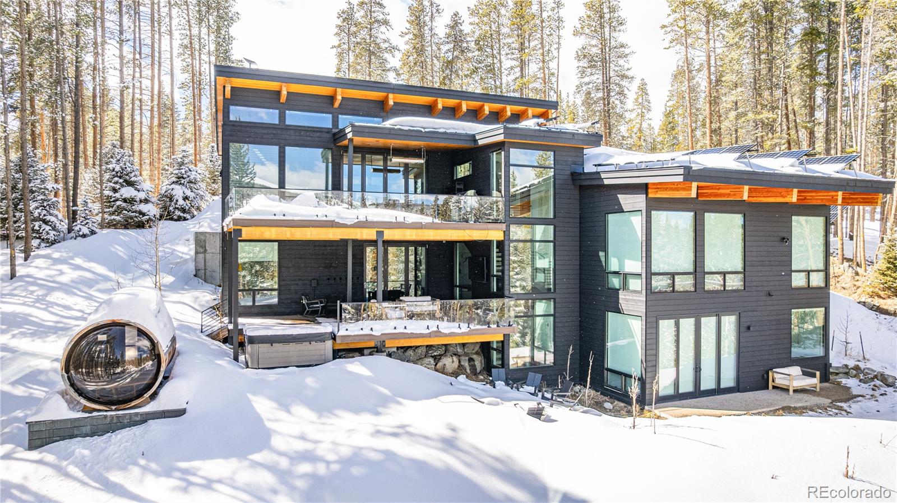
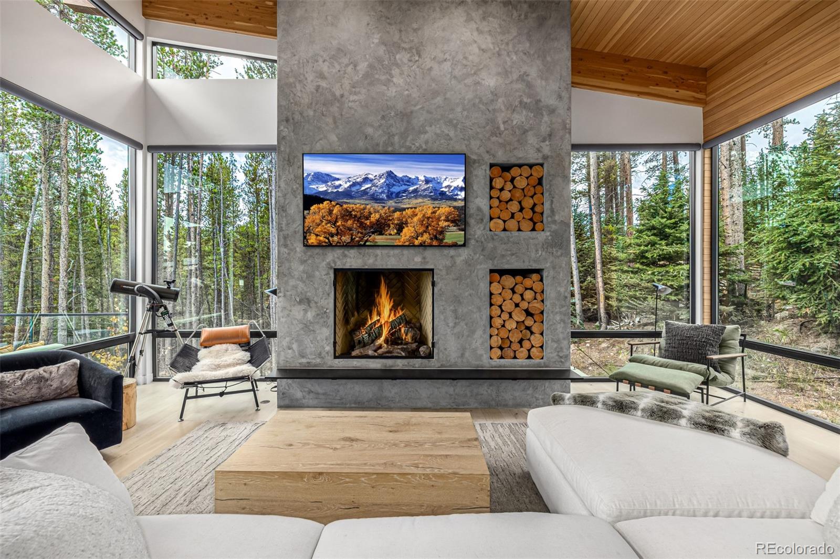
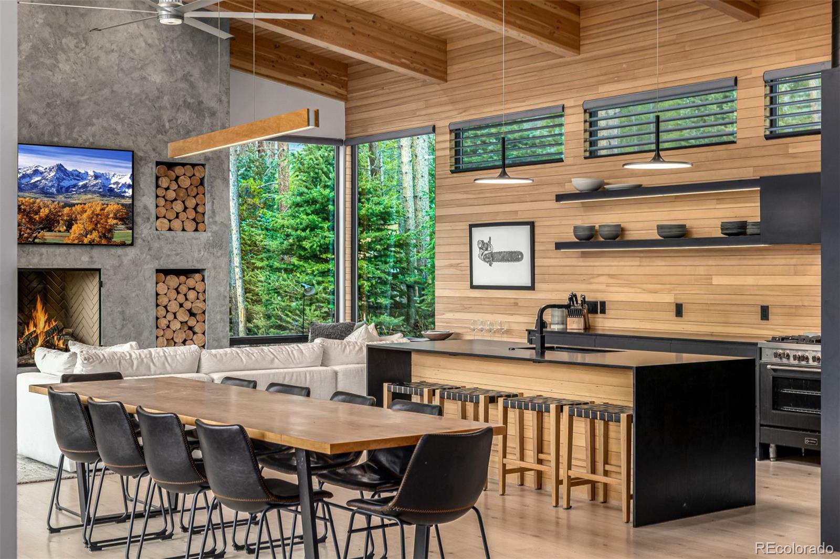
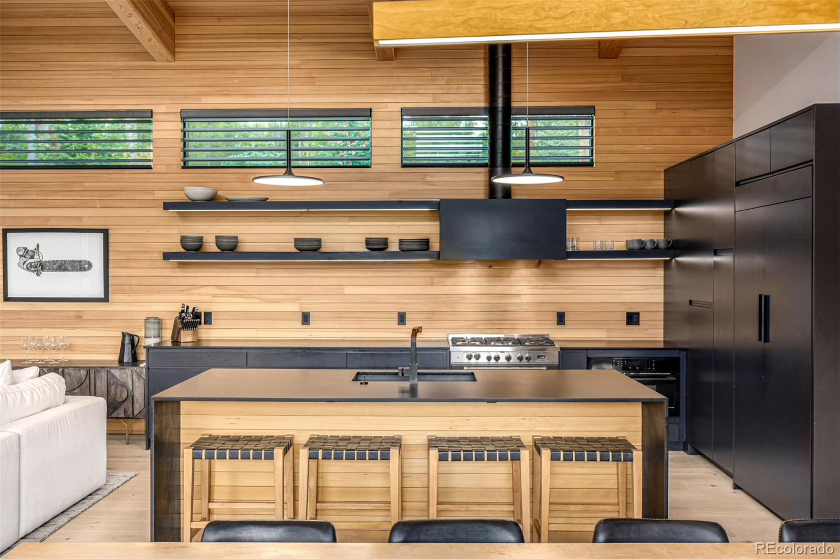
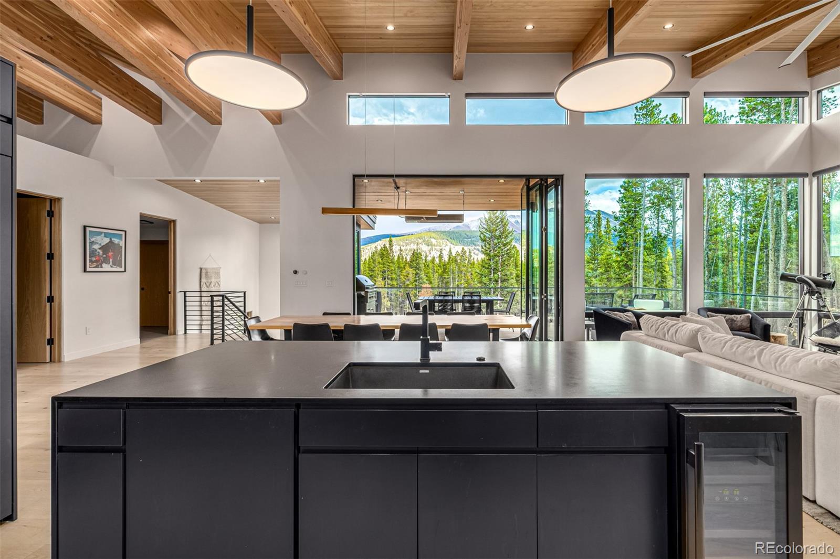
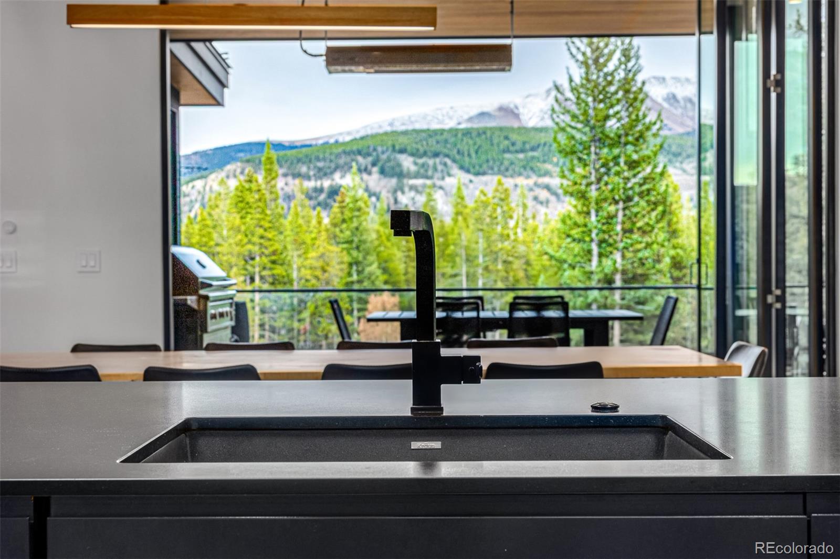
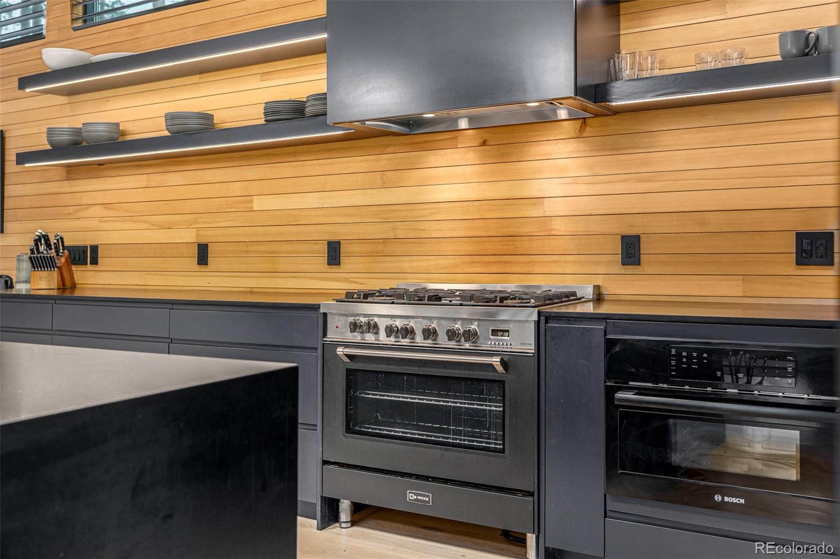
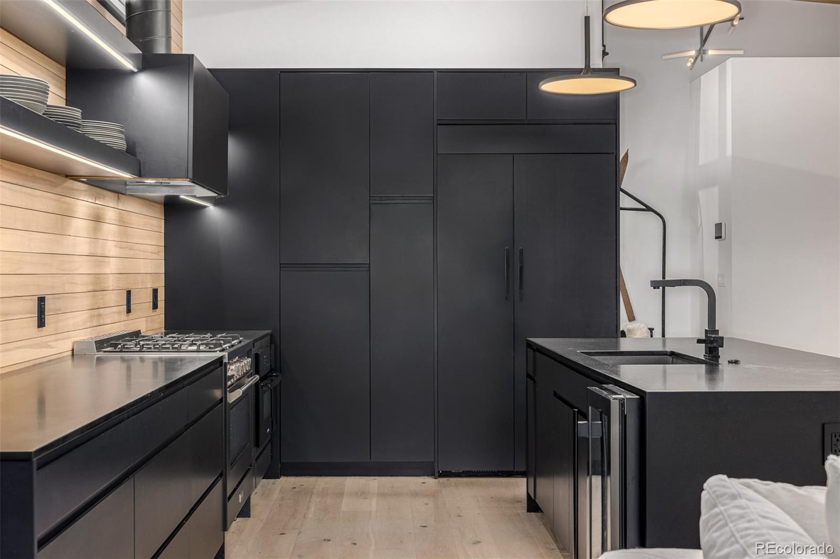
Welcome to Your Modern Mountain Escape — A stunning, fully furnished home designed for both relaxation and refined living. This retreat combines contemporary design, thoughtful upgrades, and breathtaking views throughout.
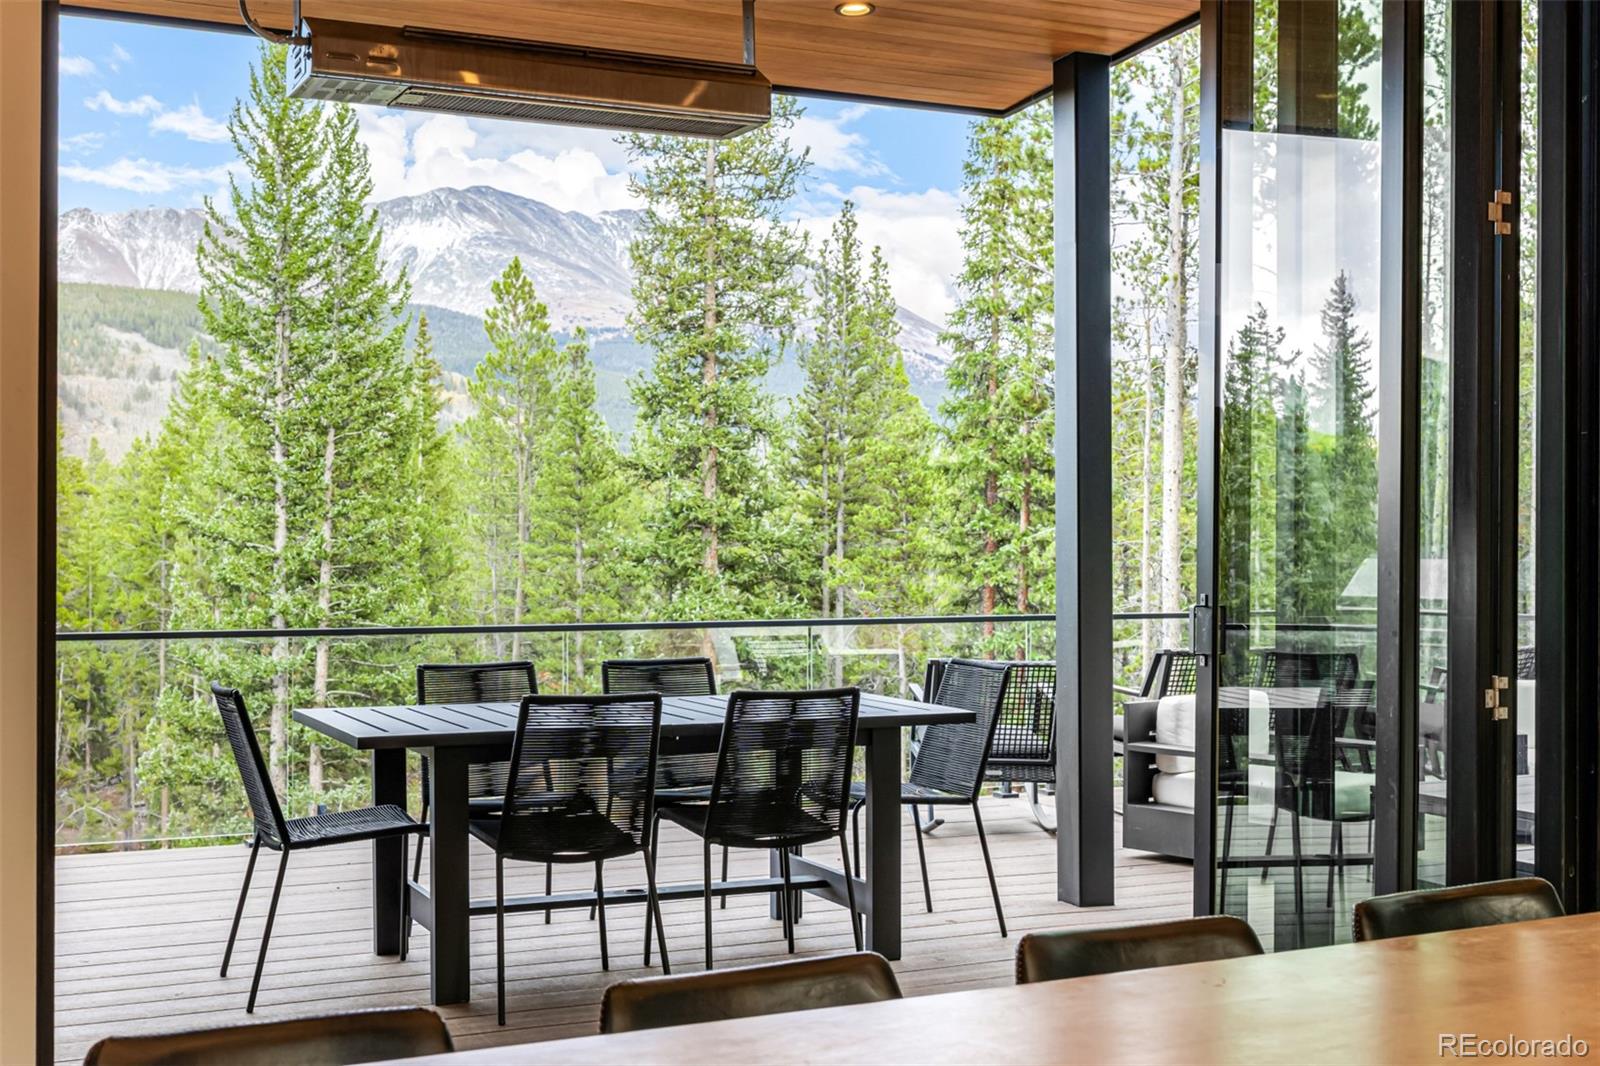
Step outside onto new, expansive upper and lower decks that make it easy to connect with nature and enjoy peaceful atmosphere. Inside, you’ll find designer finishes throughout, including Restoration Hardware and Arhaus furniture, Hunter Douglas automated shades, and whisper-quiet Big Ass ceiling fans.
Every detail has been considered — from heated floors throughout the home, a private panoramic sauna and custom garage with built-ins to a lower-level workspace, new pool table, and Viking nugget-ice maker. In addition, the owners have upgraded the property with a whole-home water filtration system, extensive privacy landscaping, and a newly reconfigured and paved driveway. This stunning home home has been featured in high-profile magazines and commercials, showcasing its exceptional design and setting.
This property is built for modern, independent living with a rooftop solar system, ground-mounted solar array, four Tesla Powerwalls, and Starlink high-speed internet — perfect for remote work, weekend escapes, or full-time mountain life.
Offered adjacent land can be sold separately and offers a total of 15 acres of serene privacy at your mountainside retreat.This home sits on a 5-acre parcel with complete privacy and space to unwind — all just minutes from the slopes.



MORTGAGE CALCULATOR
$21,490
Estimate only — not a loan offer. Consult a lender for actual terms.
LISTING SNAPSHOT
Price$4,250,000
Bedrooms5
Full Baths2
Half Baths3
Inside Area (SqFt)3,573 sqft
Lot Size5 Acres
Year Built2018
MLS® Number5923674
StatusActive
Property Tax13416
HOA/Condo/Coop FeesN/A
GENERAL
Acres5
Attached GarageYes
FoundationBlock
GarageYes
Garage Spaces2
LevelsMulti/Split
ParkingAttached
Parking Spaces2
Property Sub TypeSingle Family Residence
SecuritySecurity System
SewerSeptic Tank
SqFt Above1764
SqFt Below1809
SqFt Total3573
Water SourcePrivate, Well
ZoningCA-1
INTERIOR
AppliancesDishwasher, Disposal, Dryer, Microwave, Oven, Refrigerator, Washer
BasementExterior Entry, Finished, Walk-Out Access
CoolingCeiling Fan(s), None
FireplaceYes
Fireplace FeaturesLiving Room
Fireplaces1
FlooringConcrete, Wood
FurnishedFurnished
HeatingRadiant
InteriorCeiling Fan(s), Kitchen Island, Open Floorplan, Sauna, Vaulted Ceiling(s), Walk-In Closet(s), Wet Bar
Main Level Bedrooms1
SpaYes
Bathroom FullLevel - Main
Bathroom HalfLevel - Main
Bathroom Three QuarterLevel - Basement
BedroomLevel - Lower
Dining RoomLevel - Main
Family RoomLevel - Basement
KitchenLevel - Main
LaundryLevel - Main
Living RoomLevel - Main
EXTERIOR
Construction DetailsBlock
ExteriorBalcony, Lighting, Private Yard, Rain Gutters
Lot FeaturesSloped, Landscaped, Many Trees
Patio And PorchDeck, Patio
RoofMetal
SpaYes
Waterfront FeaturesPond
COMMUNITY
Financing Terms AvailableCash, Conventional
School DistrictSummit RE-1
SCHOOLS
School DistrictSummit RE-1
Elementary SchoolBreckenridge
Middle SchoolSummit
High SchoolSummit
RECENT ACTIVITY
May 20, 20264250000
October 22, 2025Active
Listing courtesy of Urban Realty Group Corporation (MelanieYacko@gmail.com,303-882-2007)
Listing courtesy of Urban Realty Group Corporation MelanieYacko@gmail.com

The content relating to real estate for sale in this Web site comes in part from the Internet Data eXchange ("IDX") program of METROLIST, INC., DBA RECOLORADO real estate listings held by brokers other than Urban Realty Group Corporation are marked with the IDX Logo. This information is being provided for the consumers' personal, non-commercial use and may not be used for any other purpose. All information subject to change and should be independently verified.
The content relating to real estate for sale in this Web site comes in part from the Internet Data eXchange ("IDX") program of METROLIST, INC., DBA RECOLORADO real estate listings held by brokers other than Urban Realty Group Corporation are marked with the IDX Logo. This information is being provided for the consumers' personal, non-commercial use and may not be used for any other purpose. All information subject to change and should be independently verified.
Comps
Limited comparable sales data available in this area.