$4,500,000
Active

3007 10th Street

Boulder, CO 80304
Browse more homes in Boulder, CO
6
Beds
4
Baths
5,537
SqFt
2007
Built
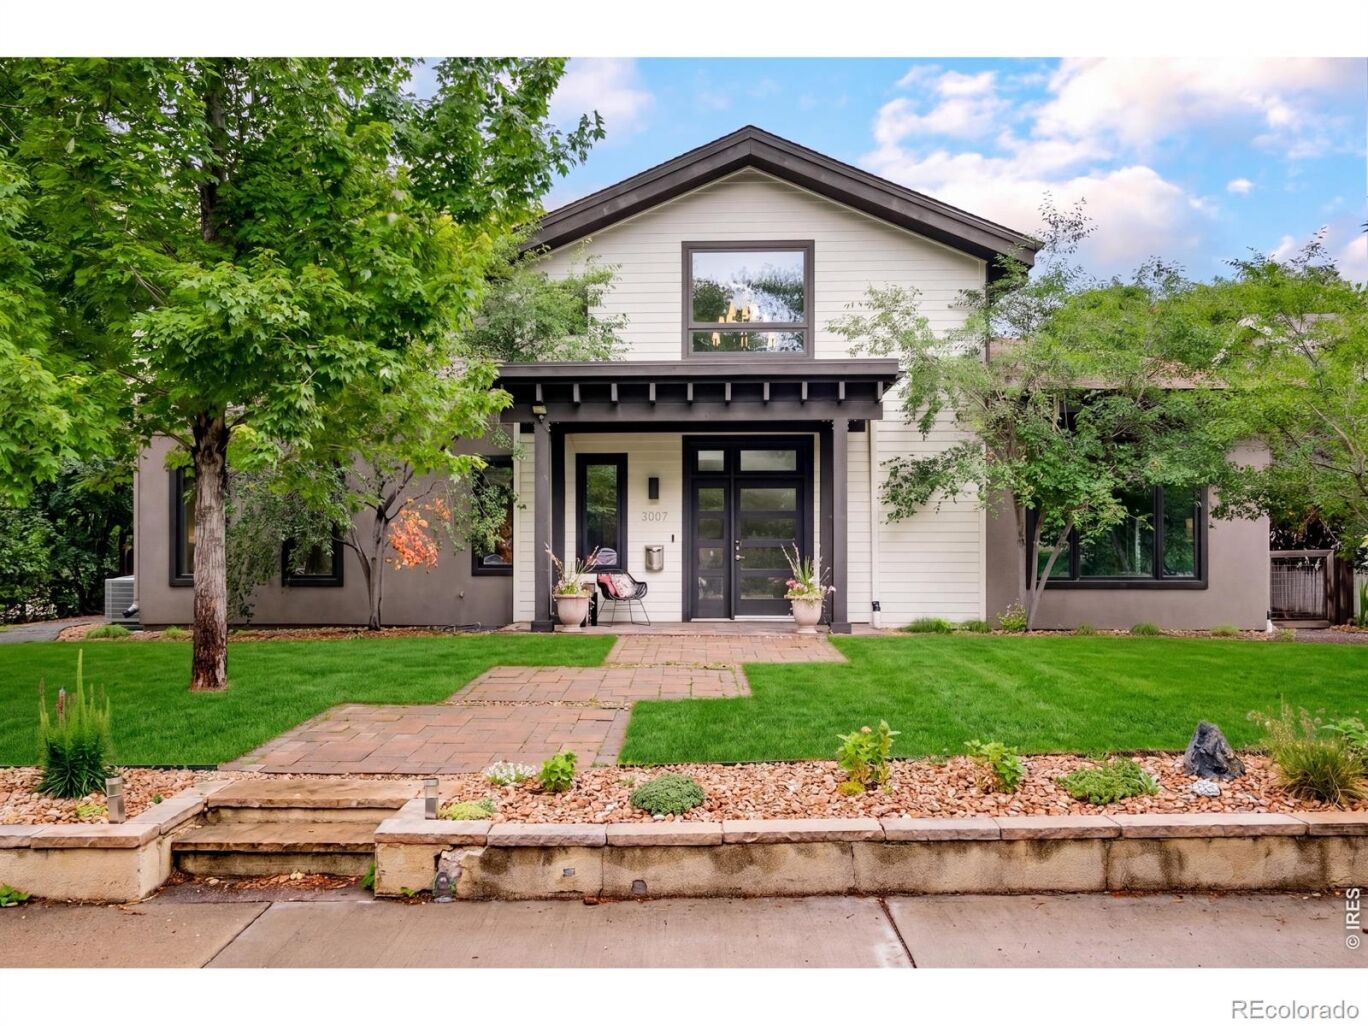
A truly one-of-a-kind Newlands property on a rare triple lot with seasonal stream, Flatirons views, and 5,500+ square feet entirely above grade. Designed with natural light, soaring 10/11-foot ceilings, this home offers exceptional scale, flexibility, privacy and connection to the outdoors. The open kitchen with large island flows to breakfast nook, family room, a breezeway bar/pantry to the formal dining, living room, and patios. Custom Circa Lighting throughout from Visual Comforts curated to create an artful and fully livable, warm space flowing effortlessly from room to room. Main level includes private office with soaring beamed ceilings and a separate entrance, an extra-large guest room with it's own entrance, two baths and a flex/exercise/craft/music room. A custom-designed mudroom with ample storage to organize all your gear that has an entry off the breezeway between the oversized garage and the home is key for Boulder lifestyle. Upstairs offers the rare luxury of four bedrooms on one level, including a primary suite with steam shower and private balcony, a custom luxury dream closet with designed storage from floor to ceiling with a safe as well as jewelry drawers. There is a large upstairs laundry room with farm sink. Above the garage, a cozy studio/rec room with gas fireplace and half bath is perfect for guests, teens, art, or office use. Three fenced areas, and room for Lassie complete this unforgettable Boulder home. 3 new AC units and new furnace and all new hardwood flooring with in-floor radiant heat, each zoned for the perfect comfort for each wing or room of the home that is iPad controlled from 2 separate iPads, one on each level. New paint throughout, all new custom window coverings, a custom Alabaster chandelier and sconces elevate the formal dining room, the stone imported from Egypt. All new hardware throughout by Emtek and Bravas security owned. A surprise Wardrobe that C.S. Lewis would be proud of. This home is special beyond words.
3007 10th Street
MORTGAGE CALCULATOR
$22,754
Estimate only — not a loan offer. Consult a lender for actual terms.

LISTING SNAPSHOT

Price$4,500,000
Bedrooms6
Full Baths2
Half Baths4
Inside Area (SqFt)5,537 sqft
Lot Size0.21 Acres
Year Built2007
MLS® NumberIR1063692
StatusActive
Property Tax21607
HOA/Condo/Coop FeesN/A

GENERAL

Acres0.21
Additional Property UseResidential
Direction FacesEast
GarageYes
Garage Spaces2
LevelsTwo
ParkingOversized
Parking Spaces2
Property Sub TypeSingle Family Residence
SecuritySmoke Detector(s)
SewerPublic Sewer
SqFt Above5537
SqFt Total5537
StyleContemporary
UtilitiesElectricity Available, Natural Gas Available
Water SourcePublic
ZoningRL-1RL

INTERIOR

AppliancesBar Fridge, Disposal, Dryer, Freezer, Humidifier, Microwave, Oven, Refrigerator, Washer
BasementBath/Stubbed, None
CoolingCeiling Fan(s), Central Air
Fireplace FeaturesGas, Living Room
FlooringTile, Wood
HeatingHot Water, Radiant
InteriorEat-in Kitchen, Kitchen Island, Open Floorplan, Pantry, Smart Thermostat, Vaulted Ceiling(s), Walk-In Closet(s), Wet Bar
Laundry FeaturesIn Unit
Main Level Bedrooms1
Window FeaturesDouble Pane Windows, Skylight(s), Window Coverings
Bathroom FullLevel - Upper
Bathroom HalfLevel - Main
Bathroom Three QuarterLevel - Upper
BedroomDimensions - 15 x 12, Level - Upper, Description - Wood
Dining RoomDimensions - 18 x 11, Level - Main, Description - Wood
Family RoomDimensions - 14 x 18, Level - Main, Description - Wood
Game RoomDimensions - 25 x 20, Description - Wood
KitchenDimensions - 22 x 13, Level - Main, Description - Wood
LaundryDimensions - 13 x 6, Level - Upper, Description - Tile
Living RoomDimensions - 22 x 15, Level - Main, Description - Wood
OfficeDimensions - 18 x 13, Level - Main, Description - Wood

EXTERIOR

Construction DetailsFrame
ExteriorBalcony
FencingFenced, Partial
Lot FeaturesWooded, Corner Lot, Level, Rock Outcropping, Sprinklers In Front
Patio And PorchDeck, Patio
RoofComposition
ViewMountain(s)
Waterfront FeaturesStream
WaterviewMountain(s)
Windows/DoorsDouble Pane Windows, Skylight(s), Window Coverings

COMMUNITY

Financing Terms AvailableCash, Conventional
RoadsAlley Paved, Paved
School DistrictBoulder Valley RE 2

SCHOOLS

School DistrictBoulder Valley RE 2
Elementary SchoolFoothill
Middle SchoolCasey
High SchoolBoulder

RECENT ACTIVITY

July 9, 2026Active
July 9, 20264500000

Listing courtesy of The Agency - Boulder (3037466100)

Listing courtesy of The Agency - Boulder anne.wells@theagencyre.com


The content relating to real estate for sale in this Web site comes in part from the Internet Data eXchange ("IDX") program of METROLIST, INC., DBA RECOLORADO real estate listings held by brokers other than The Agency - Boulder are marked with the IDX Logo. This information is being provided for the consumers' personal, non-commercial use and may not be used for any other purpose. All information subject to change and should be independently verified.

Comps

Limited comparable sales data available in this area.

Scroll to Top