1480 Upland Avenue
$4,600,000
Active

1480 Upland Avenue

Boulder, CO 80304
Browse more homes in Boulder, CO
6
Beds
4
Baths
7,124
SqFt
1997
Built
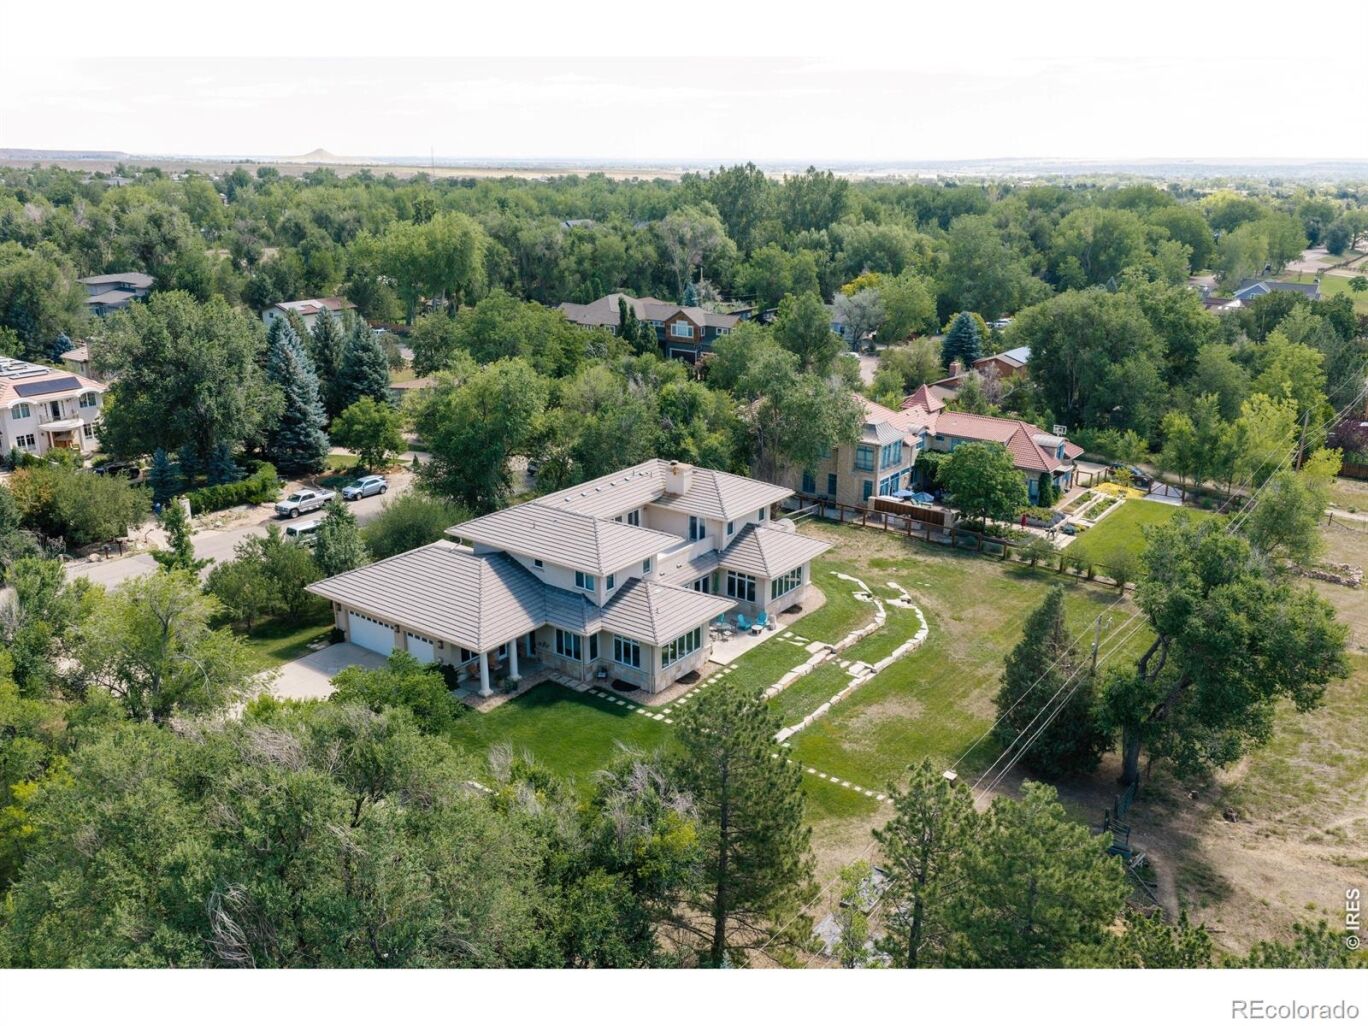
Scale is easy to advertise and hard to execute. Here, it works. Built by a respected local builder as his own residence, this Prairie-inspired home offers the kind of volume, craftsmanship, and setting that would be difficult to recreate today. With 12 foot ceilings and rooms of genuine proportion, this is a home best measured not only in square feet, but in cubic feet.The arrival is memorable: a circular fountain, broad motor court, mature trees, and an oversized attached garage establish privacy and permanence. The yard which is 2 extra large lots, feels more like a private park than a conventional city property, with broad lawns, sandstone terraces, and multiple outdoor entertaining spaces positioned to capture Flatirons views. Inside, coffered and beamed ceilings, travertine floors, custom millwork, and wood-framed French doors bring warmth and natural light to the home's generous scale. The great room is anchored by a hand-carved cast-stone fireplace and connects easily to the dining room and kitchen. A large Italian-marble island, custom cabinetry, abundant workspace, and a bright breakfast area make the kitchen practical for everyday living and a crowd.Six bedrooms and six baths provide flexibility for family, guests, and offices. Several are en suite, with access to balconies or patios. The primary suite is quiet and private. The lower level adds a theater, recreation and game areas, a wet bar, and a kitchenette, creating room for extended stays or multigenerational living. The property may also offer accessory-unit potential, subject to City approval. A tile roof and enduring stone-and-stucco construction complete a home built for the long term. Minutes from downtown and Boulder's trail system, this is a substantial property in a setting increasingly difficult to find. Reintroduced with a clear understanding of today's market, the seller is prepared to engage seriously and respond to a well-structured offer.

Scale is easy to advertise and hard to execute. Here, it works. Built by a respected local builder as his own residence, this Prairie-inspired home offers the kind of volume, craftsmanship, and setting that would be difficult to recreate today. With 12 foot ceilings and rooms of genuine proportion, this is a home best measured not only in square feet, but in cubic feet.The arrival is memorable: a circular fountain, broad motor court, mature trees, and an oversized attached garage establish privacy and permanence.

The yard which is 2 extra large lots, feels more like a private park than a conventional city property, with broad lawns, sandstone terraces, and multiple outdoor entertaining spaces positioned to capture Flatirons views. Inside, coffered and beamed ceilings, travertine floors, custom millwork, and wood-framed French doors bring warmth and natural light to the home's generous scale. The great room is anchored by a hand-carved cast-stone fireplace and connects easily to the dining room and kitchen. A large Italian-marble island, custom cabinetry, abundant workspace, and a bright breakfast area make the kitchen practical for everyday living and a crowd.Six bedrooms and six baths provide flexibility for family, guests, and offices.

Several are en suite, with access to balconies or patios. The primary suite is quiet and private. The lower level adds a theater, recreation and game areas, a wet bar, and a kitchenette, creating room for extended stays or multigenerational living. The property may also offer accessory-unit potential, subject to City approval.

A tile roof and enduring stone-and-stucco construction complete a home built for the long term. Minutes from downtown and Boulder's trail system, this is a substantial property in a setting increasingly difficult to find. Reintroduced with a clear understanding of today's market, the seller is prepared to engage seriously and respond to a well-structured offer.

SAVINGS CALCULATOR
$92,000
If listed with 1 Percent Lists
Estimated savings vs. a traditional 3% listing commission.
MORTGAGE CALCULATOR
$23,260
Estimate only — not a loan offer. Consult a lender for actual terms.

LISTING SNAPSHOT

Price$4,600,000
Bedrooms6
Full Baths2
Half Baths4
Inside Area (SqFt)7,124 sqft
Lot Size0.85 Acres
Year Built1997
MLS® NumberIR1064231
StatusActive
Property Tax23755
HOA/Condo/Coop FeesN/A

GENERAL

Acres0.85
Attached GarageYes
Direction FacesNorth
FoundationSlab
GarageYes
Garage Spaces3
LevelsTwo
ParkingHeated Garage, Oversized, RV Access/Parking, Attached
Parking Spaces3
Property Sub TypeSingle Family Residence
SecuritySmoke Detector(s)
SewerPublic Sewer
SqFt Above4584
SqFt Below2540
SqFt Total7406
StyleContemporary
UtilitiesCable Available, Electricity Available, Natural Gas Available
Water SourcePublic
ZoningRES

INTERIOR

AppliancesBar Fridge, Dishwasher, Disposal, Double Oven, Dryer, Freezer, Microwave, Oven, Refrigerator, Washer
BasementDaylight, Full, Sump Pump
CoolingCentral Air
Fireplace FeaturesGas, Great Room
FlooringTile, Wood
HeatingRadiant
InteriorCentral Vacuum, Eat-in Kitchen, Kitchen Island, Open Floorplan, Pantry, Smart Thermostat, Vaulted Ceiling(s), Walk-In Closet(s), Wet Bar
Laundry FeaturesIn Unit
Main Level Bedrooms1
SpaYes
Window FeaturesDouble Pane Windows, Skylight(s), Window Coverings
Bathroom FullLevel - Upper
Bathroom HalfLevel - Main
Bathroom Three QuarterLevel - Upper
BedroomDimensions - 16 x 14, Level - Upper, Description - Wood
Dining RoomDimensions - 13 x 19, Level - Main, Description - Tile
Family RoomDimensions - 18 x 16, Level - Main, Description - Tile
Game RoomDimensions - 48 x 28, Level - Basement, Description - Vinyl
KitchenDimensions - 16 x 14, Level - Main, Description - Tile
LaundryDimensions - 11 x 6, Level - Main, Description - Tile
Living RoomDimensions - 16 x 23, Level - Main, Description - Tile
OfficeDimensions - 15 x 18, Level - Main, Description - Tile

EXTERIOR

Construction DetailsStucco
ExteriorBalcony, Gas Grill
Lot FeaturesWooded, Level, Sprinklers In Front
Patio And PorchDeck
RoofConcrete
SpaYes
ViewMountain(s)
WaterviewMountain(s)
Windows/DoorsDouble Pane Windows, Skylight(s), Window Coverings

COMMUNITY

School DistrictBoulder Valley RE 2
Financing Terms AvailableCash, Conventional
RoadsPaved

SCHOOLS

School DistrictBoulder Valley RE 2
Elementary SchoolCrest View
Middle SchoolCentennial
High SchoolBoulder

PRICE & LISTING HISTORY

September 3, 2026$4,600,000
July 23, 2026Active

Listing courtesy of Madison & Company Properties - Boulder (3036413377)

Listing courtesy of Madison & Company Properties - Boulder Joelripmaster@madisonprops.com


The content relating to real estate for sale in this Web site comes in part from the Internet Data eXchange ("IDX") program of METROLIST, INC., DBA RECOLORADO real estate listings held by brokers other than Madison & Company Properties - Boulder are marked with the IDX Logo. This information is being provided for the consumers' personal, non-commercial use and may not be used for any other purpose. All information subject to change and should be independently verified.

Comps

Want to see Our Guess?

Create a free account to unlock our estimated value for this home, based on the comps below.

Based on $752/sqft in this area
Most Similar
1285 Meadow Place
Boulder, CO 80304
5 bd · 1 ba · 7,053 sqft
Sold $4,400,00009/30/2026
  • Square Footage+$53,414
  • Bedrooms+$112,847
  • Bathrooms+$135,417
  • Garage$0
  • Lot Size+$393,923
  • Market Trend+$44,087
Adjusted Price$5,139,688
210 Cactus Court
Boulder, CO 80304
6 bd · 2 ba · 5,916 sqft
Sold $6,130,00007/24/2026
  • Square Footage+$908,796
  • Bedrooms$0
  • Bathrooms+$90,278
  • Garage$0
  • Lot Size+$128,628
  • Market Trend−$398,912
Adjusted Price$6,858,790
2170 Vine Avenue
Boulder, CO 80304
5 bd · 3 ba · 4,716 sqft
Sold $2,275,00008/03/2026
  • Square Footage+$1,811,574
  • Bedrooms+$112,847
  • Bathrooms+$45,139
  • Garage$0
  • Lot Size+$530,590
  • Market Trend+$267,017
Adjusted Price$5,042,167
Scroll to Top