
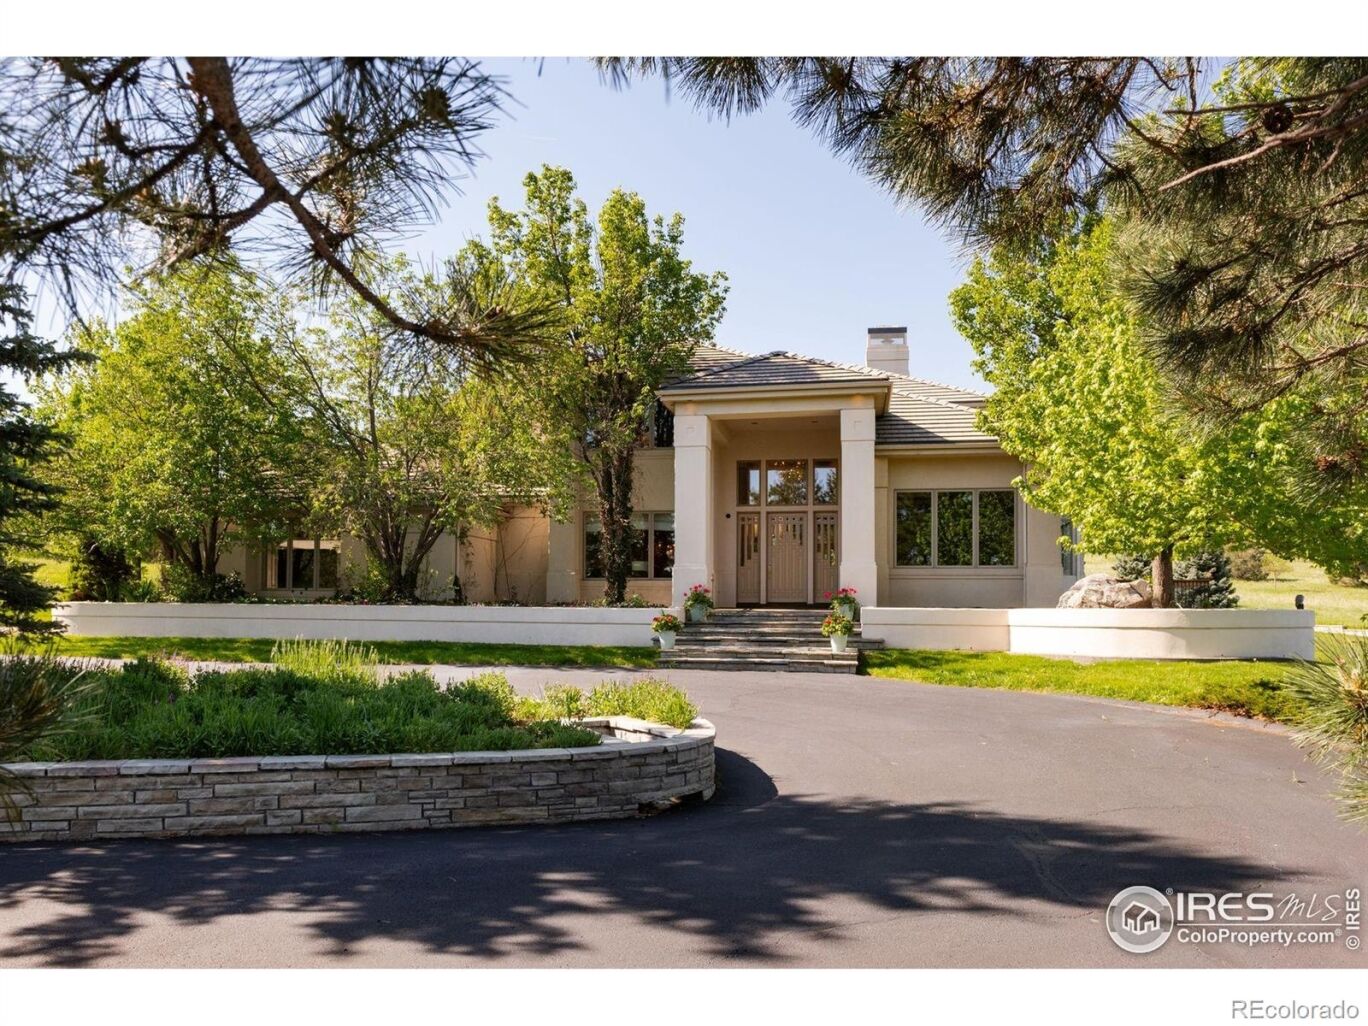

Perched above the hillside enclave of Paragon Estates, just eight miles from downtown Boulder, 160 Ponderosa Drive offers nearly eight acres of serene Colorado landscape with sweeping views of the Flatiron mountains, snowcapped peaks, Continental Divide, and Baseline Reservoir. This custom-built contemporary home, designed by Craig Bush, and built for $3.2 million in 1995, combines refined luxury with mid-century modern finishes. The grand foyer with high ceilings leads to meticulously crafted living spaces. A cherrywood study with crown molding and coffered ceilings provides an elegant workspace, while the formal dining room is perfect for hosting.
The great room features 18-foot ceilings and a floor-to-ceiling granite fireplace, all framed by wall-to-wall windows that invite in natural light and stunning views. The chef's kitchen boasts Dacor and Bosch appliances, cozy breakfast nook to enjoy the magnificent views, a large center island, granite countertops, and abundant cabinetry, complemented by a wet bar and walk-in pantry. Upstairs, the primary suite offers a luxurious 5 piece bath, steam shower, and a 25-foot deep walk-in closet, with two additional en-suite bedrooms. The walk-out lower level includes a media room with a cherrywood bar, guest suite, crafts/laundry room, and access to the outdoor flagstone patio for entertaining.
New vinyl flooring in all bathrooms and new carpet throughout basement and stairwells. Modern amenities like a Lutron system for lighting, window treatments, sound and media, and a three-car heated garage enhance the luxury living experience. This estate balances modern amenities with natural beauty. Whether you're watching hawks and eagles from your living room or taking in the ever-changing mountain views, gorgeous sunsets, offering a serene yet connected lifestyle, just minutes from Boulder's vibrant culture, and only 25 minutes from downtown Denver.
LISTING SNAPSHOT
GENERAL
INTERIOR
EXTERIOR
COMMUNITY
SCHOOLS
PRICE & LISTING HISTORY
Listing courtesy of LIV Sotheby's Intl Realty (3034436161)

The content relating to real estate for sale in this Web site comes in part from the Internet Data eXchange ("IDX") program of METROLIST, INC., DBA RECOLORADO real estate listings held by brokers other than LIV Sotheby's Intl Realty are marked with the IDX Logo. This information is being provided for the consumers' personal, non-commercial use and may not be used for any other purpose. All information subject to change and should be independently verified.
Comps
Create a free account to unlock our estimated value for this home, based on the comps below.
- Square Footage+$1,135,144
- Bedrooms$0
- Bathrooms+$99,657
- Garage$0
- Lot Size+$2,588,156
- Market Trend−$6,298
- Square Footage+$836,172
- Bedrooms+$71,184
- Bathrooms+$99,657
- Garage$0
- Lot Size+$2,927,659
- Market Trend+$13,888
- Square Footage+$942,474
- Bedrooms−$71,184
- Bathrooms+$99,657
- Garage$0
- Lot Size+$3,298,025
- Market Trend−$212,879