2160 Upland Avenue
$4,500,000
Active

2160 Upland Avenue

Boulder, CO 80304
Browse more homes in Boulder, CO
6
Beds
4
Baths
4,886
SqFt
2024
Built
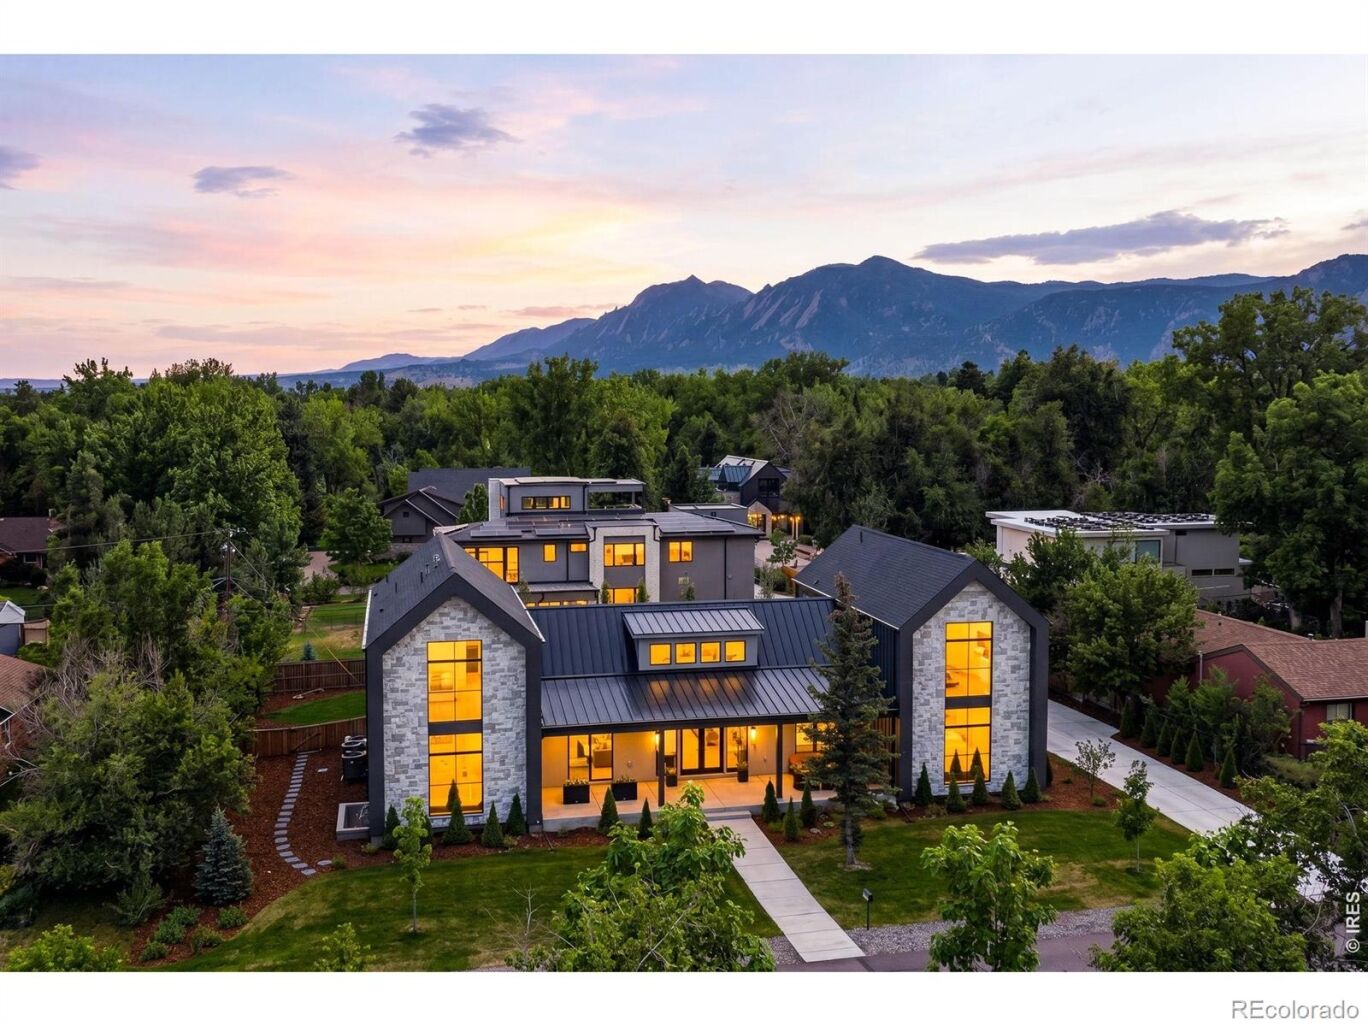
Upland Outlook. Some homes are designed. This one was considered. Built by Brown Development, every room was oriented toward light, every finish chosen to age well, every square foot earning its place in the plan.The great room announces the scale immediately: vaulted ceilings, a wall of glass dissolving the line between inside and out, and a gas fireplace anchoring the space on the axis that matters most-the Flatirons, framed as if placed there on purpose. White oak engineered hardwood runs underfoot, warm and uninterrupted.The kitchen is built for people who actually cook. Three Thermador ovens. A full walk-in pantry. A beverage center. A waterfall-edge breakfast bar island sized for a crowd. A pass-through window opens directly to the covered patio bar, the kind of detail that only shows up when someone thought hard about how a house is actually used.Six bedrooms, all with ensuite baths and walk-in closets. The main level hosts one generous, private, fully appointed suite. Three secondary bedrooms sit upstairs, bright and connected to the rest of the home. The fifth anchors the lower level beside a recreation room and a dedicated fitness space with rubber flooring.Then there is the primary suite: the entire upper level of the west wing, tucked deliberately apart. High ceilings. A gas fireplace. A five-piece bath with an oversized shower and a soaking tub positioned so the foothills are the last thing you see before you close your eyes. A private terrace with unobstructed Flatiron views. A closet that asks nothing of you.The west end of the lower level holds a dedicated office-real walls, real doors, and windows that make it worth sitting in. Solar panels. EV charger. Three-car garage. A quiet street in North Boulder that knows what it is.This is not a home for everyone. It is for the person who knows exactly what they've been looking for.

Upland Outlook. Some homes are designed. This one was considered. Built by Brown Development, every room was oriented toward light, every finish chosen to age well, every square foot earning its place in the plan.The great room announces the scale immediately: vaulted ceilings, a wall of glass dissolving the line between inside and out, and a gas fireplace anchoring the space on the axis that matters most-the Flatirons, framed as if placed there on purpose.

White oak engineered hardwood runs underfoot, warm and uninterrupted.The kitchen is built for people who actually cook. Three Thermador ovens. A full walk-in pantry. A beverage center.

A waterfall-edge breakfast bar island sized for a crowd. A pass-through window opens directly to the covered patio bar, the kind of detail that only shows up when someone thought hard about how a house is actually used.Six bedrooms, all with ensuite baths and walk-in closets. The main level hosts one generous, private, fully appointed suite. Three secondary bedrooms sit upstairs, bright and connected to the rest of the home.

The fifth anchors the lower level beside a recreation room and a dedicated fitness space with rubber flooring.Then there is the primary suite: the entire upper level of the west wing, tucked deliberately apart. High ceilings. A gas fireplace. A five-piece bath with an oversized shower and a soaking tub positioned so the foothills are the last thing you see before you close your eyes.

A private terrace with unobstructed Flatiron views. A closet that asks nothing of you.The west end of the lower level holds a dedicated office-real walls, real doors, and windows that make it worth sitting in. Solar panels. EV charger.

Three-car garage. A quiet street in North Boulder that knows what it is.This is not a home for everyone. It is for the person who knows exactly what they've been looking for.

SAVINGS CALCULATOR
$90,000
If listed with 1 Percent Lists
Estimated savings vs. a traditional 3% listing commission.
MORTGAGE CALCULATOR
$22,754
Estimate only — not a loan offer. Consult a lender for actual terms.

LISTING SNAPSHOT

Price$4,500,000
Bedrooms6
Full Baths2
Half Baths4
Inside Area (SqFt)4,886 sqft
Lot Size0.41 Acres
Year Built2024
MLS® NumberIR1068538
StatusActive
Property Tax16840.56
HOA/Condo/Coop FeesN/A

GENERAL

Acres0.41
Additional Property UseResidential
Attached GarageYes
Direction FacesNorth
GarageYes
Garage Spaces3
LevelsTwo
ParkingOversized, Attached
Parking Spaces3
Property ConditionNew Construction
Property Sub TypeSingle Family Residence
SewerPublic Sewer
SqFt Above4152
SqFt Below734
SqFt Total5232
StyleContemporary
UtilitiesElectricity Available, Natural Gas Available
Water SourcePublic
ZoningRE

INTERIOR

AppliancesBar Fridge, Dishwasher, Disposal, Double Oven, Dryer, Microwave, Oven, Refrigerator, Washer
BasementCrawl Space, Daylight, Partial, Sump Pump
CoolingCentral Air
Fireplace FeaturesMaster Bedroom, Gas, Great Room
FlooringTile, Wood
HeatingForced Air
InteriorEat-in Kitchen, Kitchen Island, Open Floorplan, Pantry, Vaulted Ceiling(s), Walk-In Closet(s), Wet Bar
Main Level Bedrooms1
Window FeaturesWindow Coverings
Bathroom FullLevel - Upper
Bathroom HalfLevel - Main
Bathroom Three QuarterLevel - Basement
BedroomDimensions - 12 x 12, Level - Upper, Description - Carpet
Dining RoomDimensions - 23 x 19, Level - Main, Description - Wood
Family RoomDimensions - 23 x 18, Level - Main, Description - Wood
Game RoomDimensions - 28 x 18, Level - Basement, Description - Carpet
KitchenDimensions - 23 x 10, Level - Main, Description - Wood
LaundryDimensions - 14 x 8, Level - Main, Description - Tile
Living RoomDimensions - 26 x 12, Level - Main, Description - Wood
OfficeDimensions - 19 x 13, Level - Main, Description - Wood

EXTERIOR

Construction DetailsMetal Siding, Stone, Frame
ExteriorBalcony
Lot FeaturesWooded, Level, Sprinklers In Front
Patio And PorchDeck, Patio
RoofComposition, Metal
ViewMountain(s)
WaterviewMountain(s)
Windows/DoorsWindow Coverings

COMMUNITY

School DistrictBoulder Valley RE 2
Financing Terms AvailableCash, Conventional
RoadsPaved

SCHOOLS

School DistrictBoulder Valley RE 2
Elementary SchoolCrest View
Middle SchoolCentennial
High SchoolBoulder

PRICE & LISTING HISTORY

September 11, 2026Active
September 11, 2026$4,500,000

Listing courtesy of Coldwell Banker Realty-Boulder (info@thebernardigroup.com)

Listing courtesy of Coldwell Banker Realty-Boulder info@thebernardigroup.com


The content relating to real estate for sale in this Web site comes in part from the Internet Data eXchange ("IDX") program of METROLIST, INC., DBA RECOLORADO real estate listings held by brokers other than Coldwell Banker Realty-Boulder are marked with the IDX Logo. This information is being provided for the consumers' personal, non-commercial use and may not be used for any other purpose. All information subject to change and should be independently verified.

Comps

Want to see Our Guess?

Create a free account to unlock our estimated value for this home, based on the comps below.

Based on $601/sqft in this area
Most Similar
2145 Vine Avenue
Boulder, CO 80304
5 bd · 1.5 ba · 4,733 sqft
Sold $2,225,00010/09/2026
  • Square Footage+$91,986
  • Bedrooms+$90,183
  • Bathrooms+$90,183
  • Garage$0
  • Lot Size+$101,346
  • Market Trend+$15,939
Adjusted Price$2,614,637
2155 Vine Avenue
Boulder, CO 80304
5 bd · 1.5 ba · 4,733 sqft
Sold $2,210,00010/01/2026
  • Square Footage+$91,986
  • Bedrooms+$90,183
  • Bathrooms+$90,183
  • Garage$0
  • Lot Size+$101,346
  • Market Trend+$30,448
Adjusted Price$2,614,146
2170 Vine Avenue
Boulder, CO 80304
5 bd · 3 ba · 4,716 sqft
Sold $2,275,00008/03/2026
  • Square Footage+$102,207
  • Bedrooms+$90,183
  • Bathrooms+$36,073
  • Garage$0
  • Lot Size+$96,939
  • Market Trend+$118,679
Adjusted Price$2,719,081

Similar Listings Nearby

Scroll to Top