601 15th Street
$4,395,000
Active

601 15th Street

Boulder, CO 80302
Browse more homes in Boulder, CO
5
Beds
5.5
Baths
5,280
SqFt
2008
Built
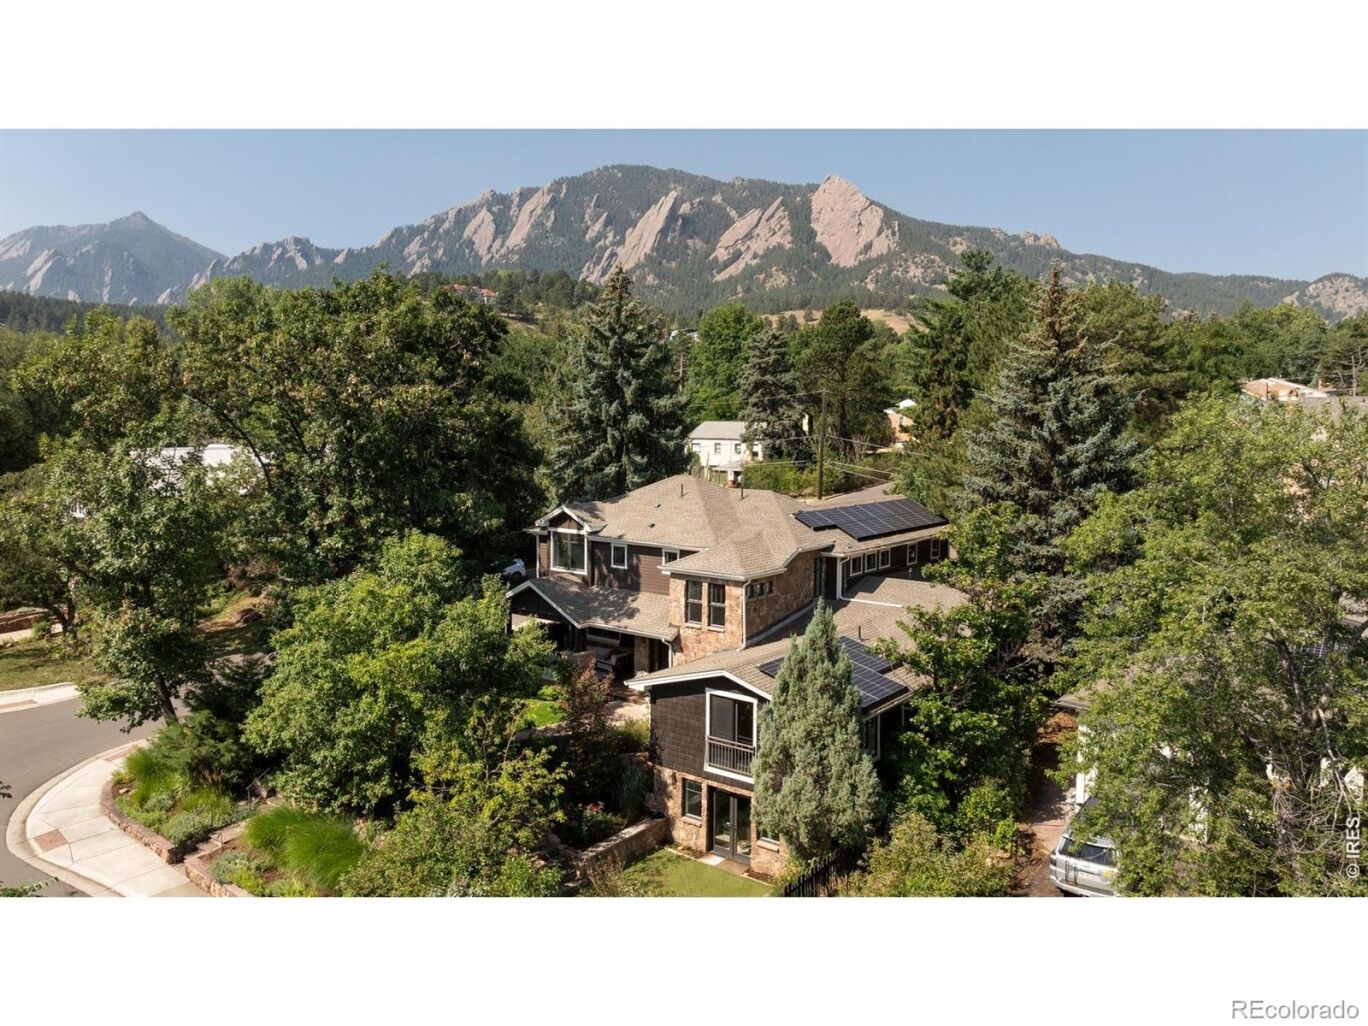
AT THE BASE OF THE FLATIRONS, JUST BLOCKS FROM CHAUTAUQUA PARK AND BOULDER'S LEGENDARY TRAIL SYSTEM, 601 15TH STREET pairs an irreplaceable setting with a beautifully transformed interior. Set on a meticulously landscaped 9,818-square-foot corner lot, this 5,280-square-foot, five-bedroom residence is surrounded by mature trees, offering exceptional privacy while remaining just minutes from downtown Boulder. Step outside and some of Boulder's best hiking and open space are practically at your doorstep. The interiors have been professionally renovated with a lighter, more contemporary aesthetic. More than $500,000 has been invested in upgrades and renovations. The redesigned kitchen features new countertops and Wolf and Sub-Zero appliances, complemented by white oak flooring, smooth-coat walls and fresh paint throughout. The living room was reimagined with new windows, custom cabinetry and a central fireplace with a refined tile surround. The flexible floor plan includes a private main-level office and a second primary or guest suite. Upstairs, the primary retreat features a private balcony, an expansive reconfigured custom walk-in closet and a renovated spa bath with soaking tub, steam shower and radiant heat. Two additional ensuite bedrooms and upper-level laundry complete the floor. French doors connect the main living spaces to a private stone courtyard designed for entertaining, with an outdoor kitchen, dining area, fire-pit lounge and cafe lighting. Mature gardens, a hot tub and full-size sauna create a remarkably secluded outdoor retreat. A finished walkout lower level adds family and recreation spaces, a bath and generous storage. A detached two-car garage, EV charging, solar and smart-home features complete a rare opportunity to enjoy the best of Boulder-immediate access to the Flatirons and Chautauqua, exceptional privacy among mature trees, and a meticulously updated home in one of the city's most compelling settings.

AT THE BASE OF THE FLATIRONS, JUST BLOCKS FROM CHAUTAUQUA PARK AND BOULDER'S LEGENDARY TRAIL SYSTEM, 601 15TH STREET pairs an irreplaceable setting with a beautifully transformed interior. Set on a meticulously landscaped 9,818-square-foot corner lot, this 5,280-square-foot, five-bedroom residence is surrounded by mature trees, offering exceptional privacy while remaining just minutes from downtown Boulder. Step outside and some of Boulder's best hiking and open space are practically at your doorstep. The interiors have been professionally renovated with a lighter, more contemporary aesthetic.

More than $500,000 has been invested in upgrades and renovations. The redesigned kitchen features new countertops and Wolf and Sub-Zero appliances, complemented by white oak flooring, smooth-coat walls and fresh paint throughout. The living room was reimagined with new windows, custom cabinetry and a central fireplace with a refined tile surround. The flexible floor plan includes a private main-level office and a second primary or guest suite.

Upstairs, the primary retreat features a private balcony, an expansive reconfigured custom walk-in closet and a renovated spa bath with soaking tub, steam shower and radiant heat. Two additional ensuite bedrooms and upper-level laundry complete the floor. French doors connect the main living spaces to a private stone courtyard designed for entertaining, with an outdoor kitchen, dining area, fire-pit lounge and cafe lighting. Mature gardens, a hot tub and full-size sauna create a remarkably secluded outdoor retreat.

A finished walkout lower level adds family and recreation spaces, a bath and generous storage. A detached two-car garage, EV charging, solar and smart-home features complete a rare opportunity to enjoy the best of Boulder-immediate access to the Flatirons and Chautauqua, exceptional privacy among mature trees, and a meticulously updated home in one of the city's most compelling settings.

SAVINGS CALCULATOR
$87,900
If listed with 1 Percent Lists
Estimated savings vs. a traditional 3% listing commission.
MORTGAGE CALCULATOR
$22,224
Estimate only — not a loan offer. Consult a lender for actual terms.

LISTING SNAPSHOT

Price$4,395,000
Bedrooms5
Full Baths4
Half Baths3
Inside Area (SqFt)5,280 sqft
Lot Size0.23 Acres
Year Built2008
MLS® NumberIR1068587
StatusActive
Property Tax20003
HOA/Condo/Coop FeesN/A

GENERAL

Acres0.23
Additional Property UseResidential
GarageYes
Garage Spaces2
LevelsTwo
ParkingOversized
Parking Spaces2
Property Sub TypeSingle Family Residence
SewerPublic Sewer
SqFt Above5280
SqFt Total5280
StyleContemporary
UtilitiesElectricity Available, Natural Gas Available
Water SourcePublic
ZoningRES

INTERIOR

AppliancesBar Fridge, Double Oven, Dryer, Microwave, Oven, Refrigerator, Washer
BasementWalk-Out Access
CoolingCentral Air
Fireplace FeaturesGas, Living Room
FlooringTile, Wood
HeatingForced Air
InteriorEat-in Kitchen, Kitchen Island, Open Floorplan, Sauna, Smart Thermostat, Walk-In Closet(s)
Main Level Bedrooms1
SpaYes
Window FeaturesDouble Pane Windows, Window Coverings
Bathroom FullLevel - Upper
Bathroom HalfLevel - Main
Bathroom Three QuarterLevel - Main
BedroomDimensions - 17 x 16, Level - Upper, Description - Carpet
Dining RoomDimensions - 15 x 13, Level - Main, Description - Wood
Family RoomDimensions - 20 x 17, Level - Lower, Description - Carpet
KitchenDimensions - 20 x 20, Level - Main, Description - Wood
LaundryDimensions - 10 x 9, Level - Upper, Description - Tile
Living RoomDimensions - 18 x 23, Level - Main, Description - Wood
OfficeDimensions - 20 x 14, Level - Main, Description - Wood

EXTERIOR

Construction DetailsStone, Frame
ExteriorBalcony
Lot FeaturesWooded, Level, Sprinklers In Front
Patio And PorchPatio
RoofComposition
SpaYes
ViewMountain(s)
WaterviewMountain(s)
Windows/DoorsDouble Pane Windows, Window Coverings

COMMUNITY

School DistrictBoulder Valley RE 2
Financing Terms AvailableCash, Conventional

SCHOOLS

School DistrictBoulder Valley RE 2
Elementary SchoolCreekside
Middle SchoolManhattan
High SchoolBoulder

PRICE & LISTING HISTORY

September 17, 2026Active
September 12, 2026$4,395,000

Listing courtesy of Compass - Boulder (3032426012)

Listing courtesy of Compass - Boulder Patrick@PatrickBrownGroup.com


The content relating to real estate for sale in this Web site comes in part from the Internet Data eXchange ("IDX") program of METROLIST, INC., DBA RECOLORADO real estate listings held by brokers other than Compass - Boulder are marked with the IDX Logo. This information is being provided for the consumers' personal, non-commercial use and may not be used for any other purpose. All information subject to change and should be independently verified.

Comps

Want to see Our Guess?

Create a free account to unlock our estimated value for this home, based on the comps below.

Based on $828/sqft in this area
Most Similar
546 14th Street
Boulder, CO 80302
4 bd · 2 ba · 4,850 sqft
Sold $4,000,00009/21/2026
  • Square Footage+$356,033
  • Bedrooms+$124,198
  • Bathrooms+$173,877
  • Garage$0
  • Lot Size$0
  • Market Trend+$1,176
Adjusted Price$4,655,284
820 6th Street
Boulder, CO 80302
5 bd · 0.5 ba · 4,841 sqft
Sold $3,587,30009/08/2026
  • Square Footage+$363,485
  • Bedrooms$0
  • Bathrooms+$248,395
  • Garage$0
  • Lot Size−$19,673
  • Market Trend+$46,693
Adjusted Price$4,226,200
2955 Stanford Avenue
Boulder, CO 80305
5 bd · 2.5 ba · 7,097 sqft
Sold $7,950,00007/27/2026
  • Square Footage−$1,504,446
  • Bedrooms$0
  • Bathrooms+$149,037
  • Garage$0
  • Lot Size−$393,458
  • Market Trend−$477,725
Adjusted Price$5,723,408
Scroll to Top