
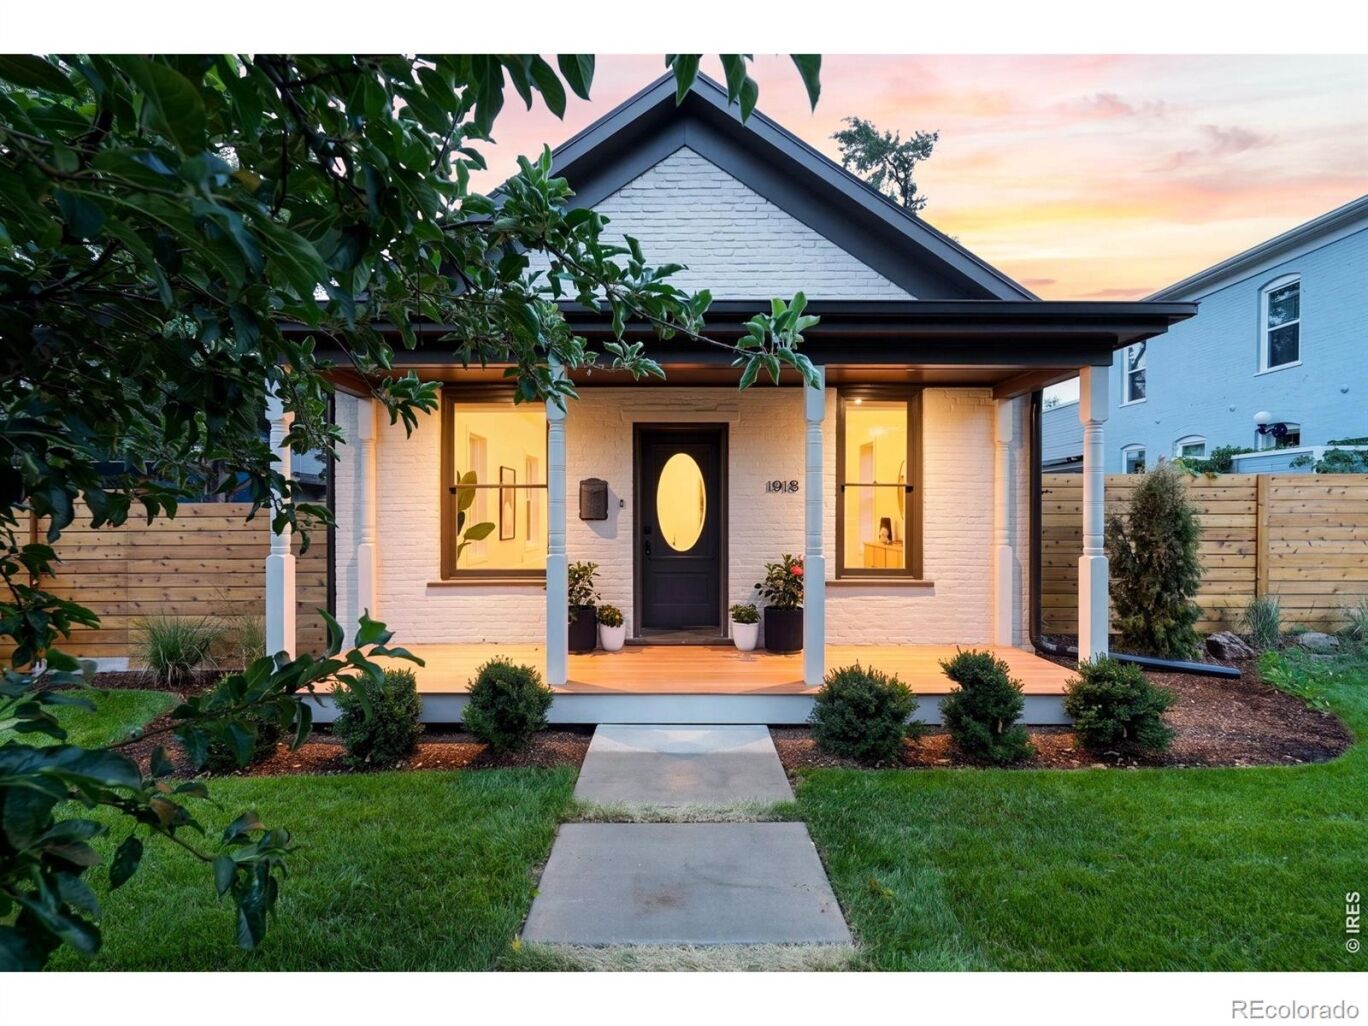

Welcome to this stunning new construction in the heart of Boulder! Well executed in every way. Upon entering this luxury residence you are met with glorious high ceilings, gorgeous white oak floors and sunlight abounding. The kitchen has quartz countertops.
White oak custom cabinetry throughout. Upscale Thermador appliances, induction oven. Nana doors extend living spaces for expanded living and entertainment indoor/out. Separate studio/room with bath above garage.
Impeccable finishes! Radiant floor heat in primary bath. A peek of the foothills and Flatirons from primary bedroom. Main floor office/bedroom with courtyard beyond french doors.
Spacious mudroom with storage entered from backyard/garage. Studio space or 6th ( no closet ) bedroom and bath with separate entrance above garage. Walk to everything on Pearl Street within minutes. New build 2026.
Pearl Construction. AMPk Architecture. This home offers the perfect balance of lifestyle, comfort, elevated style and community access! Please call with any questions.
New build 2026. Pearl Construction, AMPk Architecture
LISTING SNAPSHOT
GENERAL
INTERIOR
EXTERIOR
COMMUNITY
SCHOOLS
PRICE & LISTING HISTORY
Listing courtesy of Live West Realty (3035145514)

The content relating to real estate for sale in this Web site comes in part from the Internet Data eXchange ("IDX") program of METROLIST, INC., DBA RECOLORADO real estate listings held by brokers other than Live West Realty are marked with the IDX Logo. This information is being provided for the consumers' personal, non-commercial use and may not be used for any other purpose. All information subject to change and should be independently verified.
Comps
Create a free account to unlock our estimated value for this home, based on the comps below.
- Square Footage−$582,396
- Bedrooms−$136,499
- Bathrooms+$81,899
- Garage$0
- Lot Size−$13,172
- Market Trend+$68,029
- Square Footage−$647,915
- Bedrooms−$136,499
- Bathrooms+$81,899
- Garage$0
- Lot Size−$32,930
- Market Trend+$54,807
- Square Footage+$1,640,718
- Bedrooms+$136,499
- Bathrooms+$136,499
- Garage$0
- Lot Size−$32,930
- Market Trend$0
