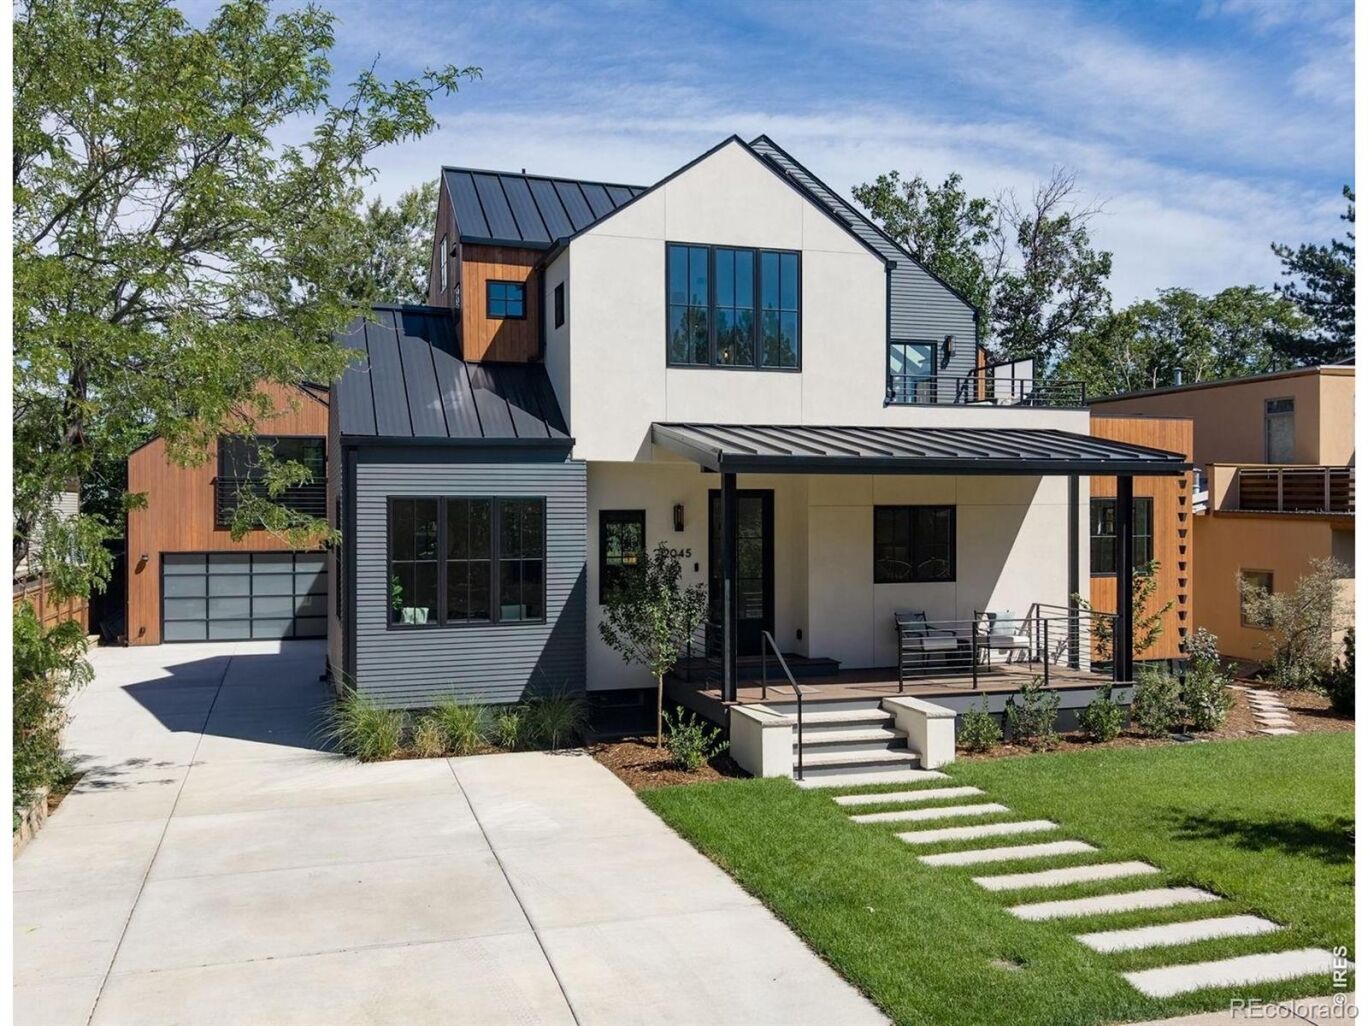
2045 Alpine Drive
$4,999,950
Active

2045 Alpine Drive

Boulder, CO 80304
Browse more homes in Boulder, CO
6
Beds
4
Baths
4,781
SqFt
2026
Built
Downtown Oasis! Retreat from the hustle of Boulder to your relaxing hilltop sanctuary on quiet Alpine Drive. From the moment you step inside, the soaring 10-foot ceilings, warm white oak flooring, open and airy layout, and floor to ceiling windows create an atmosphere that is both calming and welcoming. Every inch of this brand new high-performance residence has been thoughtfully curated. The heart of the home is an entertainer's dream, featuring top-of-the-line LG appliances, a gorgeous Taj Mahal natural quartzite island, plus a mudroom and walk-in scullery. The kitchen flows to a bamboo deck with a cool flip-up bar window and a full outdoor BBQ kitchen, equipped with heating and cooling for year-round comfort. The upper-level primary suite serves as a private retreat with vaulted ceilings and a south-facing orientation that frames the mountains. Enjoy the private rooftop deck with dramatic Flatiron views and a nearby coffee bar or unwind in the primary bath, which offers an extra-deep soaking tub and a large, professionally designed walk-in closet. The lower level also has 10-foot ceilings, with tons of natural light, two additional bedrooms, a spacious rec room, and a spa-like steam shower with Bluetooth speakers and mood lighting. Versatility is key, with a main-floor secondary bedroom suite and office, plus a detached two-car garage topped with a finished ADU studio, perfect for Sundance! Outside, the professionally landscaped yard features locally grown perennials and a charming front porch to wave at your neighbors. The home is a high-performance masterpiece boasting an impressive HERS-1 rating, a 15 KW solar array, and radiant in-floor heating with central cooling. Located just moments from downtown Boulder shops & restaurants, top-rated schools, and endless trails, this home offers a rare combination of hilltop prominence and thoughtful craftsmanship. Come see what it's like to experience the best of Boulder living!

Downtown Oasis! Retreat from the hustle of Boulder to your relaxing hilltop sanctuary on quiet Alpine Drive. From the moment you step inside, the soaring 10-foot ceilings, warm white oak flooring, open and airy layout, and floor to ceiling windows create an atmosphere that is both calming and welcoming. Every inch of this brand new high-performance residence has been thoughtfully curated.

The heart of the home is an entertainer's dream, featuring top-of-the-line LG appliances, a gorgeous Taj Mahal natural quartzite island, plus a mudroom and walk-in scullery. The kitchen flows to a bamboo deck with a cool flip-up bar window and a full outdoor BBQ kitchen, equipped with heating and cooling for year-round comfort. The upper-level primary suite serves as a private retreat with vaulted ceilings and a south-facing orientation that frames the mountains. Enjoy the private rooftop deck with dramatic Flatiron views and a nearby coffee bar or unwind in the primary bath, which offers an extra-deep soaking tub and a large, professionally designed walk-in closet.

The lower level also has 10-foot ceilings, with tons of natural light, two additional bedrooms, a spacious rec room, and a spa-like steam shower with Bluetooth speakers and mood lighting. Versatility is key, with a main-floor secondary bedroom suite and office, plus a detached two-car garage topped with a finished ADU studio, perfect for Sundance! Outside, the professionally landscaped yard features locally grown perennials and a charming front porch to wave at your neighbors. The home is a high-performance masterpiece boasting an impressive HERS-1 rating, a 15 KW solar array, and radiant in-floor heating with central cooling.

Located just moments from downtown Boulder shops & restaurants, top-rated schools, and endless trails, this home offers a rare combination of hilltop prominence and thoughtful craftsmanship. Come see what it's like to experience the best of Boulder living!

SAVINGS CALCULATOR
$99,999
If listed with 1 Percent Lists
Estimated savings vs. a traditional 3% listing commission.
MORTGAGE CALCULATOR
$25,282
Estimate only — not a loan offer. Consult a lender for actual terms.

LISTING SNAPSHOT

Price$4,999,950
Bedrooms6
Full Baths2
Half Baths4
Inside Area (SqFt)4,781 sqft
Lot Size0.19 Acres
Year Built2026
MLS® NumberIR1063382
StatusActive
Property Tax7169
HOA/Condo/Coop FeesN/A

GENERAL

Acres0.19
Additional Property UseResidential
Direction FacesSouth
GarageYes
Garage Spaces2
LevelsTwo
Parking Spaces2
Property ConditionNew Construction
Property Sub TypeSingle Family Residence
SecurityFire Sprinkler System, Smoke Detector(s)
SewerPublic Sewer
SqFt Above3233
SqFt Below1548
SqFt Total4849
StyleContemporary
UtilitiesElectricity Available, Natural Gas Available
Water SourcePublic
ZoningRES

INTERIOR

AppliancesBar Fridge, Dishwasher, Disposal, Double Oven, Oven, Refrigerator
BasementFull, Sump Pump
CoolingCentral Air
Fireplace FeaturesGas, Living Room
FlooringWood
HeatingHeat Pump, Radiant
InteriorEat-in Kitchen, Kitchen Island, Open Floorplan, Pantry, Vaulted Ceiling(s), Walk-In Closet(s), Wet Bar
Laundry FeaturesIn Unit
Main Level Bedrooms1
Window FeaturesDouble Pane Windows, Skylight(s)
Bathroom FullLevel - Upper
Bathroom HalfLevel - Main
Bathroom Three QuarterLevel - Lower
BedroomDimensions - 12 x 13, Level - Upper, Description - Wood
Dining RoomDimensions - 12 x 12, Level - Main, Description - Wood
Game RoomDimensions - 19 x 30, Level - Lower, Description - Concrete
KitchenDimensions - 20 x 13, Level - Main, Description - Wood
LaundryDimensions - 6 x 9, Level - Upper, Description - Wood
Living RoomDimensions - 29 x 21, Level - Main, Description - Wood
OfficeDimensions - 11 x 10, Level - Main, Description - Wood

EXTERIOR

Construction DetailsStucco, Frame, Wood Siding
ExteriorBalcony, Gas Grill
FencingFenced, Partial
Lot FeaturesLevel, Sprinklers In Front
Patio And PorchDeck
RoofComposition, Membrane, Metal
ViewCity, Mountain(s)
WaterviewCity, Mountain(s)
Windows/DoorsDouble Pane Windows, Skylight(s)

COMMUNITY

School DistrictBoulder Valley RE 2
Financing Terms AvailableCash, Conventional, FHA, VA Loan

SCHOOLS

School DistrictBoulder Valley RE 2
Elementary SchoolWhittier E-8
Middle SchoolCasey
High SchoolBoulder

PRICE & LISTING HISTORY

September 9, 2026$4,999,950
July 9, 2026Active

Listing courtesy of Compass - Boulder (3038185920)

Listing courtesy of Compass - Boulder roger.walker@compass.com


The content relating to real estate for sale in this Web site comes in part from the Internet Data eXchange ("IDX") program of METROLIST, INC., DBA RECOLORADO real estate listings held by brokers other than Compass - Boulder are marked with the IDX Logo. This information is being provided for the consumers' personal, non-commercial use and may not be used for any other purpose. All information subject to change and should be independently verified.

Comps

Limited comparable sales data available in this area.

Want to see Our Guess?

Create a free account to unlock our estimated value for this home, based on the comps below.

Based on $885/sqft in this area
Most Similar
3181 9th Street
Boulder, CO 80304
6 bd · 2 ba · 5,465 sqft
Sold $3,755,00009/28/2026
  • Square Footage−$605,534
  • Bedrooms$0
  • Bathrooms+$106,234
  • Garage$0
  • Lot Size+$6,349
  • Market Trend+$58,432
Adjusted Price$3,320,481
Scroll to Top