
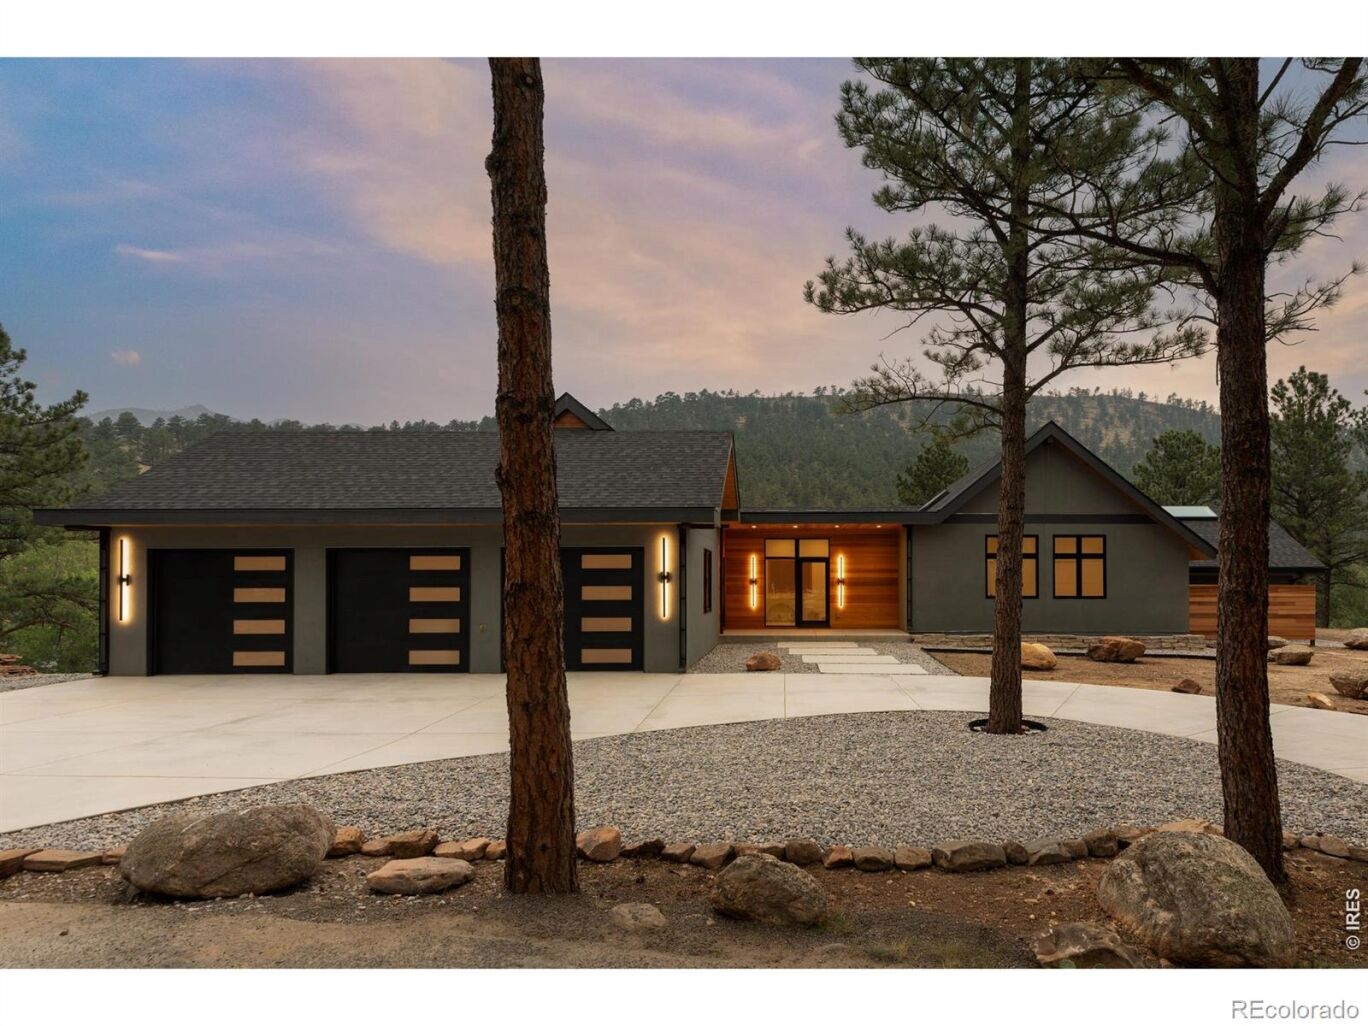

On 1.58 acres in Lake of the Pines, a gated foothills community built around Allens Lake, 2709 S Lakeridge Trail is a four bedroom, five bathroom Boulder home minutes from downtown. A gut remodel and addition created an open floor plan with vaulted ceilings, skylights, and expansive glass framing the pines, lake, and surrounding terrain. The main level connects the kitchen, dining, and living areas, with an island seating six, a Thermador appliance package, and a pantry sized for a second refrigerator. A pass-through window links the kitchen to the outdoor cooking and dining deck, and the dining area opens to its own deck with lake views. The main floor primary suite offers a private patio, a spacious bathroom, a walk-in closet, and space for a second washer and dryer. Two additional main level bedrooms and a nearby bathroom keep daily living on one floor, for single level living that adapts over time and suits aging in place. The walk-out lower level adds a recreation room, media room, private guest suite, ample storage, and a covered patio with room for a future hot tub. Rooftop solar, air-source heat pumps, and in-floor hydronic heating keep it efficient year-round, while heavy insulation and air sealing hold temperatures and sound levels steady. An attached three car garage opens into a mudroom with a utility sink, dog wash, and storage for bikes and lake gear. Fire-resistant decking and exterior materials were selected for the foothills setting, and multiple decks and patios extend the living space into the landscape. Residents share access to Allens Lake for boating, kayaking, paddleboarding, and swimming, along with a volleyball court, gazebo, grills, and watercraft storage. North Boulder shopping, dining, and trailheads are close by, and downtown Boulder and the University of Colorado are a short drive. 2709 S Lakeridge Trail offers acreage, and single level living inside a gated Boulder Lake community.
On 1.58 acres in Lake of the Pines, a gated foothills community built around Allens Lake, 2709 S Lakeridge Trail is a four bedroom, five bathroom Boulder home minutes from downtown. A gut remodel and addition created an open floor plan with vaulted ceilings, skylights, and expansive glass framing the pines, lake, and surrounding terrain. The main level connects the kitchen, dining, and living areas, with an island seating six, a Thermador appliance package, and a pantry sized for a second refrigerator. A pass-through window links the kitchen to the outdoor cooking and dining deck, and the dining area opens to its own deck with lake views.
The main floor primary suite offers a private patio, a spacious bathroom, a walk-in closet, and space for a second washer and dryer. Two additional main level bedrooms and a nearby bathroom keep daily living on one floor, for single level living that adapts over time and suits aging in place. The walk-out lower level adds a recreation room, media room, private guest suite, ample storage, and a covered patio with room for a future hot tub. Rooftop solar, air-source heat pumps, and in-floor hydronic heating keep it efficient year-round, while heavy insulation and air sealing hold temperatures and sound levels steady.
An attached three car garage opens into a mudroom with a utility sink, dog wash, and storage for bikes and lake gear. Fire-resistant decking and exterior materials were selected for the foothills setting, and multiple decks and patios extend the living space into the landscape. Residents share access to Allens Lake for boating, kayaking, paddleboarding, and swimming, along with a volleyball court, gazebo, grills, and watercraft storage. North Boulder shopping, dining, and trailheads are close by, and downtown Boulder and the University of Colorado are a short drive. 2709 S Lakeridge Trail offers acreage, and single level living inside a gated Boulder Lake community.
LISTING SNAPSHOT
GENERAL
INTERIOR
EXTERIOR
COMMUNITY
SCHOOLS
PRICE & LISTING HISTORY
Listing courtesy of Compass - Boulder (9142637678)

The content relating to real estate for sale in this Web site comes in part from the Internet Data eXchange ("IDX") program of METROLIST, INC., DBA RECOLORADO real estate listings held by brokers other than Compass - Boulder are marked with the IDX Logo. This information is being provided for the consumers' personal, non-commercial use and may not be used for any other purpose. All information subject to change and should be independently verified.
Comps
Limited comparable sales data available in this area.
Create a free account to unlock our estimated value for this home, based on the comps below.
- Square Footage+$1,306,439
- Bedrooms+$78,230
- Bathrooms+$93,876
- Garage$0
- Lot Size+$276,220
- Market Trend−$11,066
Similar Listings Nearby