
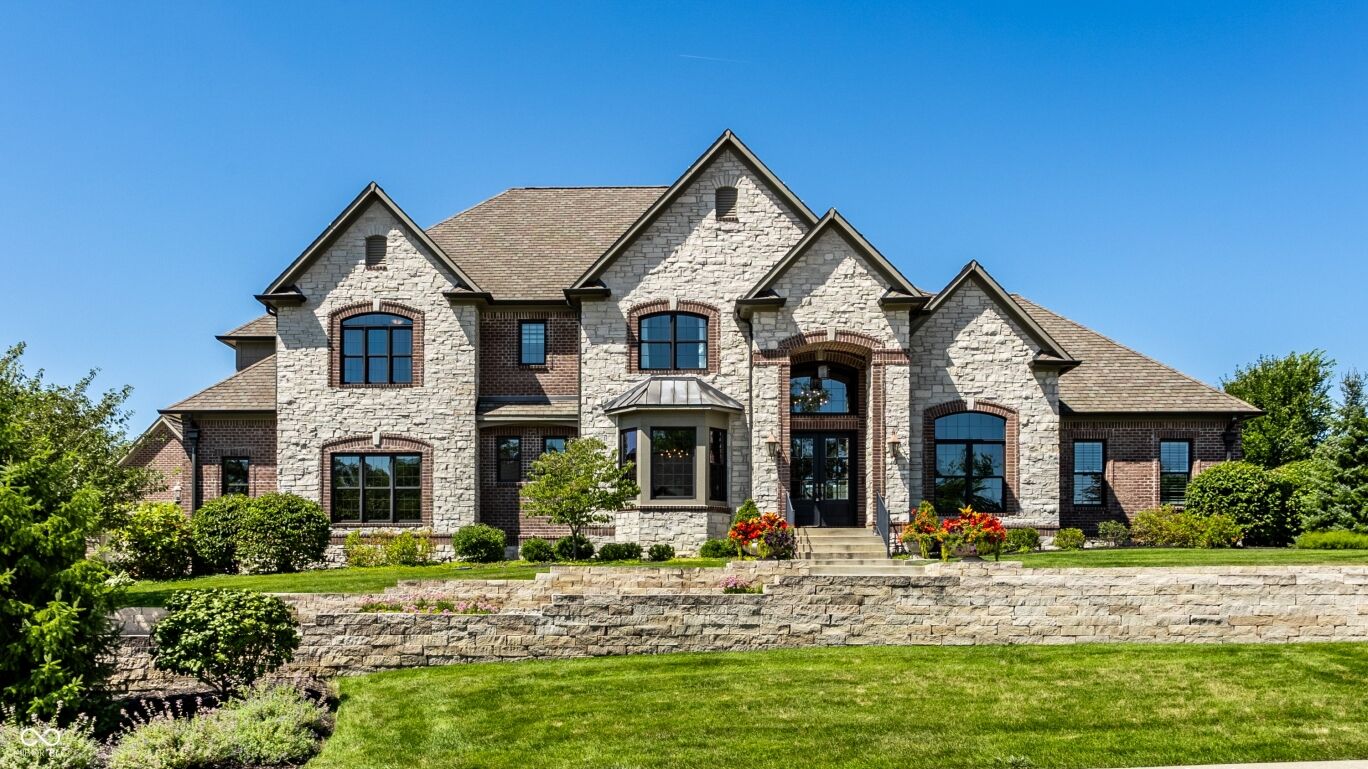
$2,795,000
Active 6
Beds
6
Baths
7,449
SqFt
2017
Built
A truly remarkable transformation in Zionsville's prestigious Oldfield community, 6760 Wellington Circle blends timeless architecture with nearly $1 million in designer-driven enhancements to create a residence that feels effortless, refined, and entirely one of a kind. Nearly 7,500 square feet unfolds through dramatic yet inviting spaces, including an illuminated foyer feature wall, soaring two-story great room, coffered study, formal and casual dining, hearth room, and a spectacular Thermador kitchen with paneled dual refrigerators, 48-inch professional range, double ovens, warming drawer, and steamer. The main-level primary suite offers a private sunroom and porch, while four upper-level bedrooms, three full baths, an office, second laundry, and a sixth bedroom below provide exceptional flexibility. The lower level evokes a private speakeasy with an incredible full bar, game and family rooms, fireplace, custom cigar humidor with Spanish cedar walls and leather flooring, gym, full bath, and state-of-the-art 7.2 theater with Sony ES projector and 120-inch screen, made for nights that linger. Outdoors, the setting rivals a five-star resort. Designer landscaping frames an artisan waterfall and meandering stream, bubbling rock fountain, oversized firepit, expansive patios, and fully equipped grilling station. A covered lanai with fireplace, heaters, outdoor television, and dedicated sound creates a year-round retreat. Professional Sonance landscape audio with sixteen speakers and two in-ground subwoofers, 135 custom lighting fixtures, and 22-zone irrigation create unforgettable ambiance after dark. A heated four-car attached garage connects by breezeway to a heated two-car detached garage, both with epoxy floors. A circle drive, whole-home A/V, Lutron lighting, and motorized shades complete this extraordinary six-bedroom, 5.5-bath showpiece on .92 acres, a rare home where every detail was elevated and nothing was left undone.
A truly remarkable transformation in Zionsville's prestigious Oldfield community, 6760 Wellington Circle blends timeless architecture with nearly $1 million in designer-driven enhancements to create a residence that feels effortless, refined, and entirely one of a kind. Nearly 7,500 square feet unfolds through dramatic yet inviting spaces, including an illuminated foyer feature wall, soaring two-story great room, coffered study, formal and casual dining, hearth room, and a spectacular Thermador kitchen with paneled dual refrigerators, 48-inch professional range, double ovens, warming drawer, and steamer. The main-level primary suite offers a private sunroom and porch, while four upper-level bedrooms, three full baths, an office, second laundry, and a sixth bedroom below provide exceptional flexibility. The lower level evokes a private speakeasy with an incredible full bar, game and family rooms, fireplace, custom cigar humidor with Spanish cedar walls and leather flooring, gym, full bath, and state-of-the-art 7.2 theater with Sony ES projector and 120-inch screen, made for nights that linger. Outdoors, the setting rivals a five-star resort. Designer landscaping frames an artisan waterfall and meandering stream, bubbling rock fountain, oversized firepit, expansive patios, and fully equipped grilling station. A covered lanai with fireplace, heaters, outdoor television, and dedicated sound creates a year-round retreat. Professional Sonance landscape audio with sixteen speakers and two in-ground subwoofers, 135 custom lighting fixtures, and 22-zone irrigation create unforgettable ambiance after dark. A heated four-car attached garage connects by breezeway to a heated two-car detached garage, both with epoxy floors. A circle drive, whole-home A/V, Lutron lighting, and motorized shades complete this extraordinary six-bedroom, 5.5-bath showpiece on .92 acres, a rare home where every detail was elevated and nothing was left undone.
SAVINGS CALCULATOR
$55,900
If listed with 1 Percent Lists
Estimated savings vs. a traditional 3% listing commission.
MORTGAGE CALCULATOR
$14,133
Estimate only — not a loan offer. Consult a lender for actual terms.
LISTING SNAPSHOT
Price$2,795,000
Bedrooms6
Full Baths6
Half Baths0
Inside Area (SqFt)7,449 sqft
Lot Size0.92 Acres
Year Built2017
MLS® NumberN/A
StatusActive
Property TaxN/A
HOA/Condo/Coop FeesN/A
Listing courtesy of Compass Indiana, LLC (steve@steveclarkteam.com)
About this office
Listings on this page are served for 1 Percent Lists Indiana Real Estate.
Comps
Limited comparable sales data available in this area.
Want to see Our Guess?
Create a free account to unlock our estimated home value for this listing.
Similar Listings Nearby

Active
$2,790,000
8277 Keeneland Road, Zionsville, IN 46077

Active
$2,750,000
3664 Cherwell Drive, Zionsville, IN 46077

Active
$2,900,000
8437 E 500 S, Zionsville, IN 46077

Active
$2,690,000
1489 Overlook Court, Zionsville, IN 46077

Active
$2,995,000
8295 Keeneland Road, Zionsville, IN 46077

Active
$2,650,000
11624 Willow Springs Drive, Zionsville, IN 46077