
$2,650,000
Active 5
Beds
6
Baths
8,209
SqFt
2007
Built
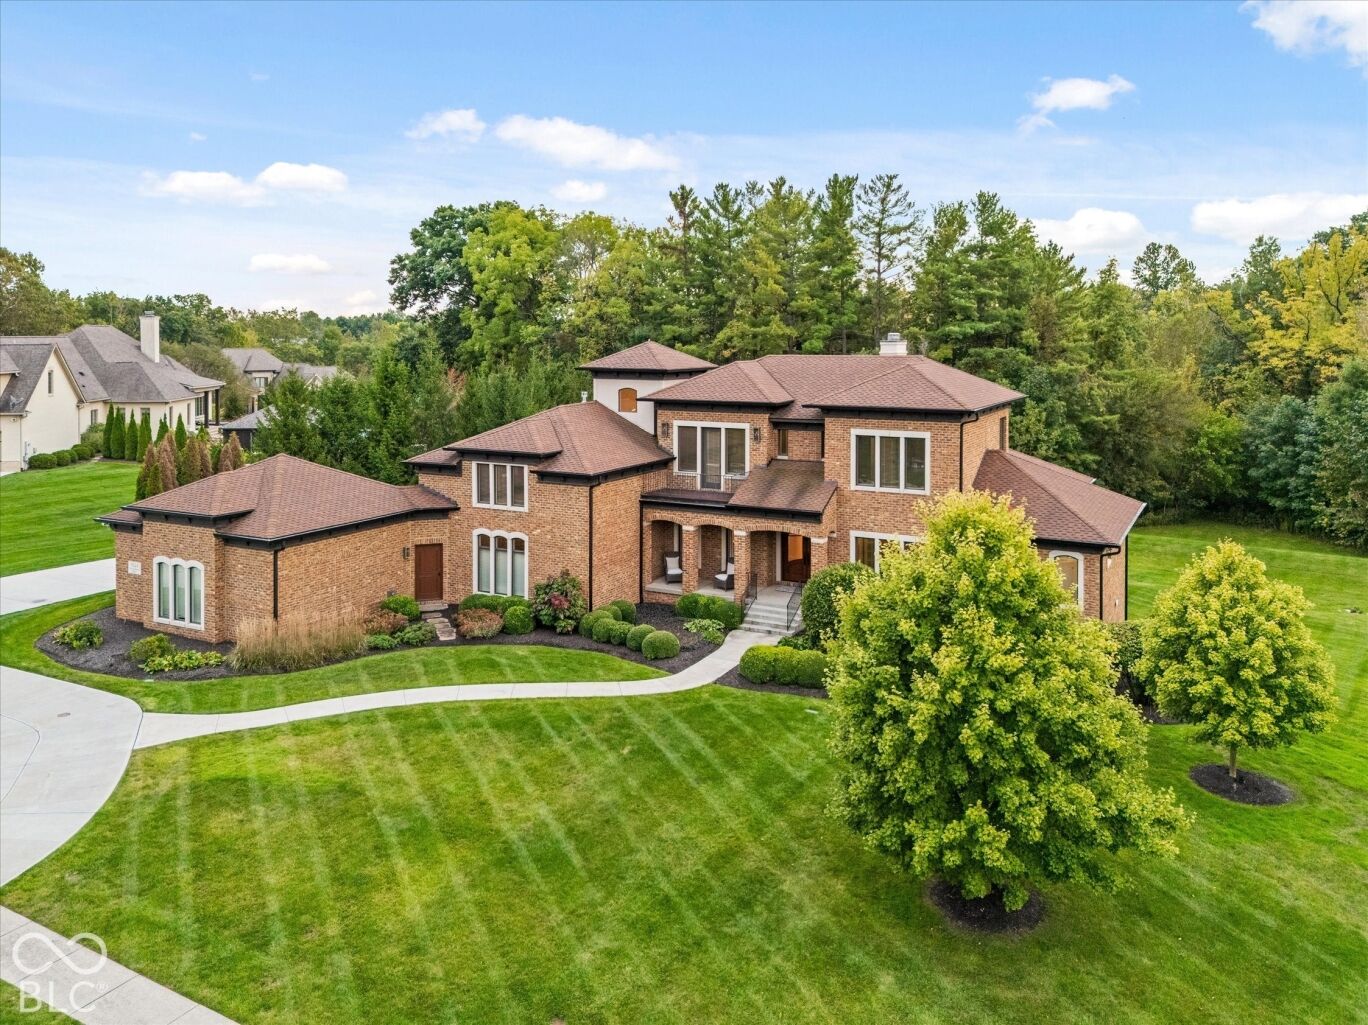
Set within Zionsville's The Willows Estates, this custom residence offers more than 8,000 square feet of beautifully considered living space, surrounded by mature trees and established landscaping. Mornings begin in the kitchen overlooking the backyard, afternoons move easily between the pool ,shaded patios, and evenings have a way of lingering long after dinner. With 5 bedrooms, 5.5 baths, and a 4-car garage, the home pairs substantial scale with an inviting sense of comfort. Inside, the great room is both elegant and relaxed, with a fireplace, custom built-ins, and French doors opening to the covered outdoor living areas. The kitchen is equally impressive, combining timeless design with exceptional function. Monte Blanc quartz countertops, custom cabinetry, an oversized wood island, double refrigerators, and an adjoining breakfast area with its own fireplace create a sophisticated setting for both everyday living and entertaining. A separate dining room and richly finished office with a coffered wood ceiling and extensive built-ins add architectural depth and character. The main-level primary suite is privately positioned and generously proportioned, with large windows and direct access to the outdoors. Upstairs, three additional bedrooms each feature private en suite baths, offering a thoughtful level of comfort and privacy. A fifth bedroom with en suite bath is located on the lower level, creating a well-appointed option for overnight guests or extended stays. The finished lower level brings an energy to the home, with a bar and expansive recreation space designed for movie nights, game days, and effortless entertaining. Outside, the property becomes a private retreat. The pool and raised spa anchor the backyard, while a covered pavilion, multiple patios, and porch spaces create distinct areas for dining, entertaining, and relaxing beneath the surrounding trees. Refined, comfortable, expansive yet intimate, this home is designed to live beautifully every season
Set within Zionsville's The Willows Estates, this custom residence offers more than 8,000 square feet of beautifully considered living space, surrounded by mature trees and established landscaping. Mornings begin in the kitchen overlooking the backyard, afternoons move easily between the pool ,shaded patios, and evenings have a way of lingering long after dinner. With 5 bedrooms, 5.5 baths, and a 4-car garage, the home pairs substantial scale with an inviting sense of comfort. Inside, the great room is both elegant and relaxed, with a fireplace, custom built-ins, and French doors opening to the covered outdoor living areas. The kitchen is equally impressive, combining timeless design with exceptional function. Monte Blanc quartz countertops, custom cabinetry, an oversized wood island, double refrigerators, and an adjoining breakfast area with its own fireplace create a sophisticated setting for both everyday living and entertaining. A separate dining room and richly finished office with a coffered wood ceiling and extensive built-ins add architectural depth and character. The main-level primary suite is privately positioned and generously proportioned, with large windows and direct access to the outdoors. Upstairs, three additional bedrooms each feature private en suite baths, offering a thoughtful level of comfort and privacy. A fifth bedroom with en suite bath is located on the lower level, creating a well-appointed option for overnight guests or extended stays. The finished lower level brings an energy to the home, with a bar and expansive recreation space designed for movie nights, game days, and effortless entertaining. Outside, the property becomes a private retreat. The pool and raised spa anchor the backyard, while a covered pavilion, multiple patios, and porch spaces create distinct areas for dining, entertaining, and relaxing beneath the surrounding trees. Refined, comfortable, expansive yet intimate, this home is designed to live beautifully every season
SAVINGS CALCULATOR
$53,000
If listed with 1 Percent Lists
Estimated savings vs. a traditional 3% listing commission.
MORTGAGE CALCULATOR
$13,400
Estimate only — not a loan offer. Consult a lender for actual terms.
LISTING SNAPSHOT
Price$2,650,000
Bedrooms5
Full Baths6
Half Baths0
Inside Area (SqFt)8,209 sqft
Lot Size0.78 Acres
Year Built2007
MLS® NumberN/A
StatusActive
Property TaxN/A
HOA/Condo/Coop FeesN/A
Listing courtesy of The Agency Indy (noelle.hd@theagencyre.com)
About this office
Listings on this page are served for 1 Percent Lists Indiana Real Estate.
Comps
Limited comparable sales data available in this area.
Want to see Our Guess?
Create a free account to unlock our estimated home value for this listing.
Similar Listings Nearby

Active
$2,690,000
1489 Overlook Court, Zionsville, IN 46077

Active
$2,750,000
3664 Cherwell Drive, Zionsville, IN 46077

Active
$2,600,000
11712 N Michigan Road, Zionsville, IN 46077

Active
$2,790,000
8277 Keeneland Road, Zionsville, IN 46077

Active
$2,495,000
6702 Berkley Court, Zionsville, IN 46077
Active
$2,495,000
10642 Holliday Farms Boulevard, Zionsville, IN 46077