
$2,690,000
Active 5
Beds
5
Baths
6,825
SqFt
2026
Built
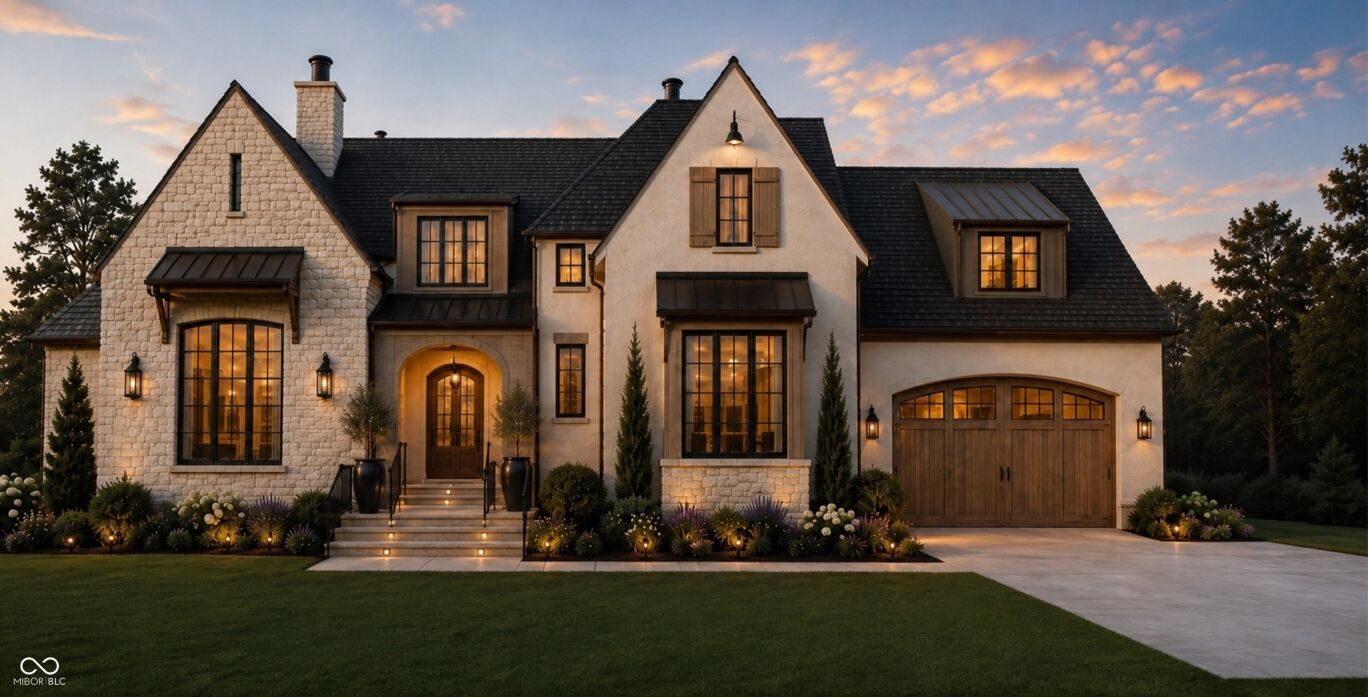
Situated on Overlook Court in Zionsville's Bradley Ridge neighborhood, this proposed custom estate by Rise Builders showcases exceptional architectural character set against a private backdrop of acres of pristine orchard, mature trees, and wildlife-offering permanent privacy as no one will ever build behind you. A classic brick-and-stone facade, steep-pitched rooflines, wood shutters, and metal accent awnings give the residence instant curb appeal, setting a sophisticated tone from the arched entry. Inside, an elegant main entry introduces 10-foot ceilings and eight-foot doors across the first floor. A bright main-level study anchors the front of the home, while the open-concept great room features soaring two-story ceilings. The main level flows into a formal dining area and a chef's kitchen equipped with a walk-in pantry, scullery/Costco pass-through, and mudroom. Glass doors open to a spacious covered rear porch positioned to capture the sweeping nature views. The main-level primary suite serves as a tranquil sanctuary with 10-foot ceilings, an expansive walk-in closet, and a spa bath with a standalone soaking tub and double vanities. Upstairs, three additional bedrooms include a guest suite with an en-suite bath and a Jack-and-Jill pairing. A central loft overlooks the great room, leading to a generous bonus room and second-floor laundry. Designed with the capability for a lookout basement, the lower level expands the home with a recreation area, fitness room, fifth bedroom with a full bath, home office, and storage. Complete with a four-car garage setup, this home offers scale, character, and timeless design in one of Zionsville's most desirable settings.
Situated on Overlook Court in Zionsville's Bradley Ridge neighborhood, this proposed custom estate by Rise Builders showcases exceptional architectural character set against a private backdrop of acres of pristine orchard, mature trees, and wildlife-offering permanent privacy as no one will ever build behind you. A classic brick-and-stone facade, steep-pitched rooflines, wood shutters, and metal accent awnings give the residence instant curb appeal, setting a sophisticated tone from the arched entry. Inside, an elegant main entry introduces 10-foot ceilings and eight-foot doors across the first floor. A bright main-level study anchors the front of the home, while the open-concept great room features soaring two-story ceilings. The main level flows into a formal dining area and a chef's kitchen equipped with a walk-in pantry, scullery/Costco pass-through, and mudroom. Glass doors open to a spacious covered rear porch positioned to capture the sweeping nature views. The main-level primary suite serves as a tranquil sanctuary with 10-foot ceilings, an expansive walk-in closet, and a spa bath with a standalone soaking tub and double vanities. Upstairs, three additional bedrooms include a guest suite with an en-suite bath and a Jack-and-Jill pairing. A central loft overlooks the great room, leading to a generous bonus room and second-floor laundry. Designed with the capability for a lookout basement, the lower level expands the home with a recreation area, fitness room, fifth bedroom with a full bath, home office, and storage. Complete with a four-car garage setup, this home offers scale, character, and timeless design in one of Zionsville's most desirable settings.
SAVINGS CALCULATOR
$53,800
If listed with 1 Percent Lists
Estimated savings vs. a traditional 3% listing commission.
MORTGAGE CALCULATOR
$13,602
Estimate only — not a loan offer. Consult a lender for actual terms.
LISTING SNAPSHOT
Price$2,690,000
Bedrooms5
Full Baths5
Half Baths0
Inside Area (SqFt)6,825 sqft
Lot Size0.42 Acres
Year Built2026
MLS® NumberN/A
StatusActive
Property TaxN/A
HOA/Condo/Coop FeesN/A
Listing courtesy of The Agency Indy (risebuildersllc@gmail.com)
About this office
Listings on this page are served for 1 Percent Lists Indiana Real Estate.
Comps
Limited comparable sales data available in this area.
Want to see Our Guess?
Create a free account to unlock our estimated home value for this listing.
Similar Listings Nearby

Active
$2,790,000
8277 Keeneland Road, Zionsville, IN 46077

Active
$2,750,000
3664 Cherwell Drive, Zionsville, IN 46077

Active
$2,650,000
11624 Willow Springs Drive, Zionsville, IN 46077

Active
$2,600,000
11712 N Michigan Road, Zionsville, IN 46077

Active
$2,495,000
6702 Berkley Court, Zionsville, IN 46077

Active
$2,900,000
8437 E 500 S, Zionsville, IN 46077