
$2,995,000
Active 5
Beds
5
Baths
5,883
SqFt
2026
Built
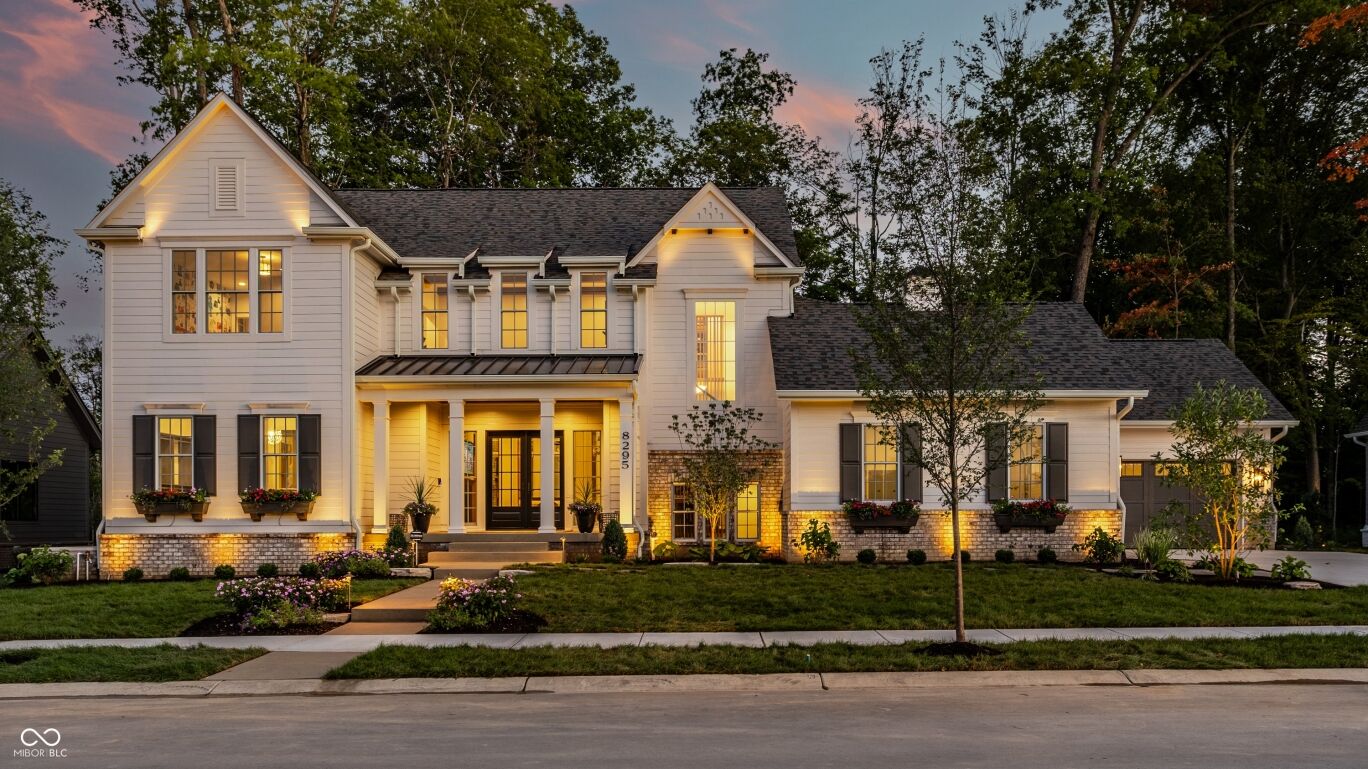
A 2026 Home-A-Rama show home by Wedgewood Building Company, this exceptional residence blends timeless design with modern luxury in Wild Air, Zionsville's newest luxury community. Set on a wooded homesite, the home offers timeless curb appeal and a welcoming presence. Inside, three wood-framed openings pull the eye to the wooded patio beyond, while a warm wood-slat wall threads across all three levels as a defining architectural feature. The great room, dining area, and kitchen flow together beneath exposed wood beams and walls of windows, anchored by a black stone fireplace. The kitchen centers on a marble waterfall island, layered with rich walnut cabinetry, a paneled refrigerator that disappears into the millwork, and a professional range beneath a marble slab and custom hood. A charcoal prep scullery and glass-front display cabinets make entertaining effortless. The main level also delivers a private primary suite with a spa bath, freestanding soaking tub, dual vanities, and a custom walk-in closet with center island, plus a moody den with a full bath that works as an ideal flex space. Up the open-riser stair, a grasscloth-wrapped landing with a game nook opens to a relaxed loft lounge and three bedrooms, each with its own personality. The finished lower level is built for entertaining, with a spacious rec room, a full wet bar, a glass-enclosed wine cellar, a dedicated home gym, and a guest bedroom. Outside, a covered porch with a brick fireplace overlooks an expansive patio and outdoor kitchen. A stone path winds through the trees to a fire pit lounge, framed by mature woods for rare privacy. This spectacular show home blends thoughtful architecture with a private wooded setting, creating design and livability that stand apart. Within Wild Air, it is surrounded by a clubhouse, two pools, a fitness center, and miles of trails through 30 acres of preserved woodland in the heart of Zionsville.
A 2026 Home-A-Rama show home by Wedgewood Building Company, this exceptional residence blends timeless design with modern luxury in Wild Air, Zionsville's newest luxury community. Set on a wooded homesite, the home offers timeless curb appeal and a welcoming presence. Inside, three wood-framed openings pull the eye to the wooded patio beyond, while a warm wood-slat wall threads across all three levels as a defining architectural feature. The great room, dining area, and kitchen flow together beneath exposed wood beams and walls of windows, anchored by a black stone fireplace. The kitchen centers on a marble waterfall island, layered with rich walnut cabinetry, a paneled refrigerator that disappears into the millwork, and a professional range beneath a marble slab and custom hood. A charcoal prep scullery and glass-front display cabinets make entertaining effortless. The main level also delivers a private primary suite with a spa bath, freestanding soaking tub, dual vanities, and a custom walk-in closet with center island, plus a moody den with a full bath that works as an ideal flex space. Up the open-riser stair, a grasscloth-wrapped landing with a game nook opens to a relaxed loft lounge and three bedrooms, each with its own personality. The finished lower level is built for entertaining, with a spacious rec room, a full wet bar, a glass-enclosed wine cellar, a dedicated home gym, and a guest bedroom. Outside, a covered porch with a brick fireplace overlooks an expansive patio and outdoor kitchen. A stone path winds through the trees to a fire pit lounge, framed by mature woods for rare privacy. This spectacular show home blends thoughtful architecture with a private wooded setting, creating design and livability that stand apart. Within Wild Air, it is surrounded by a clubhouse, two pools, a fitness center, and miles of trails through 30 acres of preserved woodland in the heart of Zionsville.
SAVINGS CALCULATOR
$59,900
If listed with 1 Percent Lists
Estimated savings vs. a traditional 3% listing commission.
MORTGAGE CALCULATOR
$15,144
Estimate only — not a loan offer. Consult a lender for actual terms.
LISTING SNAPSHOT
Price$2,995,000
Bedrooms5
Full Baths5
Half Baths0
Inside Area (SqFt)5,883 sqft
Lot Size0.43 Acres
Year Built2026
MLS® NumberN/A
StatusActive
Property TaxN/A
HOA/Condo/Coop FeesN/A
Listing courtesy of The Agency Indy (Traci.G@theagencyre.com)
About this office
Listings on this page are served for 1 Percent Lists Indiana Real Estate.
Comps
Limited comparable sales data available in this area.
Want to see Our Guess?
Create a free account to unlock our estimated home value for this listing.
Similar Listings Nearby

Active
$2,900,000
8437 E 500 S, Zionsville, IN 46077

Active
$2,950,000
4580 Strathmore Lane, Zionsville, IN 46077
Active
$2,790,000
8277 Keeneland Road, Zionsville, IN 46077

Active
$2,750,000
3664 Cherwell Drive, Zionsville, IN 46077

Active
$3,300,000
9280 Highpointe Lane, Zionsville, IN 46077

Active
$2,690,000
1489 Overlook Court, Zionsville, IN 46077