
$3,300,000
Active 5
Beds
7
Baths
7,412
SqFt
2026
Built
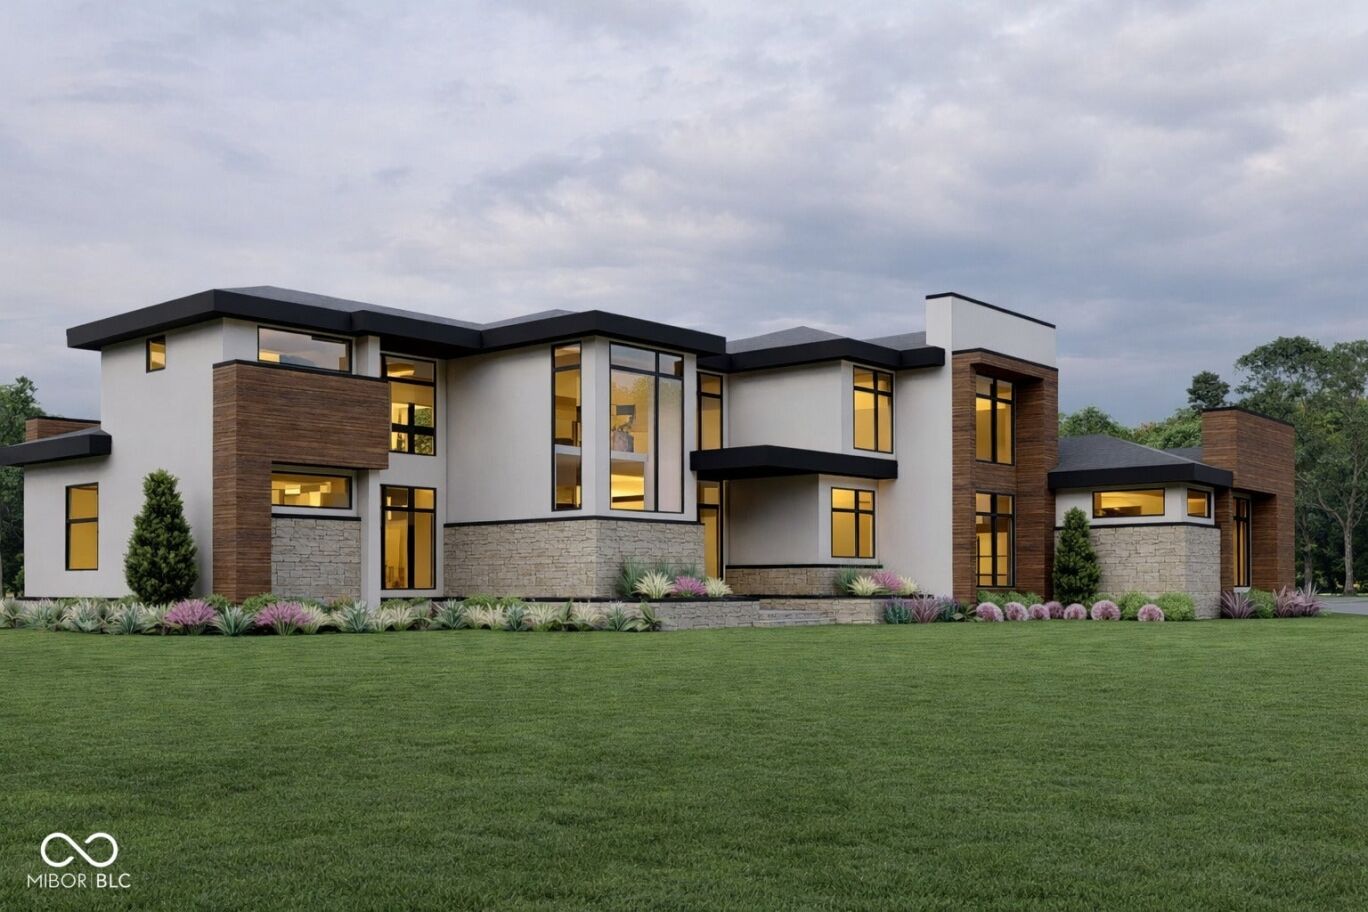
A truly one-of-a-kind Goldberg design presents a rare opportunity to personalize every detail and create a home that reflects your individual vision. Renderings and floor plans are available in the photos for reference. Set within the prestigious Promontory of Zionsville, this offering spans 2 pristine acres within a platted subdivision, an increasingly rare opportunity in the Indianapolis area, delivering a distinctive blend of privacy, space, and prestige. Residents have the option to join either Holliday Farms or Chatham Hills, providing access to premier social or golf memberships with no initiation fee. Thoughtfully envisioned enhancements include a proposed on-site horse stable and bourbon room, elevating the estate's lifestyle experience. Ideally positioned just minutes from Indianapolis Executive Airport, the setting combines convenience with a private, retreat-like ambiance. This is a proposed build with plans ready to move forward, while still allowing time to customize and refine every detail to your preference. The lot is also available separately for $500,000, offering the flexibility to bring your own builder or collaborate exclusively with Rise to create something entirely bespoke.
A truly one-of-a-kind Goldberg design presents a rare opportunity to personalize every detail and create a home that reflects your individual vision. Renderings and floor plans are available in the photos for reference. Set within the prestigious Promontory of Zionsville, this offering spans 2 pristine acres within a platted subdivision, an increasingly rare opportunity in the Indianapolis area, delivering a distinctive blend of privacy, space, and prestige. Residents have the option to join either Holliday Farms or Chatham Hills, providing access to premier social or golf memberships with no initiation fee. Thoughtfully envisioned enhancements include a proposed on-site horse stable and bourbon room, elevating the estate's lifestyle experience. Ideally positioned just minutes from Indianapolis Executive Airport, the setting combines convenience with a private, retreat-like ambiance. This is a proposed build with plans ready to move forward, while still allowing time to customize and refine every detail to your preference. The lot is also available separately for $500,000, offering the flexibility to bring your own builder or collaborate exclusively with Rise to create something entirely bespoke.
SAVINGS CALCULATOR
$66,000
If listed with 1 Percent Lists
Estimated savings vs. a traditional 3% listing commission.
MORTGAGE CALCULATOR
$16,687
Estimate only — not a loan offer. Consult a lender for actual terms.
LISTING SNAPSHOT
Price$3,300,000
Bedrooms5
Full Baths7
Half Baths0
Inside Area (SqFt)7,412 sqft
Lot Size2.06 Acres
Year Built2026
MLS® NumberN/A
StatusActive
Property TaxN/A
HOA/Condo/Coop FeesN/A
Listing courtesy of The Agency Indy (risebuildersllc@gmail.com)
About this office
Listings on this page are served for 1 Percent Lists Indiana Real Estate.
Comps
Limited comparable sales data available in this area.
Want to see Our Guess?
Create a free account to unlock our estimated home value for this listing.
Similar Listings Nearby

Active
$2,995,000
8295 Keeneland Road, Zionsville, IN 46077

Active
$2,950,000
4580 Strathmore Lane, Zionsville, IN 46077

Active
$3,765,000
11710 Cold Creek Court, Zionsville, IN 46077
Active
$2,790,000
8277 Keeneland Road, Zionsville, IN 46077

Active
$3,750,000
910 S 800 E, Zionsville, IN 46077

Active
$2,900,000
8437 E 500 S, Zionsville, IN 46077