
$3,765,000
Active 5
Beds
8
Baths
10,360
SqFt
2011
Built
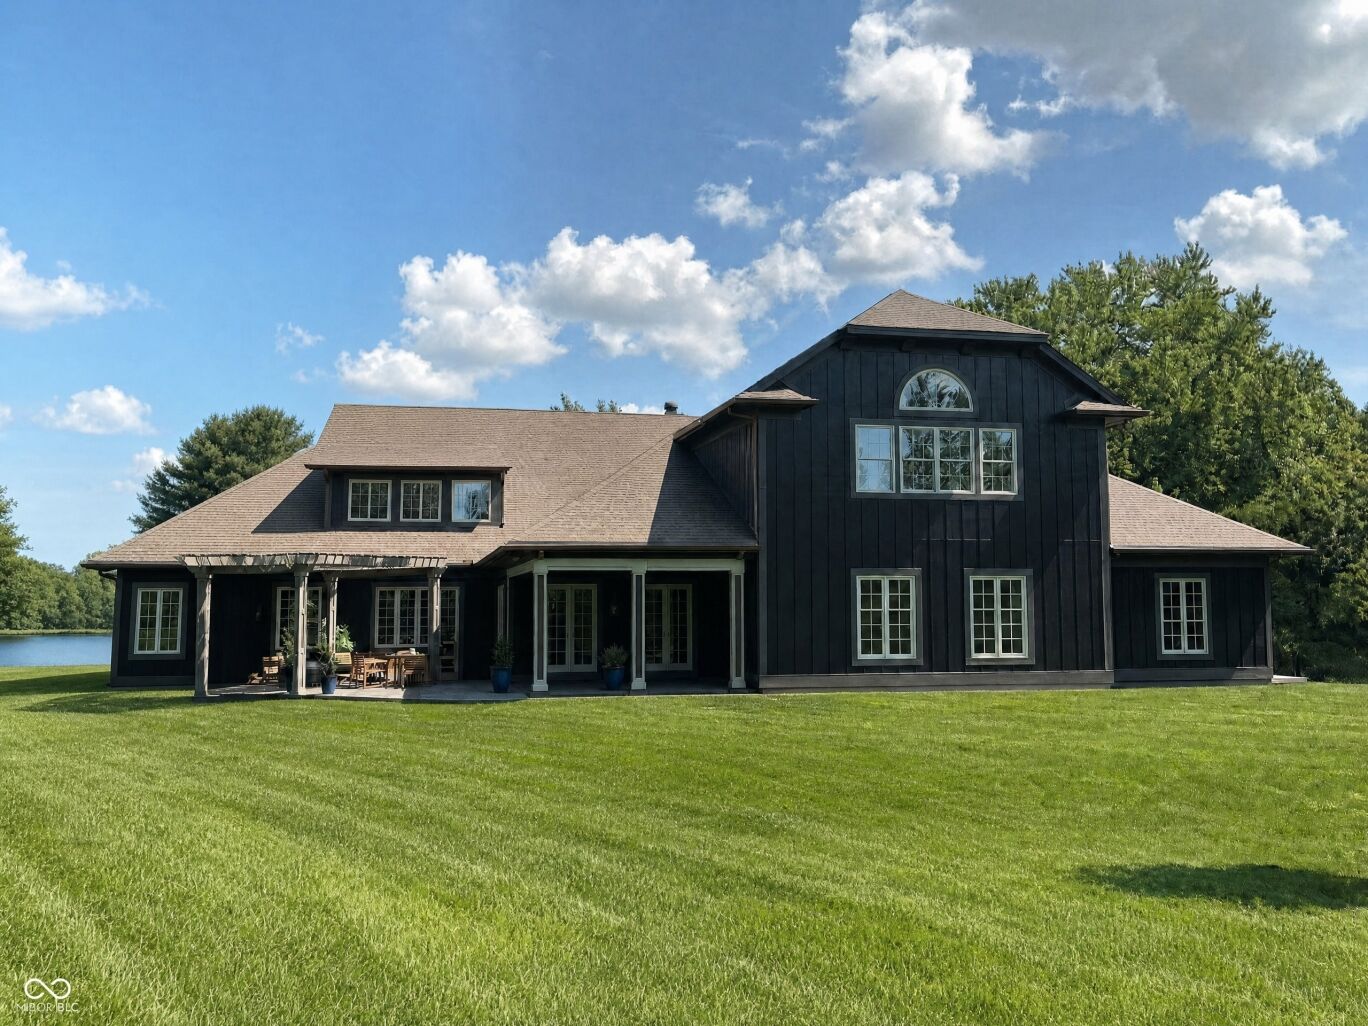
Welcome to your dream home in prestigious West Carmel! Nestled within an exclusive gated 23 lot section of the Waterfront of West Clay community. This unique property offers unparalleled privacy and luxury living while still being in the Carmel School District! This home has been meticulously transformed into a stunning property, boasting over 10,000 square feet of exquisite craftsmanship and design. Step inside to discover a warm and inviting atmosphere, perfect for both entertaining and family gatherings. The main level features two primary suites, along with two additional bedrooms, each with their own en-suite bathrooms. A formal dining room sets the stage for elegant meals, while the stunning gourmet kitchen is a chef's delight, equipped with luxury amenities and a spacious island that opens into the expansive great room. Admire the kitchen wood ceiling and statement pendant lights as you cozy up by the 4-sided glass gas fireplace or enjoy a game of basketball on the indoor court. With over 10 garage spaces, car enthusiasts and hobbyists alike will find ample room for their vehicles or desired workspace. Take the air driven glass elevator to the upper level, where you'll find a private theatre, a secondary kitchen, and a separate luxury apartment ideal for guests or an au-pair. A huge rec room full of arcade games too numerous to list. Unbelievable seller's financing mortgage rate. Call Kourtney for details. This extraordinary property truly stands out in Carmel's real estate market, offering a rare blend of charm, sophistication, and modern amenities. Don't miss your chance to experience the pinnacle of luxury living in Carmel! All furniture, furnishings, accessories, and plants are included, all you need is your toothbrush and toothpaste to move in.
Welcome to your dream home in prestigious West Carmel! Nestled within an exclusive gated 23 lot section of the Waterfront of West Clay community. This unique property offers unparalleled privacy and luxury living while still being in the Carmel School District! This home has been meticulously transformed into a stunning property, boasting over 10,000 square feet of exquisite craftsmanship and design. Step inside to discover a warm and inviting atmosphere, perfect for both entertaining and family gatherings. The main level features two primary suites, along with two additional bedrooms, each with their own en-suite bathrooms. A formal dining room sets the stage for elegant meals, while the stunning gourmet kitchen is a chef's delight, equipped with luxury amenities and a spacious island that opens into the expansive great room. Admire the kitchen wood ceiling and statement pendant lights as you cozy up by the 4-sided glass gas fireplace or enjoy a game of basketball on the indoor court. With over 10 garage spaces, car enthusiasts and hobbyists alike will find ample room for their vehicles or desired workspace. Take the air driven glass elevator to the upper level, where you'll find a private theatre, a secondary kitchen, and a separate luxury apartment ideal for guests or an au-pair. A huge rec room full of arcade games too numerous to list. Unbelievable seller's financing mortgage rate. Call Kourtney for details. This extraordinary property truly stands out in Carmel's real estate market, offering a rare blend of charm, sophistication, and modern amenities. Don't miss your chance to experience the pinnacle of luxury living in Carmel! All furniture, furnishings, accessories, and plants are included, all you need is your toothbrush and toothpaste to move in.
SAVINGS CALCULATOR
$75,300
If listed with 1 Percent Lists
Estimated savings vs. a traditional 3% listing commission.
MORTGAGE CALCULATOR
$19,038
Estimate only — not a loan offer. Consult a lender for actual terms.
LISTING SNAPSHOT
Price$3,765,000
Bedrooms5
Full Baths8
Half Baths0
Inside Area (SqFt)10,360 sqft
Lot Size1.17 Acres
Year Built2011
MLS® NumberN/A
StatusActive
Property TaxN/A
HOA/Condo/Coop FeesN/A
Listing courtesy of Berkshire Hathaway Home (kourtney@homeswithsteill.com)
About this office
Listings on this page are served for 1 Percent Lists Indiana Real Estate.
Comps
Limited comparable sales data available in this area.
Want to see Our Guess?
Create a free account to unlock our estimated home value for this listing.
Similar Listings Nearby

Active
$3,750,000
910 S 800 E, Zionsville, IN 46077

Active
$3,950,000
10465 Holliday Farms Boulevard, Zionsville, IN 46077

Active
$3,300,000
9280 Highpointe Lane, Zionsville, IN 46077

Active
$4,465,000
11683 Cold Creek Court, Zionsville, IN 46077

Active
$4,400,000
9825 Windy Hills Drive, Zionsville, IN 46077

Active
$2,995,000
8295 Keeneland Road, Zionsville, IN 46077