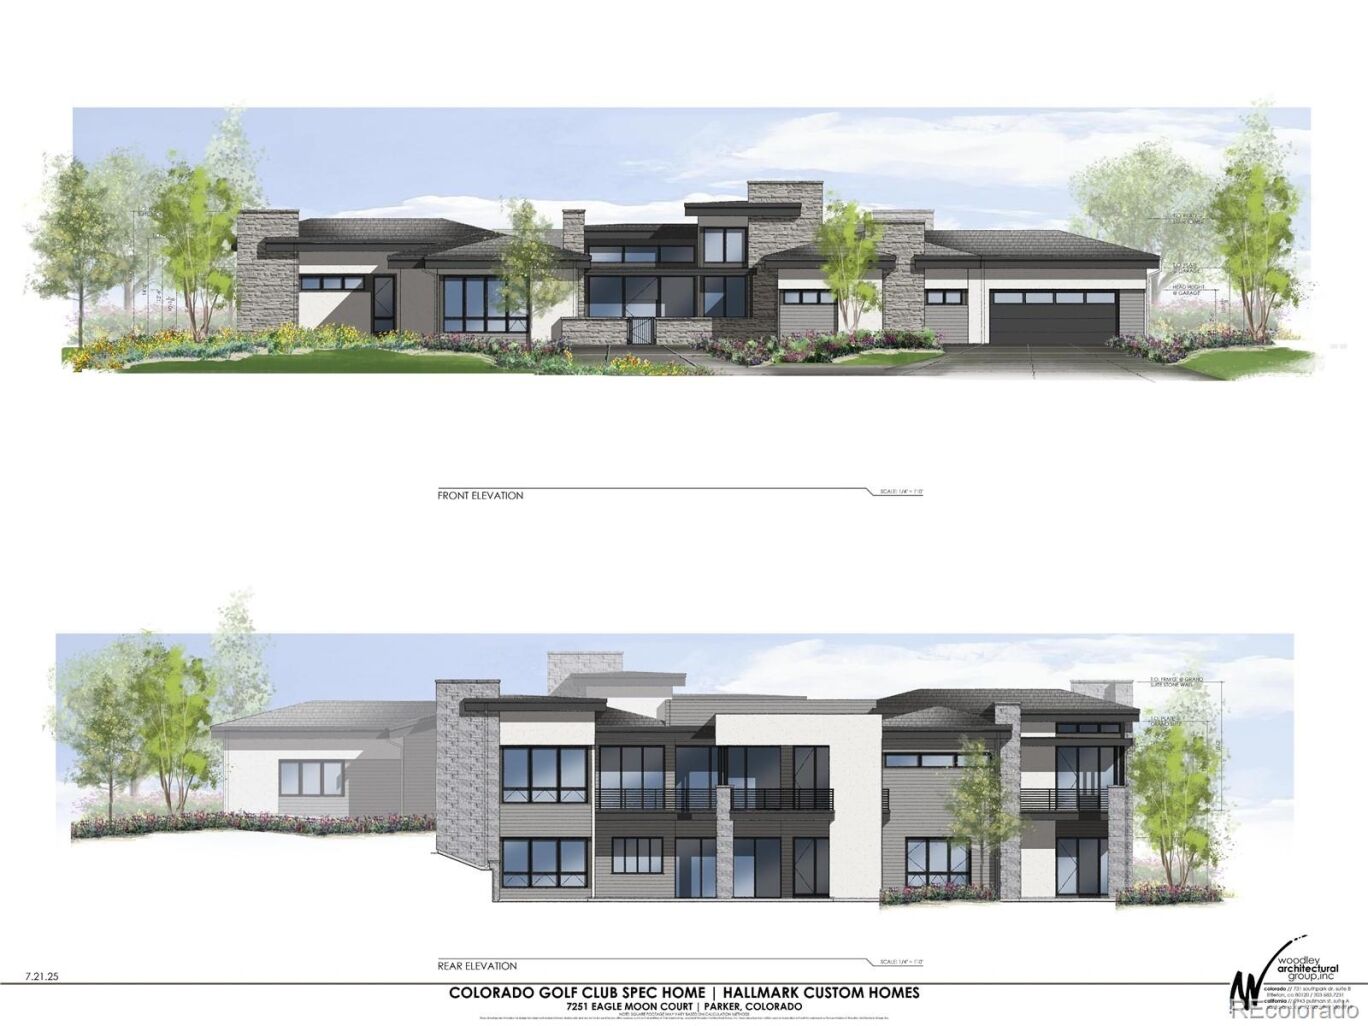
7251 Eagle Moon Court
$4,400,000
Active

7251 Eagle Moon Court

Parker, CO 80134
Browse more homes in Parker, CO
4
Beds
3.5
Baths
6,014
SqFt
2025
Built
Stunning contemporary residence thoughtfully designed by award winning Woodley Architectural Group to take complete advantage of the views on this 2.37-acre homesite. This smart, flowing floorplan contains 6636 SF with 6015 finished SF 621 unfinished and a 4-car garage with a 5th bay for golf car. Hallmark Custom Homes was founded in 2002 and is owned by Tom Matthys, a second-generation builder. Tom combines the unique combination of years of hands-on experience building homes, followed by years of successful corporate business experience as a CPA, business development/project manager, CFO, finance executive and business consultant. Attention to detail, fiscal accountability and integrity are core competencies driving to successful delivery of distinctive homes of enduring value and the “Hallmark” of quality and excellence. One of a kind architectural details paired with world class craftmanship, extraordinary finishes and materials create a residence like no other at Colorado Golf Club. Convenient, smart and easy main floor living includes a custom chef's kitchen with top-of-the-line appliances, dining and living area, Primary suite, guest suite, office, laundry and garage. The lower level includes 2 additional bedrooms both with ensuite baths, large family room, fitness room, and golf simulator room and storage. Outdoor living space includes 858 SF covered above grade space. There is an additional 1199 SF at grade outdoor living. The grand entry includes 190 SF covered porch and 580 SF entry courtyard with endless possibilities. Colorado Golf Club is ranked in the top 3 best courses in Colorado. Membership available. Realize your dream! Preconstruction discounts and options are available at this time.

Stunning contemporary residence thoughtfully designed by award winning Woodley Architectural Group to take complete advantage of the views on this 2.37-acre homesite. This smart, flowing floorplan contains 6636 SF with 6015 finished SF 621 unfinished and a 4-car garage with a 5th bay for golf car. Hallmark Custom Homes was founded in 2002 and is owned by Tom Matthys, a second-generation builder. Tom combines the unique combination of years of hands-on experience building homes, followed by years of successful corporate business experience as a CPA, business development/project manager, CFO, finance executive and business consultant.

Attention to detail, fiscal accountability and integrity are core competencies driving to successful delivery of distinctive homes of enduring value and the “Hallmark” of quality and excellence. One of a kind architectural details paired with world class craftmanship, extraordinary finishes and materials create a residence like no other at Colorado Golf Club. Convenient, smart and easy main floor living includes a custom chef's kitchen with top-of-the-line appliances, dining and living area, Primary suite, guest suite, office, laundry and garage. The lower level includes 2 additional bedrooms both with ensuite baths, large family room, fitness room, and golf simulator room and storage.

Outdoor living space includes 858 SF covered above grade space. There is an additional 1199 SF at grade outdoor living. The grand entry includes 190 SF covered porch and 580 SF entry courtyard with endless possibilities. Colorado Golf Club is ranked in the top 3 best courses in Colorado.

Membership available. Realize your dream! Preconstruction discounts and options are available at this time.

SAVINGS CALCULATOR
$88,000
If listed with 1 Percent Lists
Estimated savings vs. a traditional 3% listing commission.
MORTGAGE CALCULATOR
$22,249
Estimate only — not a loan offer. Consult a lender for actual terms.

LISTING SNAPSHOT

Price$4,400,000
Bedrooms4
Full Baths1
Half Baths5
Inside Area (SqFt)6,014 sqft
Lot Size2.37 Acres
Year Built2025
MLS® Number9331069
StatusActive
Property Tax18134
HOA/Condo/Coop Fees249.58

GENERAL

Acres2.37
Attached GarageYes
GarageYes
Garage Spaces5
LevelsOne
ParkingConcrete, Oversized, Attached
Parking Spaces5
Property ConditionNew Construction
Property Sub TypeSingle Family Residence
SewerPublic Sewer
SqFt Above3330
SqFt Below2684
SqFt Total6636
StyleContemporary
Water SourcePublic
ZoningPDNU

INTERIOR

AppliancesOven, Bar Fridge, Cooktop, Dishwasher, Disposal, Double Oven, Gas Water Heater, Microwave, Range Hood, Refrigerator, Self Cleaning Oven
BasementFinished
CoolingCentral Air
FireplaceYes
Fireplace FeaturesFamily Room, Great Room, Outside
Fireplaces3
FlooringCarpet, Laminate, Tile
HeatingForced Air
InteriorEat-in Kitchen, Entrance Foyer, Granite Counters, High Ceilings, Kitchen Island, Open Floorplan, Pantry, Vaulted Ceiling(s), Walk-In Closet(s), Wet Bar
Laundry FeaturesSink
Main Level Bedrooms2
Window FeaturesDouble Pane Windows
Bathroom FullLevel - Main, Description - The grand 5-piece primary bath is designed to fit for a king and queen
Bathroom HalfLevel - Basement, Description - Powder room with detailed finishes
Bathroom Three QuarterLevel - Basement, Description - Ensuite bathroom for lower-level bedroom 1
BedroomLevel - Main, Description - Private retreat on main floor with 2 walk-in closets and leads to private deck with Pikes Peak View
Dining RoomLevel - Main, Description - Opens to Kitchen
Exercise RoomLevel - Basement, Description - Spacious fitness room for convenient in-home health consciousness
Family RoomLevel - Basement, Description - Spacious family room with fireplace and designer finishes
Game RoomLevel - Basement, Description - Generous game room with full wet bar and bar seating
Great RoomLevel - Main, Description - Modern design featuring open living, kitchen and dining room
KitchenLevel - Main, Description - Custom designer Chef's kitchen with RD Henry Cabinetry, top of the line Thermador appliances, generous back prep kitchen and custom-built shelving in walk-in pantry
LaundryLevel - Main, Description - Convenient main floor laundry
Media RoomLevel - Basement, Description - Flex Room for future media/Golf Simulator
OfficeLevel - Main, Description - Main Floor office

EXTERIOR

Construction DetailsStucco, Wood Siding
ExteriorBalcony, Fire Pit, Gas Grill, Rain Gutters
Lot FeaturesSloped, Corner Lot, Cul-De-Sac, Greenbelt, Rolling Slope
Patio And PorchCovered, Deck, Front Porch, Patio
RoofConcrete
Windows/DoorsDouble Pane Windows

COMMUNITY

Association AmenitiesGated, Security
Association Fee$575.0
Association Fee FrequencyAnnually
Additional Association Fee$605.0
Additional Association Fee FrequencyQuarterly
School DistrictDouglas RE-1
Financing Terms AvailableCash, Conventional

SCHOOLS

School DistrictDouglas RE-1
Elementary SchoolNortheast
Middle SchoolSagewood
High SchoolPonderosa

PRICE & LISTING HISTORY

September 29, 2025Active

Listing courtesy of RE/MAX Alliance (kim@kimpit.net,303-579-0350)

Listing courtesy of RE/MAX Alliance kim@kimpit.net


The content relating to real estate for sale in this Web site comes in part from the Internet Data eXchange ("IDX") program of METROLIST, INC., DBA RECOLORADO real estate listings held by brokers other than RE/MAX Alliance are marked with the IDX Logo. This information is being provided for the consumers' personal, non-commercial use and may not be used for any other purpose. All information subject to change and should be independently verified.

Comps

Limited comparable sales data available in this area.

Want to see Our Guess?

Create a free account to unlock our estimated home value for this listing.

Similar Listings Nearby

Scroll to Top