
$5,500,000
Active 5
Beds
3.5
Baths
5,950
SqFt
1988
Built
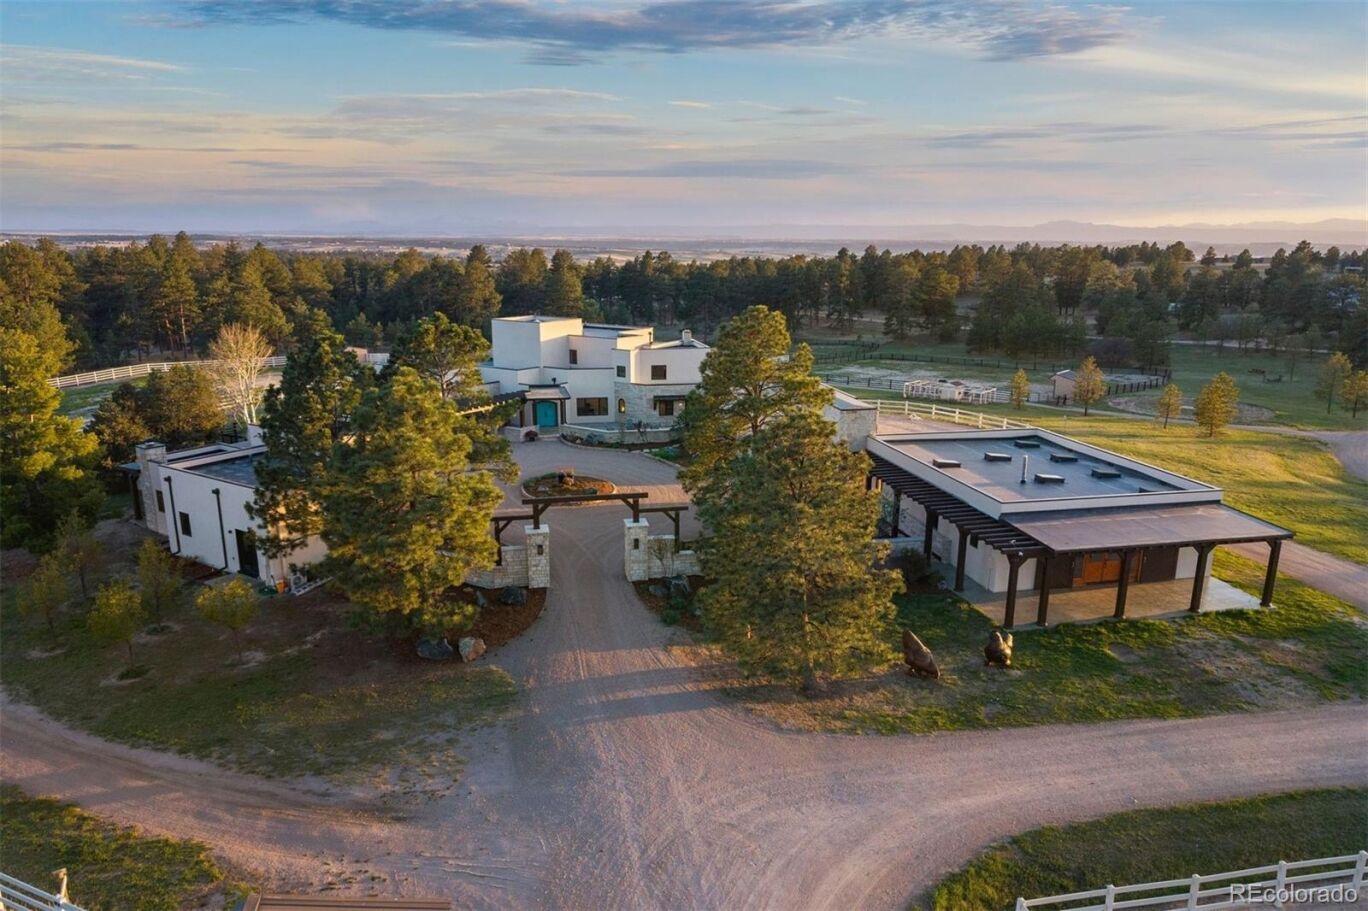
People spend a lifetime searching for a property like this, because properties like this are not found, they are built, over decades. 40 acres bordered with hundreds of towering Ponderosa pines, where world-class equestrian infrastructure and a masterfully remodeled desert contemporary residence converge into something that simply cannot be recreated. A long drive winds through waving green pastures outlined by immaculate white fencing. An electric gate entry opens onto a circular motor court anchored by the main residence, then to the east, the casita, to the west, the garages. Symbolic arched turquoise doors are custom made, nail-studded, and sourced from Corrales, New Mexico. A contemporary home enriched by authentic Southwestern details, including vigas, latillas, hand-carved wood columns, a kiva fireplace, and an octagonal foyer soaring twenty-one feet to a skylight. White stucco and warm stacked stone compose the exterior. Inside, hardwood floors, Wolf and Sub-Zero appliances, quartz countertops, and a den lined with floor-to-ceiling river stone speak to a home that respects its architecture while not limited by it. The wraparound patio, shaded by 2 pergolas, flows from the kitchen and great room to the primary suite. The front courtyard, framed by stacked stone walls, offers a linear gas fire pit. The Game Barn, originally the stallion barn, offers 1,788 square feet of heated recreation space. The casita features its own kitchen, fireplace, laundry, and private patio. The stable features 20 stalls, 12 heated, 3 tack rooms with a lounge and laundry. The 200 by 70 foot indoor arena offers all-organic footing widely regarded as among the finest available. Outdoor arena, 11 paddocks, and archery range to 120 yards complete the facility. No HOA or covenants. 25 minutes from DTC, 10 minutes from Colorado Horse Park, all via paved roads. Roxbury Farm is not a retreat from life. It is an entirely different version of it.
MORTGAGE CALCULATOR
$27,811
Estimate only — not a loan offer. Consult a lender for actual terms.
LISTING SNAPSHOT
Price$5,500,000
Bedrooms5
Full Baths1
Half Baths5
Inside Area (SqFt)5,950 sqft
Lot Size40 Acres
Year Built1988
MLS® Number9354617
StatusActive
Property Tax18589
HOA/Condo/Coop FeesN/A
GENERAL
Acres40
Carport3
Direction FacesNorth
GarageYes
Garage Spaces2
LevelsTwo
ParkingCircular Driveway, Unpaved, Electric Vehicle Charging Station(s)
Parking Spaces5
Property Sub TypeSingle Family Residence
SewerSeptic Tank
SqFt Above4739
SqFt Below1211
SqFt Total6019
StyleContemporary, Spanish
UtilitiesElectricity Connected, Propane
Water SourcePrivate, Well
ZoningA1
INTERIOR
AppliancesConvection Oven, Cooktop, Dishwasher, Disposal, Double Oven, Dryer, Freezer, Microwave, Refrigerator, Washer
BasementPartial, Walk-Out Access
CoolingCeiling Fan(s), Attic Fan
Electric220 Volts
FireplaceYes
Fireplace FeaturesGreat Room, Other, Wood Burning
Fireplaces2
FlooringCarpet, Tile, Wood
HeatingBaseboard, Hot Water, Propane
InteriorBuilt-in Features, Ceiling Fan(s), Entrance Foyer, Granite Counters, High Ceilings, In-Law Floorplan, Kitchen Island, Pantry, Walk-In Closet(s)
Laundry FeaturesSink
Main Level Bedrooms1
Window FeaturesDouble Pane Windows, Window Coverings
Bathroom FullLevel - Main, Description - Primary bathroom one: Claw-foot soaking tub, corner picture windows with aspen and pasture views, vanity with sitting area and granite countertop, custom antler mirror, walk-in closet with custom organization.
Bathroom HalfLevel - Main, Description - Kohler® artist-edition hand-painted bowl sink, rich wood vanity, arched window overlooking courtyard.
Bathroom Three QuarterLevel - Upper, Description - Jack-and-Jill bathroom, separate dual vanities, private water closet with walk-in shower, walk-in closet for one of the bedrooms.
BedroomLevel - Upper, Description - Lower landing location, custom closet doors, private en-suite.
DenLevel - Main, Description - Floor-to-ceiling river stone wood-burning fireplace with hand-carved mantle, lighted built-in bar with wine lattice and glass-front cabinets, built-in cabinetry and shelving, knotty pine tongue and groove ceiling, crystal chandelier, remote-controlled electric shades.
Dining RoomLevel - Main, Description - Hand-carved wood columns, sweeping archway, viga and latilla ceiling with central ridge beam, crystal chandelier, angled corner windows with mountain and forest views, swinging door to kitchen and den.
Family RoomLevel - Basement, Description - Separate exterior entrance with lockable interior door, open living area with kitchenette, electric range with convection cooking, refrigerator, granite countertops, peninsula breakfast bar seating for four, walkout to partially covered patio with staircase to main patio, access to unfinished storage and mechanical area.
Great RoomLevel - Main, Description - 14-foot ceiling with hand-hewn log beams and natural column supports, kiva-style wood-burning fireplace with banco bench and wood storage, ceiling fan, remote-controlled electric shades, walkout to covered patio, mini-split AC.
KitchenLevel - Main, Description - Extra-large center island with seating for five, white cabinetry with 42-inch uppers and custom bronze wildlife pulls, quartz countertops and backsplash, Wolf® 5-burner gas cooktop, built-in double oven, drawer microwave, Sub-Zero® 48-inch side-by-side refrigerator/freezer, two Cove® dishwashers, hammered copper farmhouse sink with filtered water, crystal chandelier, wrap-around windows with remote-controlled electric shades, walk-in pantry, planning desk.
LaundryLevel - Main, Description - LG® washer and dryer, floor-to-ceiling cabinetry, granite utility sink and workstation, pull-down ironing board, in-floor drain.
Mud RoomLevel - Main, Description - Two-part equestrian mudroom, boot and shoe racks, hat and coat hooks, built-in shelving, bench, Dutch door, two exterior doors with doggie door, tile floors.
OfficeLevel - Main, Description - Corner windows overlooking front courtyard and fire pit, unique diagonal walls.
EXTERIOR
Construction DetailsFrame, Stone, Stucco
ExteriorFire Pit, Garden, Private Yard
FencingFenced, Full
Lot FeaturesLandscaped, Level, Many Trees, Secluded
Patio And PorchCovered, Front Porch, Patio, Wrap Around
RoofOther
ViewMeadow, Mountain(s)
WaterviewMeadow, Mountain(s)
Windows/DoorsDouble Pane Windows, Window Coverings
COMMUNITY
Financing Terms AvailableCash, Conventional
Horse AllowedYes
Horse PropertyArena, Paddocks, Pasture, Tack Room
RoadsPaved
School DistrictDouglas RE-1
SCHOOLS
School DistrictDouglas RE-1
Elementary SchoolMountain View
Middle SchoolSagewood
High SchoolPonderosa
RECENT ACTIVITY
June 9, 2026Active
June 2, 20265500000
Listing courtesy of LIV Sotheby's International Realty (estucy@livsothebysrealty.com,720-881-5718)
Listing courtesy of LIV Sotheby's International Realty estucy@livsothebysrealty.com
The content relating to real estate for sale in this Web site comes in part from the Internet Data eXchange ("IDX") program of METROLIST, INC., DBA RECOLORADO real estate listings held by brokers other than LIV Sotheby's International Realty are marked with the IDX Logo. This information is being provided for the consumers' personal, non-commercial use and may not be used for any other purpose. All information subject to change and should be independently verified.
Comps
Limited comparable sales data available in this area.
Similar Listings Nearby
1 Percent Lists Front Range RealtyActive
$4,800,000
7997 Forest Keep Circle, Parker, CO 80134
1 Percent Lists Front Range RealtyActive
$4,800,000
7969 Forest Keep Circle, Parker, CO 80134
1 Percent Lists Front Range RealtyActive Under Contract
$4,650,000
8690 Preservation Trail, Parker, CO 80134
1 Percent Lists Front Range RealtyActive
$4,400,000
7251 Eagle Moon Court, Parker, CO 80134
1 Percent Lists Front Range RealtyActive Under Contract
$4,500,000
8830 Witez Court, Parker, CO 80134
1 Percent Lists Front Range RealtyActive Under Contract
$3,999,000
7499 Preservation Trail, Parker, CO 80134
