
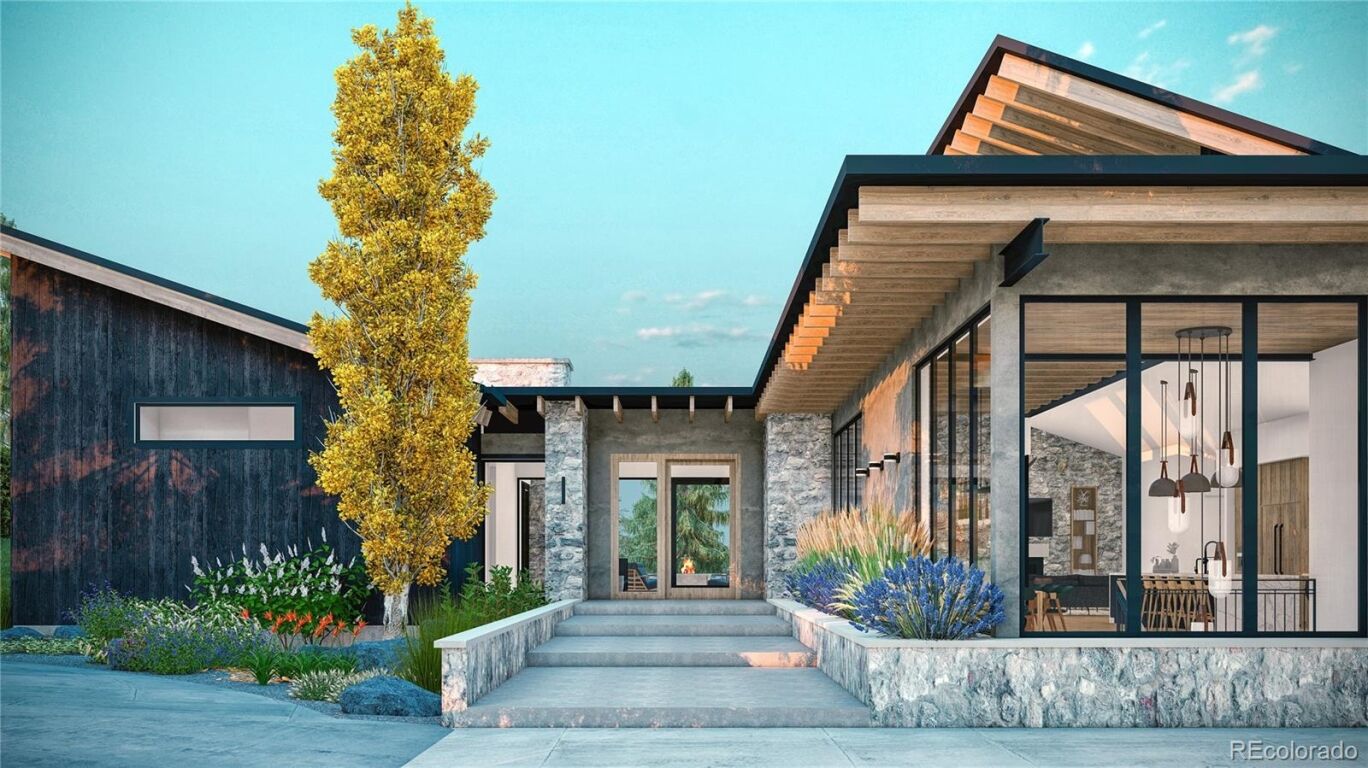


Incredible opportunity at the prestigious Colorado Golf Club. This exceptional residence blends exceptional design, unmatched functionality, and elevated indoor–outdoor living. Positioned to capture sweeping western and northwestern mountain views, the home rises gracefully above the natural topography—most notably the primary suite patio, perched 12 feet above grade for privacy and panoramic scenery. A striking 4'×8' pivot front door welcomes you to the main floor, featuring a chef’s kitchen with top-of-the-line appliances, expansive double islands, and an enormous prep kitchen—all overlooking a covered, heated patio with a built-in BBQ area. Floor-to-ceiling windows throughout the main level invite abundant natural light and frame the surrounding landscape. The main floor also includes a true owner’s retreat primary suite, an additional guest suite, and a private office.
The finished walkout basement is designed for entertainment and includes a built-in speakeasy, golf simulator room, two guest bedrooms, and a home gym. A heated driveway leads to the oversized 1,930 sq ft four-car garage, offering ample space for vehicles, a workshop, and golf cart storage. Purposefully designed for function, privacy, and elevated living, this home delivers resort-style luxury in one of Colorado’s most coveted communities. Colorado Golf Club is a world-class community featuring a 44,000-square-foot clubhouse with signature dining, a pool and racquet sports complex, an elite fitness center, and miles of private trails.
Incredible opportunity at the prestigious Colorado Golf Club. This exceptional residence blends exceptional design, unmatched functionality, and elevated indoor–outdoor living. Positioned to capture sweeping western and northwestern mountain views, the home rises gracefully above the natural topography—most notably the primary suite patio, perched 12 feet above grade for privacy and panoramic scenery. A striking 4'×8' pivot front door welcomes you to the main floor, featuring a chef’s kitchen with top-of-the-line appliances, expansive double islands, and an enormous prep kitchen—all overlooking a covered, heated patio with a built-in BBQ area.
Floor-to-ceiling windows throughout the main level invite abundant natural light and frame the surrounding landscape. The main floor also includes a true owner’s retreat primary suite, an additional guest suite, and a private office. The finished walkout basement is designed for entertainment and includes a built-in speakeasy, golf simulator room, two guest bedrooms, and a home gym. A heated driveway leads to the oversized 1,930 sq ft four-car garage, offering ample space for vehicles, a workshop, and golf cart storage.
Purposefully designed for function, privacy, and elevated living, this home delivers resort-style luxury in one of Colorado’s most coveted communities. Colorado Golf Club is a world-class community featuring a 44,000-square-foot clubhouse with signature dining, a pool and racquet sports complex, an elite fitness center, and miles of private trails.
LISTING SNAPSHOT
GENERAL
INTERIOR
EXTERIOR
COMMUNITY
SCHOOLS
PRICE & LISTING HISTORY
Listing courtesy of LIV Sotheby's International Realty (Deviree@livsothebysrealty.com,303-931-0097)

The content relating to real estate for sale in this Web site comes in part from the Internet Data eXchange ("IDX") program of METROLIST, INC., DBA RECOLORADO real estate listings held by brokers other than LIV Sotheby's International Realty are marked with the IDX Logo. This information is being provided for the consumers' personal, non-commercial use and may not be used for any other purpose. All information subject to change and should be independently verified.
Comps
Create a free account to unlock our estimated value for this home, based on the comps below.

- Square Footage+$419,688
- Bedrooms−$72,029
- Bathrooms+$57,623
- Garage$0
- Lot Size−$233,633
- Market Trend−$31,553
- Square Footage+$130,612
- Bedrooms−$72,029
- Bathrooms+$43,217
- Garage$0
- Lot Size−$887,804
- Market Trend−$226,764

- Square Footage+$1,611,525
- Bedrooms$0
- Bathrooms+$57,623
- Garage$0
- Lot Size+$595,763
- Market Trend+$5,238