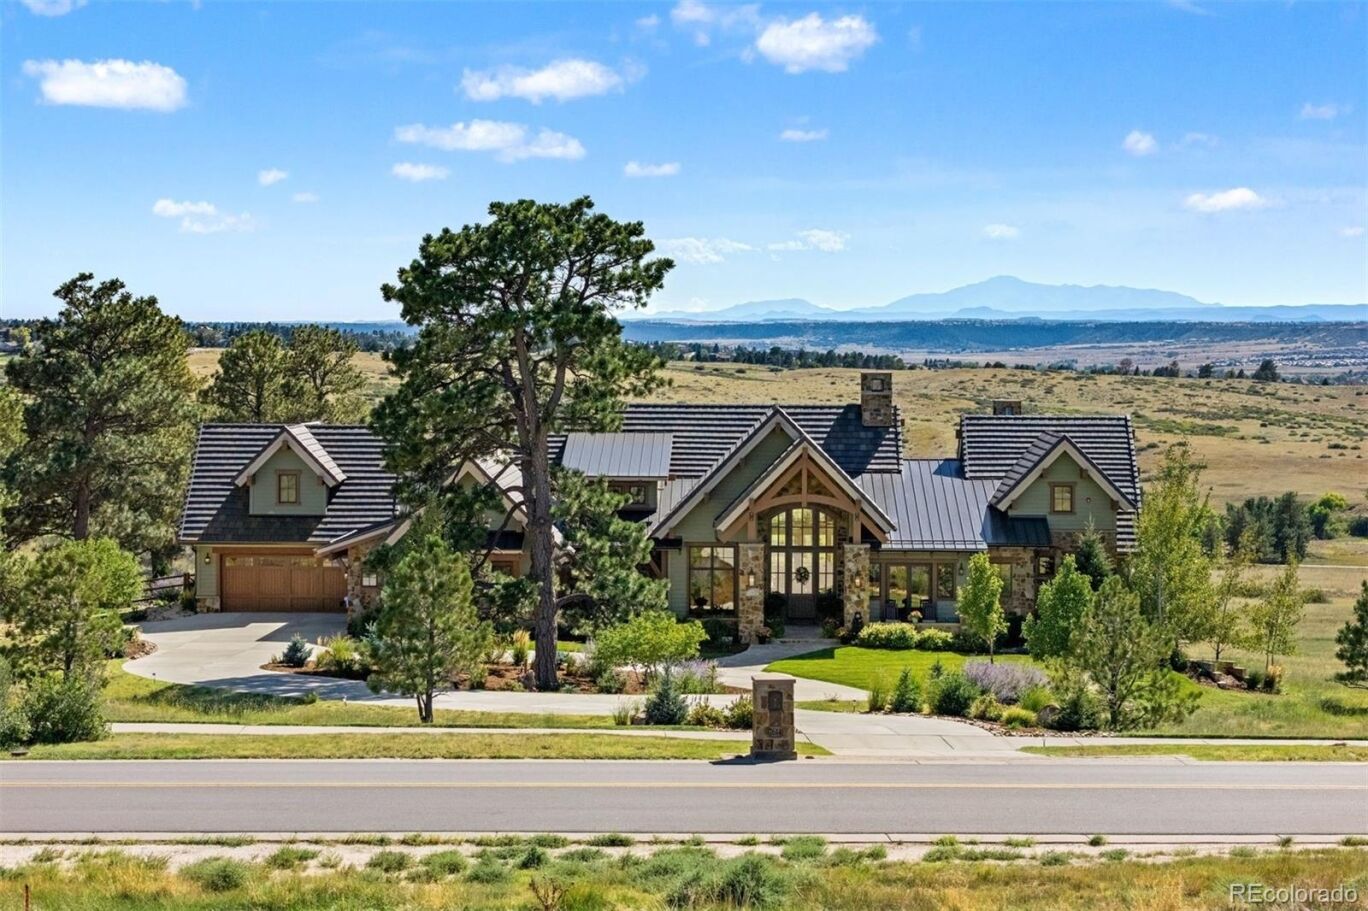
7614 Preservation Trail
$4,150,000
Active

7614 Preservation Trail

Parker, CO 80134
Browse more homes in Parker, CO
5
Beds
5.5
Baths
5,870
SqFt
2020
Built
TIMELESS ELEGANCE | UNPARALLELED MOUNTAIN VIEWS | Set on 2.2 acres in the coveted Colorado Golf Club community, this extraordinary custom residence showcases timeless elegance, refined craftsmanship, and exceptional Colorado living. With unobstructed mountain views, soaring 23.5-foot ceilings, authentic timber beams, and natural stone accents, this 5- bedroom, 6-bathroom estate is truly exceptional. A dramatic 9-foot entry door opens to a grand great room featuring a spectacular wall of windows and expansive patio doors framing the mountain backdrop. Rich timber beams, White Oak flooring, and four fireplaces create warmth and architectural distinction throughout the home. The gourmet kitchen is designed for both culinary enthusiasts and effortless entertaining, featuring a Wolf range, Sub-Zero refrigerator, Thermador dishwasher, custom copper hood, natural quartzite countertops, back butler pantry, and dedicated ice maker. Custom quartzite-stone chandeliers add a distinctive touch of sophistication. Multiple outdoor living spaces extend the home beautifully, with covered decks and patios finished in tongue-and-groove ceilings. Enjoy the firepit, hot tub, and built-in Wolf outdoor grill while taking in breathtaking mountain views. Two private offices provide flexibility, including a main-level office with double doors opening to an outdoor patio. The luxurious primary bath features dual vanities and heated floors. The lower level is designed for entertaining with a game room, family room, wet bar, ping-pong area, fireplace, and walkout access to the covered patio. The heated four-car garage includes an interior dog wash and dog run, while approximately 2,500 square feet of fenced yard provides exceptional outdoor space for pets. Every detail has been thoughtfully curated, creating a sophisticated Colorado retreat where timeless architecture, luxurious finishes, spectacular views, and seamless indoor-outdoor living come together.

TIMELESS ELEGANCE | UNPARALLELED MOUNTAIN VIEWS |

Set on 2.2 acres in the coveted Colorado Golf Club community, this extraordinary custom residence
showcases timeless elegance, refined craftsmanship, and exceptional Colorado living. With unobstructed
mountain views, soaring 23.5-foot ceilings, authentic timber beams, and natural stone accents, this 5-
bedroom, 6-bathroom estate is truly exceptional.
A dramatic 9-foot entry door opens to a grand great room featuring a spectacular wall of windows and
expansive patio doors framing the mountain backdrop. Rich timber beams, White Oak flooring, and four
fireplaces create warmth and architectural distinction throughout the home.
The gourmet kitchen is designed for both culinary enthusiasts and effortless entertaining, featuring a Wolf
range, Sub-Zero refrigerator, Thermador dishwasher, custom copper hood, natural quartzite countertops,
back butler pantry, and dedicated ice maker. Custom quartzite-stone chandeliers add a distinctive touch of
sophistication.
Multiple outdoor living spaces extend the home beautifully, with covered decks and patios finished in
tongue-and-groove ceilings. Enjoy the firepit, hot tub, and built-in Wolf outdoor grill while taking in
breathtaking mountain views.
Two private offices provide flexibility, including a main-level office with double doors opening to an outdoor
patio. The luxurious primary bath features dual vanities and heated floors.
The lower level is designed for entertaining with a game room, family room, wet bar, ping-pong area,
fireplace, and walkout access to the covered patio. The heated four-car garage includes an interior dog
wash and dog run, while approximately 2,500 square feet of fenced yard provides exceptional outdoor
space for pets.
Every detail has been thoughtfully curated, creating a sophisticated Colorado retreat where timeless
architecture, luxurious finishes, spectacular views, and seamless indoor-outdoor living come together.

SAVINGS CALCULATOR
$83,000
If listed with 1 Percent Lists
Estimated savings vs. a traditional 3% listing commission.
MORTGAGE CALCULATOR
$20,985
Estimate only — not a loan offer. Consult a lender for actual terms.

LISTING SNAPSHOT

Price$4,150,000
Bedrooms5
Full Baths5
Half Baths1
Inside Area (SqFt)5,870 sqft
Lot Size2.2 Acres
Year Built2020
MLS® Number7269660
StatusActive
Property Tax25416.04
HOA/Condo/Coop Fees249.58

GENERAL

Acres2.2
Attached GarageYes
FoundationSlab
GarageYes
Garage Spaces4
LevelsOne
ParkingCircular Driveway, Concrete, Heated Garage, Oversized, Attached
Parking Spaces4
PetsYes
Property Sub TypeSingle Family Residence
SecurityCarbon Monoxide Detector(s), Smoke Detector(s)
SewerPublic Sewer
SqFt Above3173
SqFt Below2697
SqFt Total6346
StyleMountain Contemporary, Traditional
UtilitiesNatural Gas Available, Electricity Connected, Natural Gas Connected
Water SourcePublic

INTERIOR

AppliancesOven, Bar Fridge, Convection Oven, Dishwasher, Disposal, Double Oven, Dryer, Freezer, Gas Water Heater, Humidifier, Microwave, Refrigerator, Self Cleaning Oven, Washer
BasementExterior Entry, Finished, Walk-Out Access
CoolingCentral Air
FireplaceYes
Fireplace FeaturesBasement, Bedroom, Dining Room, Family Room, Gas
Fireplaces4
FlooringTile, Wood
HeatingForced Air
InteriorBuilt-in Features, Eat-in Kitchen, Entrance Foyer, High Ceilings, Kitchen Island, Open Floorplan, Pantry, Walk-In Closet(s)
Main Level Bedrooms1
SpaYes
Window FeaturesDouble Pane Windows
Bathroom FullLevel - Basement, Description - Shower
Bathroom HalfLevel - Main, Description - Stone accents
BedroomLevel - Basement, Description - lower level en-suite
Dining RoomLevel - Main, Description - Dramatic ceilings with wood beams, fireplace, 12 person seating
Family RoomLevel - Basement, Description - Wet bar with beverage frig, dishwasher and ice maker, microwave, fireplace, walk out to covered patio
Game RoomDescription - Ping Pong and living room space, wet bar
Great RoomLevel - Main, Description - Soaring 23.5 ‘ ceilings with timber beams grand fireplace, wall of windows that open to the covered deck
KitchenLevel - Main, Description - Natural Quartzite Stone, butler back pantry, Wolf double oven and 6 burner cooker with griddle,pull out drawers in cabinets, beverage refrigerator with ice maker, cabinet lighting
LaundryLevel - Main, Description - Buit in storage
OfficeLevel - Main, Description - Built in shelves, stone accents, French doors to front patio

EXTERIOR

Construction DetailsFrame
ExteriorBalcony, Barbecue, Dog Run, Fire Pit, Garden, Lighting, Private Yard, Rain Gutters
FencingPartial
Lot FeaturesLandscaped, Many Trees, Sprinklers In Front, Sprinklers In Rear
Patio And PorchCovered, Deck, Front Porch, Patio
RoofConcrete
SpaYes
ViewMountain(s)
WaterviewMountain(s)
Windows/DoorsDouble Pane Windows

COMMUNITY

Association AmenitiesClubhouse, Fitness Center, Gated, Golf Course, Pool, Tennis Court(s), Trail(s)
Association Fee$575.0
Association Fee FrequencyAnnually
Additional Association Fee$605.0
Additional Association Fee FrequencyQuarterly
School DistrictDouglas RE-1
Financing Terms AvailableCash, Conventional, VA Loan

SCHOOLS

School DistrictDouglas RE-1
Elementary SchoolNortheast
Middle SchoolSagewood
High SchoolPonderosa

PRICE & LISTING HISTORY

September 12, 2026Active

Listing courtesy of LIV Sotheby's International Realty (ANDREA.NOUFER@SOTHEBYSREALTY.COM)

Listing courtesy of LIV Sotheby's International Realty ANDREA.NOUFER@SOTHEBYSREALTY.COM


The content relating to real estate for sale in this Web site comes in part from the Internet Data eXchange ("IDX") program of METROLIST, INC., DBA RECOLORADO real estate listings held by brokers other than LIV Sotheby's International Realty are marked with the IDX Logo. This information is being provided for the consumers' personal, non-commercial use and may not be used for any other purpose. All information subject to change and should be independently verified.

Comps

Limited comparable sales data available in this area.

Want to see Our Guess?

Create a free account to unlock our estimated value for this home, based on the comps below.

Based on $280/sqft in this area
Most Similar
7868 Forest Keep Circle
Parker, CO 80134
5 bd · 2.5 ba · 7,235 sqft
Sold $3,600,00007/20/2026
  • Square Footage−$381,832
  • Bedrooms$0
  • Bathrooms+$50,351
  • Garage$0
  • Lot Size+$34,482
  • Market Trend−$393,054
Adjusted Price$2,909,947
8690 Preservation Trail
Parker, CO 80134
5 bd · 3 ba · 7,837 sqft
Sold $4,620,00007/15/2026
  • Square Footage−$550,230
  • Bedrooms$0
  • Bathrooms+$41,960
  • Garage$0
  • Lot Size−$241,376
  • Market Trend−$639,143
Adjusted Price$3,231,211

Similar Listings Nearby

Scroll to Top