7969 Forest Keep Circle
$4,800,000
Active

7969 Forest Keep Circle

Parker, CO 80134
Browse more homes in Parker, CO
7
Beds
5.5
Baths
10,521
SqFt
2025
Built
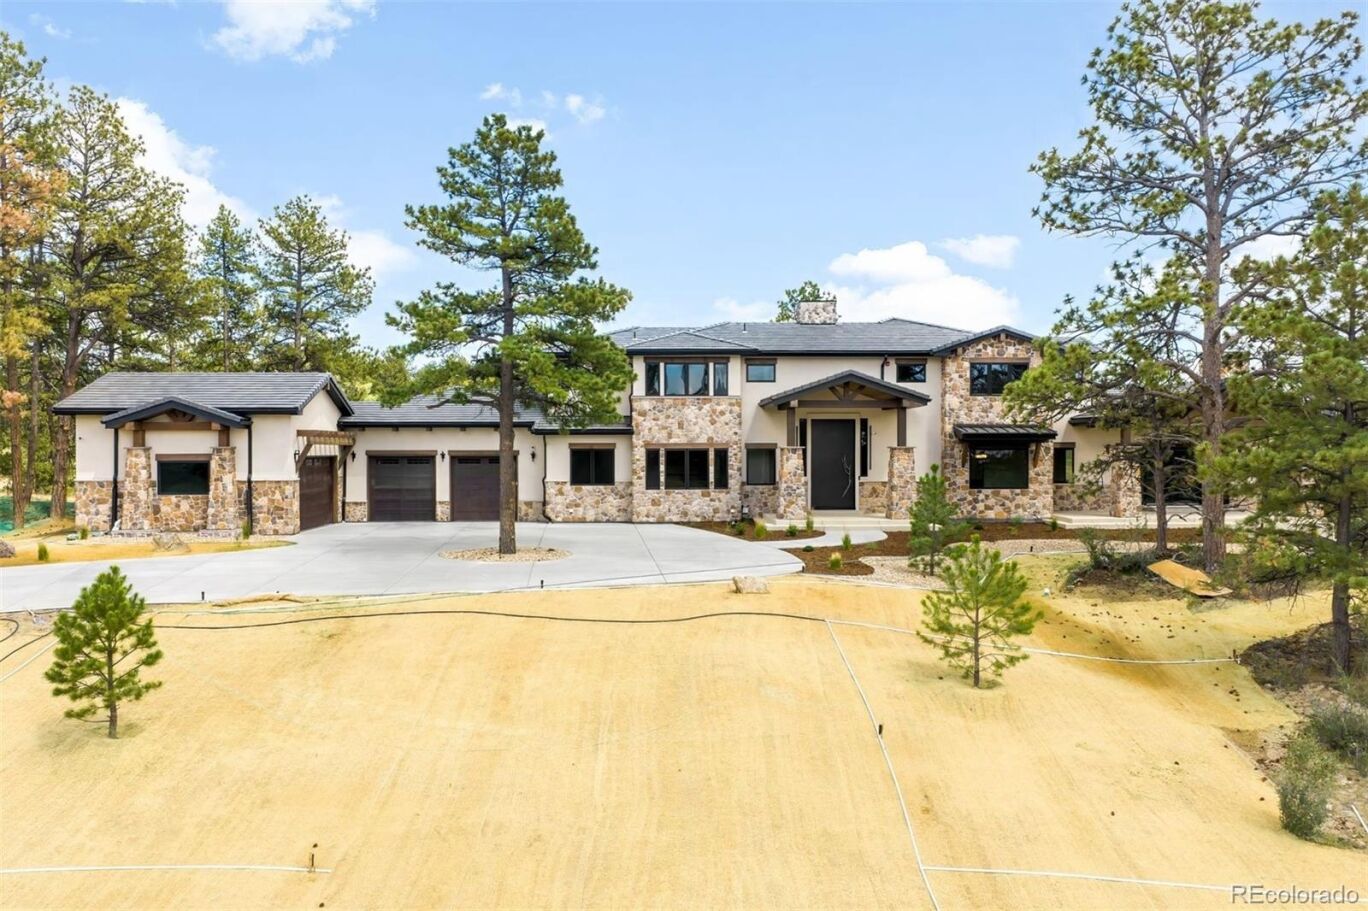
Beautiful mountain estate- 10,521 finished square feet across three levels connected by a private elevator. Set on 1.96 acres backing to greenbelt and open space, surrounded by ponderosa pines and forest views with covered balconies.A dramatic stone water feature welcomes you inside, where vaulted and coffered ceilings with white oak beams, wide-plank white oak flooring, and walls of floor-to-ceiling glass define the open-concept design. The great room features a gas fireplace, while a sculptural spiral staircase and private office with custom built-ins add architectural appeal.The gourmet kitchen is designed for entertaining with a natural stone waterfall island, professional-grade appliances, panel-front refrigeration, pot filler, hidden two-room butler's pantry, wet bar, formal dining area, and walk-in wine cellar.The primary suite offers a private deck, spa-inspired bath with dual floating vanities, dual rain shower, freestanding soaking tub, and dual custom wardrobes. A second primary suite on the lower level provides ideal guest accommodations.Enjoy year-round living with an indoor pool and hot tub featuring a retractable glass wall to the patio, dedicated pool room dehumidification system,custom sauna,steam shower,fitness studio,lower-level family room with gas fireplace game room,loft, and TV area.A Control4 whole-house smart home system integrates lighting, audio, video, and security. Additional features include forced-air heat,central A/C,whole-house humidifier,wired internet,radon mitigation,and smoke and carbon monoxide detection.The heated 1,533-square-foot four-car garage includes an EV charging station and finished floor coating. Outdoor amenities include a built-in gas grill, fire pit, and private yard.Located in a gated community with 24-hour security and amenities including a clubhouse, golf course, fitness center, pool, spa, sauna, tennis courts, trails, playground, and open space. HOA includes grounds maintenance, snow removal, and trash service.

Beautiful mountain estate- 10,521 finished square feet across three levels connected by a private elevator. Set on 1.96 acres backing to greenbelt and open space, surrounded by ponderosa pines and forest views with covered balconies.A dramatic stone water feature welcomes you inside, where vaulted and coffered ceilings with white oak beams, wide-plank white oak flooring, and walls of floor-to-ceiling glass define the open-concept design. The great room features a gas fireplace, while a sculptural spiral staircase and private office with custom built-ins add architectural appeal.The gourmet kitchen is designed for entertaining with a natural stone waterfall island, professional-grade appliances, panel-front refrigeration, pot filler, hidden two-room butler's pantry, wet bar, formal dining area, and walk-in wine cellar.The primary suite offers a private deck, spa-inspired bath with dual floating vanities, dual rain shower, freestanding soaking tub, and dual custom wardrobes. A second primary suite on the lower level provides ideal guest accommodations.Enjoy year-round living with an indoor pool and hot tub featuring a retractable glass wall to the patio, dedicated pool room dehumidification system,custom sauna,steam shower,fitness studio,lower-level family room with gas fireplace game room,loft, and TV area.A Control4 whole-house smart home system integrates lighting, audio, video, and security.

Additional features include forced-air heat,central A/C,whole-house humidifier,wired internet,radon mitigation,and smoke and carbon monoxide detection.The heated 1,533-square-foot four-car garage includes an EV charging station and finished floor coating. Outdoor amenities include a built-in gas grill, fire pit, and private yard.Located in a gated community with 24-hour security and amenities including a clubhouse, golf course, fitness center, pool, spa, sauna, tennis courts, trails, playground, and open space. HOA includes grounds maintenance, snow removal, and trash service.

SAVINGS CALCULATOR
$96,000
If listed with 1 Percent Lists
Estimated savings vs. a traditional 3% listing commission.
MORTGAGE CALCULATOR
$24,271
Estimate only — not a loan offer. Consult a lender for actual terms.

LISTING SNAPSHOT

Price$4,800,000
Bedrooms7
Full Baths2
Half Baths7
Inside Area (SqFt)10,521 sqft
Lot Size1.96 Acres
Year Built2025
MLS® Number6032832
StatusActive
Property Tax17089
HOA/Condo/Coop Fees191.67

GENERAL

Acres1.96
Attached GarageYes
GarageYes
Garage Spaces4
LevelsTwo
ParkingElectric Vehicle Charging Station(s), Heated Garage, Oversized, Attached
Parking Spaces4
Property Sub TypeSingle Family Residence
SecurityCarbon Monoxide Detector(s), Smoke Detector(s), Security System
SewerPublic Sewer
SqFt Above5782
SqFt Below4739
SqFt Total10956
StyleMountain Contemporary
UtilitiesElectricity Connected
Water SourcePublic
ZoningPDNU

INTERIOR

AppliancesOven, Bar Fridge, Dishwasher, Disposal, Double Oven, Dryer, Humidifier, Range, Range Hood, Refrigerator, Self Cleaning Oven, Washer, Wine Cooler
BasementSump Pump, Finished, Full, Walk-Out Access
CoolingCentral Air
FireplaceYes
Fireplace FeaturesFamily Room, Gas, Great Room
Fireplaces2
FlooringWood
HeatingForced Air
InteriorBuilt-in Features, Eat-in Kitchen, Granite Counters, High Ceilings, Kitchen Island, Open Floorplan, Pantry, Sauna, Vaulted Ceiling(s), Walk-In Closet(s)
Main Level Bedrooms1
SpaYes
Bathroom FullLevel - Upper
Bathroom HalfLevel - Main
Bathroom Three QuarterLevel - Upper
BedroomLevel - Upper
Bonus RoomLevel - Basement, Description - Sauna
Dining RoomLevel - Main
Family RoomLevel - Basement
Great RoomLevel - Main
GymLevel - Basement
KitchenLevel - Main
LaundryLevel - Main
OfficeLevel - Main
Wine CellarLevel - Basement

EXTERIOR

Construction DetailsFrame, Stone
ExteriorBalcony, Barbecue, Fire Pit, Gas Grill, Lighting, Private Yard
FencingNone
Lot FeaturesGreenbelt, Landscaped, Many Trees
Patio And PorchCovered, Deck, Patio
Pool FeaturesIndoor
RoofSpanish Tile
SpaYes

COMMUNITY

Association AmenitiesClubhouse, Fitness Center, Gated, Golf Course, Playground, Pool, Sauna, Security, Spa/Hot Tub, Tennis Court(s), Trail(s)
Association Fee$575.0
Association Fee FrequencyQuarterly
School DistrictDouglas RE-1
Financing Terms AvailableCash, Conventional

SCHOOLS

School DistrictDouglas RE-1
Elementary SchoolNortheast
Middle SchoolSagewood
High SchoolPonderosa

PRICE & LISTING HISTORY

November 1, 2025Active

Listing courtesy of LIV Sotheby's International Realty (G@GwenSnyderRealEstate.com,303-718-1085)

Listing courtesy of LIV Sotheby's International Realty G@GwenSnyderRealEstate.com


The content relating to real estate for sale in this Web site comes in part from the Internet Data eXchange ("IDX") program of METROLIST, INC., DBA RECOLORADO real estate listings held by brokers other than LIV Sotheby's International Realty are marked with the IDX Logo. This information is being provided for the consumers' personal, non-commercial use and may not be used for any other purpose. All information subject to change and should be independently verified.

Comps

Limited comparable sales data available in this area.

Want to see Our Guess?

Create a free account to unlock our estimated value for this home, based on the comps below.

Based on $489/sqft in this area
Most Similar
7868 Forest Keep Circle
Parker, CO 80134
5 bd · 2.5 ba · 7,235 sqft
Sold $3,600,00007/20/2026
  • Square Footage+$1,606,481
  • Bedrooms+$146,666
  • Bathrooms+$88,000
  • Garage$0
  • Lot Size−$77,154
  • Market Trend−$17,179
Adjusted Price$5,346,814

Similar Listings Nearby

Scroll to Top