
$5,295,000
Active 7
Beds
9
Baths
12,577
SqFt
1998
Built
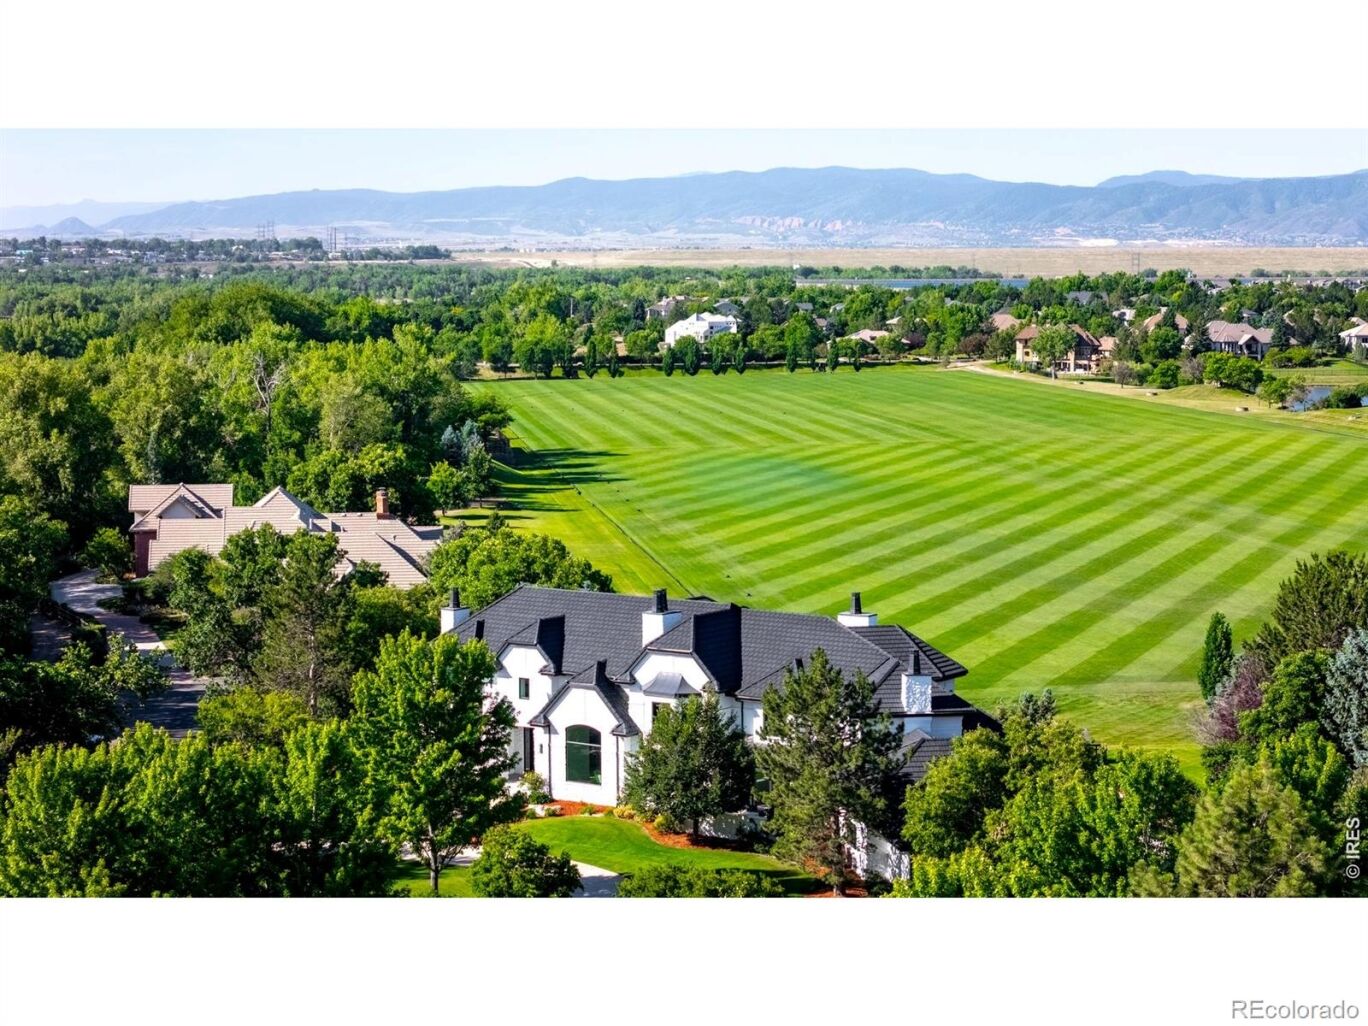
Luxury Estate $3M Renovation Gated Community Mountain Views International Polo Field Views Resort-Style Pool Elevator Theater Wine Room 1+ Acre. Experience reimagined luxury in this extraordinary Polo Reserve estate, transformed through a $3 million renovation. Offering more than 12,000 square feet of living space, this residence blends timeless architecture with contemporary design, featuring expansive windows, designer finishes, custom millwork, and mountain and International Polo Field views. Situated on more than one gated acre with convenient access to Downtown Denver and the Denver Tech Center, the property offers exceptional privacy, outdoor living, and entertaining spaces. A grand foyer opens to elegant living and dining areas anchored by a gourmet kitchen. The main level also includes two en-suite bedrooms with private outdoor access, two powder rooms, an elevator serving all levels, and extensive storage. Upstairs, the primary suite features mountain and Polo Field views, a gas fireplace, spa-inspired bath, and custom walk-in closet. Two additional en-suite bedrooms, a private office, and a full laundry room complete the upper level. The walk-out lower level is designed for entertaining with a full bar, theater, game area, wine room, and flexible space for a fitness studio, golf simulator, studio, or additional recreation. Outdoor amenities include a resort-style pool, hot tub, outdoor kitchen, multiple terraces, fire features, and professionally landscaped grounds designed for year-round enjoyment. Located within the gated Polo Reserve community with nearby trails and convenient access to Cherry Creek State Park, Park Meadows, Greenwood Village, Downtown Denver, and the Denver Tech Center, this property offers a rare combination of scale, craftsmanship, and modern Colorado luxury.
Luxury Estate $3M Renovation Gated Community Mountain Views International Polo Field Views Resort-Style Pool Elevator Theater Wine Room 1+ Acre. Experience reimagined luxury in this extraordinary Polo Reserve estate, transformed through a $3 million renovation. Offering more than 12,000 square feet of living space, this residence blends timeless architecture with contemporary design, featuring expansive windows, designer finishes, custom millwork, and mountain and International Polo Field views. Situated on more than one gated acre with convenient access to Downtown Denver and the Denver Tech Center, the property offers exceptional privacy, outdoor living, and entertaining spaces. A grand foyer opens to elegant living and dining areas anchored by a gourmet kitchen. The main level also includes two en-suite bedrooms with private outdoor access, two powder rooms, an elevator serving all levels, and extensive storage. Upstairs, the primary suite features mountain and Polo Field views, a gas fireplace, spa-inspired bath, and custom walk-in closet. Two additional en-suite bedrooms, a private office, and a full laundry room complete the upper level. The walk-out lower level is designed for entertaining with a full bar, theater, game area, wine room, and flexible space for a fitness studio, golf simulator, studio, or additional recreation. Outdoor amenities include a resort-style pool, hot tub, outdoor kitchen, multiple terraces, fire features, and professionally landscaped grounds designed for year-round enjoyment. Located within the gated Polo Reserve community with nearby trails and convenient access to Cherry Creek State Park, Park Meadows, Greenwood Village, Downtown Denver, and the Denver Tech Center, this property offers a rare combination of scale, craftsmanship, and modern Colorado luxury.
SAVINGS CALCULATOR
$105,900
If listed with 1 Percent Lists
Estimated savings vs. a traditional 3% listing commission.
MORTGAGE CALCULATOR
$26,774
Estimate only — not a loan offer. Consult a lender for actual terms.
LISTING SNAPSHOT
Price$5,295,000
Bedrooms7
Full Baths9
Half Baths0
Inside Area (SqFt)12,577 sqft
Lot Size1.04 Acres
Year Built1998
MLS® NumberN/A
StatusActive
Property TaxN/A
HOA/Condo/Coop FeesN/A
Listing courtesy of Compass-Denver (3037488641)
Comps
Limited comparable sales data available in this area.
Want to see Our Guess?
Create a free account to unlock our estimated value for this home, based on the comps below.
Based on $497/sqft in this area
Most Similar
5860 Wood Sorrel Drive
Littleton, CO 80123
Sold $1,925,00008/21/2026
- Square Footage+$4,258,952
- Bedrooms+$74,483
- Bathrooms+$253,243
- Garage−$99,311
- Lot Size+$430,917
- Market Trend+$9,852
Adjusted Price$6,853,136


