5870 S Bemis Street
$4,295,000
Active

5870 S Bemis Street

Littleton, CO 80120
Browse more homes in Littleton, CO
6
Beds
3.5
Baths
6,032
SqFt
2019
Built
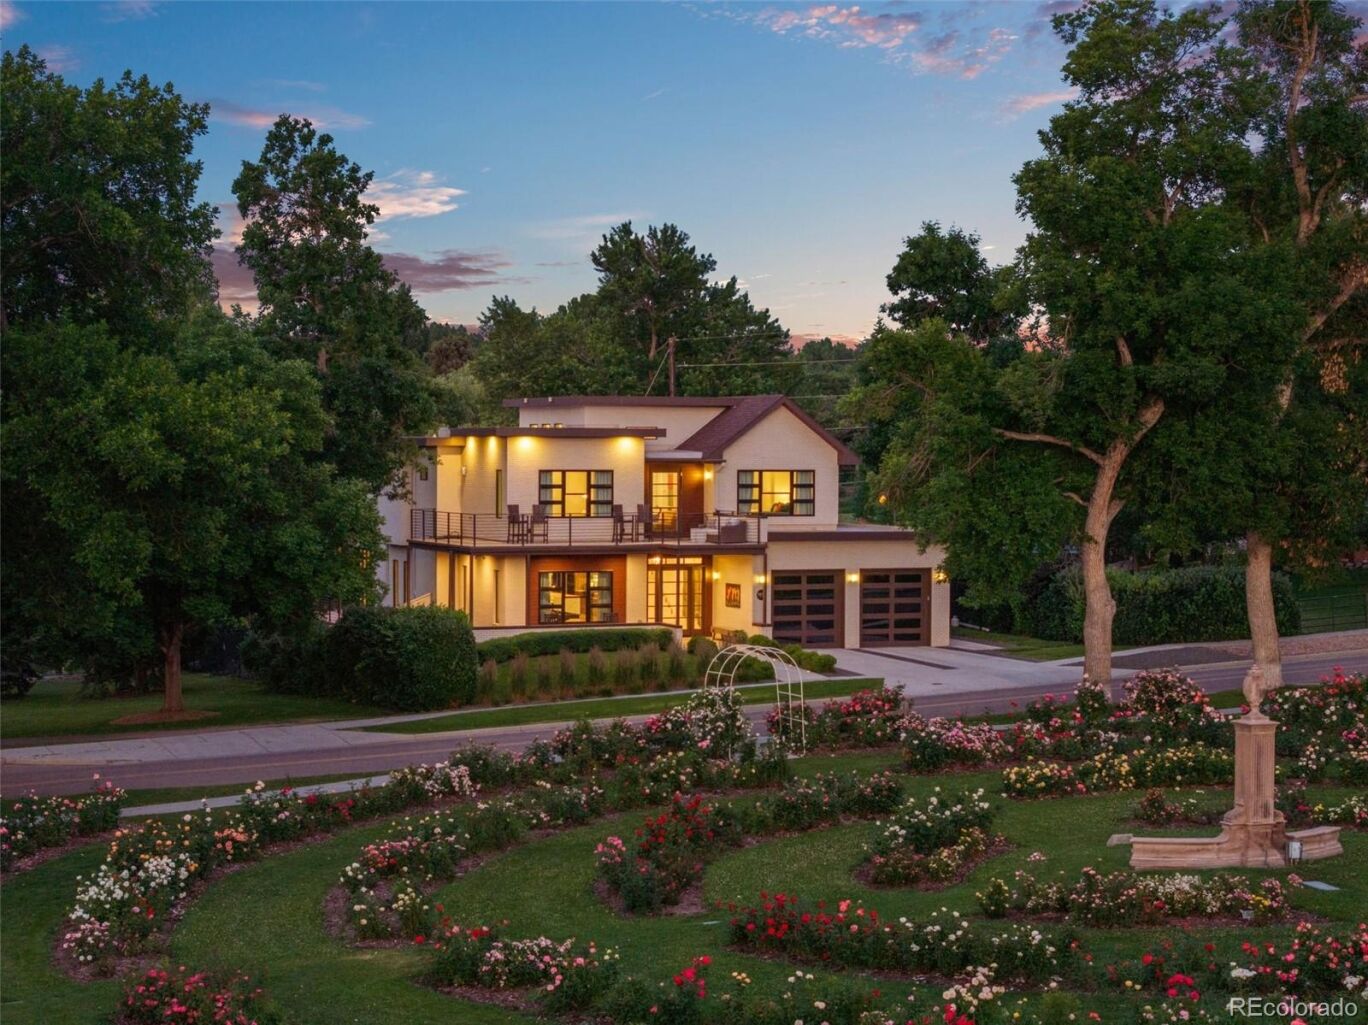
A Spectacular Unique Turn-Key Opportunity! Upon Arriving at this incredible home, you will be amazed at the setting. This home was thoughtfully built with attention to detail like no other. 6,212s/f of magnificent custom build, located on one of the most unique lots in Colorado, certainly the Metro Denver area. The front of the house faces west with incredible unobstructed views of the Rockies, and the amazing War Memorial Rose Garden. The back of the house is looking at the beautiful pond in Stern Park. Most of the bedrooms have spectacular views, with finishes you have to see to appreciate. Just a short walk to Historic Downtown Littleton's acclaimed restaurants, boutiques, and entertainment, this is a rare opportunity to own a home where remarkable architecture meets an equally remarkable location. Truly a rare find only 20 minutes to downtown Denver. Enjoy the morning sunrises with coffee on the pond and afternoon cocktails with breathtaking sunsets with mountain views. This home is being offered FULLY FURNISHED, beautifully decorated. This home is not virtually furnished.

A Spectacular Unique Turn-Key Opportunity! Upon Arriving at this incredible home, you will be amazed at the setting. This home was thoughtfully built with attention to detail like no other. 6,212s/f of magnificent custom build, located on one of the most unique lots in Colorado, certainly the Metro Denver area.

The front of the house faces west with incredible unobstructed views of the Rockies, and the amazing War Memorial Rose Garden. The back of the house is looking at the beautiful pond in Stern Park. Most of the bedrooms have spectacular views, with finishes you have to see to appreciate. Just a short walk to Historic Downtown Littleton's acclaimed restaurants, boutiques, and entertainment, this is a rare opportunity to own a home where remarkable architecture meets an equally remarkable location.

Truly a rare find only 20 minutes to downtown Denver. Enjoy the morning sunrises with coffee on the pond and afternoon cocktails with breathtaking sunsets with mountain views. This home is being offered FULLY FURNISHED, beautifully decorated. This home is not virtually furnished.

SAVINGS CALCULATOR
$85,900
If listed with 1 Percent Lists
Estimated savings vs. a traditional 3% listing commission.
MORTGAGE CALCULATOR
$21,718
Estimate only — not a loan offer. Consult a lender for actual terms.

LISTING SNAPSHOT

Price$4,295,000
Bedrooms6
Full Baths2
Half Baths3
Inside Area (SqFt)6,032 sqft
Lot Size0.38 Acres
Year Built2019
MLS® Number7359998
StatusActive
Property Tax15169
HOA/Condo/Coop FeesN/A

GENERAL

Acres0.38
Attached GarageYes
GarageYes
Garage Spaces3
LevelsTwo
ParkingElectric Vehicle Charging Station(s), Heated Garage, Attached
Parking Spaces3
Property Sub TypeSingle Family Residence
SecuritySmoke Detector(s), Security System
SewerPublic Sewer
SqFt Above4007
SqFt Below2025
SqFt Total6212
Water SourcePublic

INTERIOR

AppliancesBar Fridge, Convection Oven, Cooktop, Dishwasher, Disposal, Dryer, Humidifier, Microwave, Tankless Water Heater, Washer
BasementUnfinished
CoolingCentral Air
FireplaceYes
Fireplace FeaturesMaster Bedroom, Basement, Gas Log, Insert, Recreation Room
Fireplaces3
FlooringWood
HeatingFireplace Insert, Forced Air, Radiant Floor
InteriorEat-in Kitchen, Entrance Foyer, High Ceilings, High Speed Internet, In-Law Floorplan, Kitchen Island, Open Floorplan, Pantry, Smart Thermostat, Sound System, Vaulted Ceiling(s), Walk-In Closet(s), Wet Bar, Wired for Data
Laundry FeaturesSink
Main Level Bedrooms1
SpaYes
Window FeaturesWindow Coverings, Window Treatments
Bathroom FullLevel - Upper, Description - 3 shower heads, 6ft x7ftJapanese stainless soaking tub
Bathroom HalfLevel - Main, Description - Perfect guest bathroom
Bathroom Three QuarterLevel - Basement, Description - 6 person steam shower/spa like/double sinks
BedroomDimensions - 15 x 16, Level - Upper, Description - expansive views of Rocky Mountains/rose garden
Dining RoomDimensions - 15 x 13, Level - Main, Description - No corner post sliding glass door wall (La Cantina)
Family RoomDimensions - 18 x 16, Level - Basement, Description - 2nd living area/9 ft ceilings/flex area
Great RoomDimensions - 16 x 15, Level - Main, Description - 9 ft to 14ft ceilings/2 sided fireplace/in ceiling Sonos system
KitchenDimensions - 15 x 15, Level - Main, Description - Dacor WI_FI appliances/Laminated Tiger Wood cabinets with soft touch
LaundryLevel - Main, Description - Main level laundry
Living RoomDimensions - 17 x 17, Level - Main, Description - Views of the mountains and rose garden
Wine CellarLevel - Basement, Description - Imported Zebra wood accent wall

EXTERIOR

Construction DetailsBrick, Stucco
ExteriorBalcony, Fire Pit, Garden, Gas Grill, Lighting, Private Yard
FencingPartial
Lot FeaturesSloped, Many Trees, Rolling Slope, Sprinklers In Front, Sprinklers In Rear
Patio And PorchCovered, Deck, Front Porch, Patio
RoofComposition
SpaYes
ViewMountain(s), Water
WaterfrontYes
Waterfront FeaturesPond, Waterfront
WaterviewMountain(s), Water
Windows/DoorsWindow Coverings, Window Treatments

COMMUNITY

School DistrictLittleton 6
Financing Terms AvailableCash, Conventional
RoadsPaved

SCHOOLS

School DistrictLittleton 6
Elementary SchoolEast
Middle SchoolGoddard
High SchoolLittleton

PRICE & LISTING HISTORY

July 24, 2026Active
July 24, 2026$4,295,000

Listing courtesy of RE/MAX of Cherry Creek (reneharding2@gmail.com,303-885-0497)

Listing courtesy of RE/MAX of Cherry Creek reneharding2@gmail.com


The content relating to real estate for sale in this Web site comes in part from the Internet Data eXchange ("IDX") program of METROLIST, INC., DBA RECOLORADO real estate listings held by brokers other than RE/MAX of Cherry Creek are marked with the IDX Logo. This information is being provided for the consumers' personal, non-commercial use and may not be used for any other purpose. All information subject to change and should be independently verified.

Comps

Limited comparable sales data available in this area.

Want to see Our Guess?

Create a free account to unlock our estimated value for this home, based on the comps below.

Based on $341/sqft in this area
Most Similar
6108 S Lakeview Street
Littleton, CO 80120
4 bd · 2,796 sqft
Sold $1,350,00008/14/2026
  • Square Footage+$1,104,563
  • Bedrooms+$102,401
  • Bathrooms+$71,681
  • Garage$0
  • Lot Size+$3,088
  • Market Trend−$71,682
Adjusted Price$2,560,051
Scroll to Top