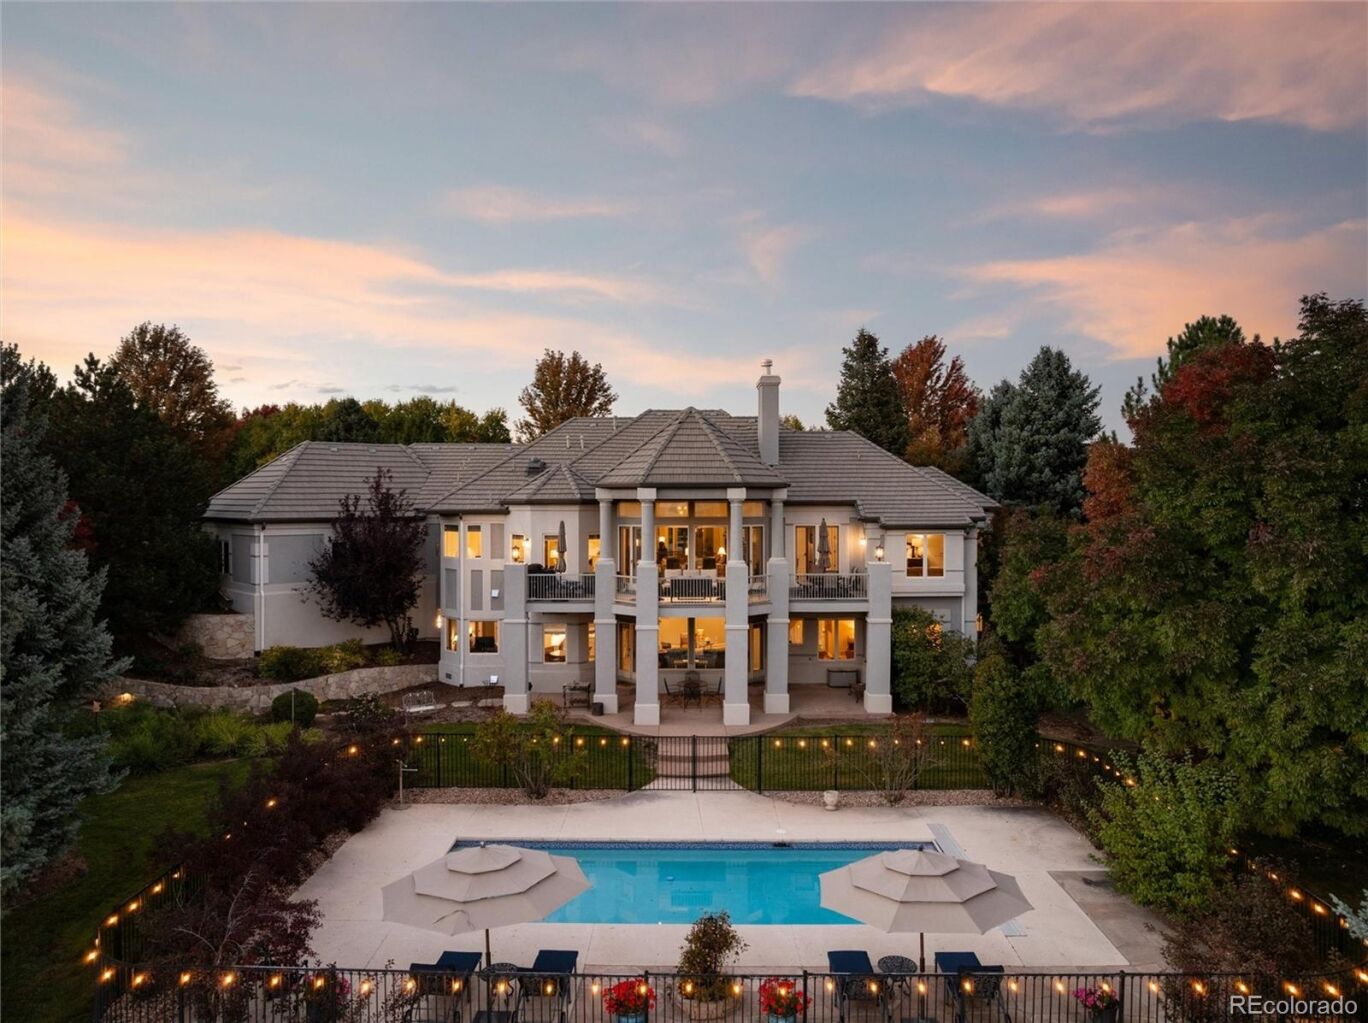
6960 S Polo Ridge Drive
$3,950,000
Active

6960 S Polo Ridge Drive

Littleton, CO 80128
Browse more homes in Littleton, CO
4
Beds
4
Baths
6,146
SqFt
1998
Built
A rare opportunity to own one of Littleton’s most extraordinary private estates backing to one of the world’s premiere polo venues w/ unobstructed mountain views. Originally built as a Parade of Homes Showcase Home, this remarkable one-acre residence has been transformed w/ nearly $2 million in professionally designed renovations blending timeless French Country architecture w/ refined luxury. The circular drive w/ porte cochère, architectural fountain, & lush professional landscaping create a grand arrival. Inside, rich walnut floors, soaring great room w/ dramatic fireplace, grand staircase, oversized dining room & expansive gathering spaces are designed for elegant everyday living & effortless entertaining. Chef's kitchen features integrated Sub-Zero refrigeration, cabinet-faced Thermador appliances, double ovens, induction cooktop, dual dishwashers, ice maker & butler's pantry w/ Sub-Zero wine refrigerator. Walkout lower level offers a second entertaining kitchen w/ wet bar, pebble ice maker, beverage refrigerator, wine refrigerator, dishwasher & generous seating. The luxurious main-level primary suite opens to an expansive deck w/ breathtaking mountain views & unforgettable sunsets. The resort-style backyard features a fully fenced pool w/ new heater (2023), automatic cover (2024) & filter (2026), surrounded by multiple outdoor living spaces. Enjoy manicured open space, abundant wildlife & no direct rear neighbors. Addl highlights include oversized four-car garage, Lutron smart lighting, golf cart access to Columbine Country Club & countless custom details. Renovated for both beauty & longevity the home features high-efficiency American Standard dual-zoned HVAC system w/ whole-home humidifier (2023), two new water heaters (2025) & major mechanical improvements. Truly an exceptional legacy estate offering unmatched craftsmanship, privacy, luxury and one of the Denver area's most spectacular settings. See website www.6960spoloridgedrive.com.

A rare opportunity to own one of Littleton’s most extraordinary private estates backing to one of the world’s premiere polo venues w/ unobstructed mountain views. Originally built as a Parade of Homes Showcase Home, this remarkable one-acre residence has been transformed w/ nearly $2 million in professionally designed renovations blending timeless French Country architecture w/ refined luxury. The circular drive w/ porte cochère, architectural fountain, & lush professional landscaping create a grand arrival. Inside, rich walnut floors, soaring great room w/ dramatic fireplace, grand staircase, oversized dining room & expansive gathering spaces are designed for elegant everyday living & effortless entertaining.

Chef's kitchen features integrated Sub-Zero refrigeration, cabinet-faced Thermador appliances, double ovens, induction cooktop, dual dishwashers, ice maker & butler's pantry w/ Sub-Zero wine refrigerator. Walkout lower level offers a second entertaining kitchen w/ wet bar, pebble ice maker, beverage refrigerator, wine refrigerator, dishwasher & generous seating. The luxurious main-level primary suite opens to an expansive deck w/ breathtaking mountain views & unforgettable sunsets. The resort-style backyard features a fully fenced pool w/ new heater (2023), automatic cover (2024) & filter (2026), surrounded by multiple outdoor living spaces.

Enjoy manicured open space, abundant wildlife & no direct rear neighbors. Addl highlights include oversized four-car garage, Lutron smart lighting, golf cart access to Columbine Country Club & countless custom details. Renovated for both beauty & longevity the home features high-efficiency American Standard dual-zoned HVAC system w/ whole-home humidifier (2023), two new water heaters (2025) & major mechanical improvements. Truly an exceptional legacy estate offering unmatched craftsmanship, privacy, luxury and one of the Denver area's most spectacular settings. See website www.6960spoloridgedrive.com.

SAVINGS CALCULATOR
$79,000
If listed with 1 Percent Lists
Estimated savings vs. a traditional 3% listing commission.
MORTGAGE CALCULATOR
$19,973
Estimate only — not a loan offer. Consult a lender for actual terms.

LISTING SNAPSHOT

Price$3,950,000
Bedrooms4
Full Baths1
Half Baths6
Inside Area (SqFt)6,146 sqft
Lot Size0.96 Acres
Year Built1998
MLS® Number3914652
StatusActive
Property Tax27603
HOA/Condo/Coop Fees400

GENERAL

Acres0.96
Attached GarageYes
Direction FacesNorth
FoundationConcrete Perimeter
GarageYes
Garage Spaces4
LevelsOne
ParkingCircular Driveway, Concrete, Oversized, Storage, Attached
Parking Spaces4
Property ConditionUpdated/Remodeled
Property Sub TypeSingle Family Residence
SecurityCarbon Monoxide Detector(s), Smoke Detector(s)
SewerPublic Sewer
SqFt Above3129
SqFt Below3017
SqFt Total6146
UtilitiesNatural Gas Available, Cable Available, Electricity Connected, Natural Gas Connected, Phone Connected
Water SourcePublic

INTERIOR

AppliancesOven, Bar Fridge, Convection Oven, Cooktop, Dishwasher, Disposal, Double Oven, Gas Water Heater, Humidifier, Microwave, Range Hood, Refrigerator, Self Cleaning Oven, Wine Cooler
BasementExterior Entry, Finished, Full, Walk-Out Access
CoolingCeiling Fan(s), Central Air
FireplaceYes
Fireplace FeaturesGas Log, Great Room, Insert, Other
Fireplaces2
FlooringCarpet, Stone, Tile, Wood
HeatingFireplace Insert, Forced Air, Natural Gas
InteriorBreakfast Bar, Built-in Features, Ceiling Fan(s), Eat-in Kitchen, Entrance Foyer, High Ceilings, Kitchen Island, Open Floorplan, Pantry, Walk-In Closet(s), Wet Bar
Laundry FeaturesSink, In Unit
Main Level Bedrooms1
Window FeaturesDouble Pane Windows, Window Coverings, Window Treatments
Bathroom FullLevel - Basement, Description - 5 piece ensuite bath w/ heated floor, steam shower & jetted tub & walk-in custom closet
Bathroom HalfLevel - Basement, Description - Updated lower level powder room
Bathroom Three QuarterLevel - Basement, Description - Remodeled ensuite bath
BedroomDimensions - 21 x 18, Level - Basement, Description - Secondary bedroom w/ private, remodeled ensuite bath & walk-in closet overlooking pool & polo fields
Bonus RoomDimensions - 18 x 16, Level - Basement, Description - Large finished storage space with egress window and secondary lower level washer/dryer
Dining RoomDimensions - 20 x 15, Level - Main, Description - Walnut floors, coffered ceiling, wainscoting w/ large picture window overlooking front yard and fountain
Family RoomDimensions - 22 x 18, Level - Basement, Description - Great lower level entertaining space overlooking the pool. Kitchen includes pebble ice maker, beverage refrigerator, wine refrigerator, dishwasher, sink & disposal
Game RoomDimensions - 20 x 13, Level - Basement, Description - Plenty of space for a pool table, play area or exercise equipment
Great RoomDimensions - 24 x 20, Level - Main, Description - Walnut floors, built-ins, crown moulding, soaring ceilings, custom limestone & venetian plaster fireplace, 2 sets of French doors opening to deck w/ magnificent polo field & mountain views
KitchenDimensions - 24 x 23, Level - Main, Description - Chef's kitchen featuring cabinet-integrated Sub-Zero refrigeration, cabinet-faced Thermadore appliances including double ovens, induction cooktop, warming drawer, dual dishwashers & ice maker. Overlooking polo fields w/ mountain views beyond
LaundryDimensions - 15 x 10, Level - Main, Description - Additional cabinetry & counter space w/ utility sink
Media RoomDimensions - 15 x 12, Level - Basement, Description - Enjoy a movie or sporting event w/ family & friends in the comforts of the media room w/ coffered ceilings
OfficeDimensions - 17 x 15, Level - Main, Description - Walnut floors, built-ins & gas fireplace

EXTERIOR

Construction DetailsStucco
ExteriorBalcony, Lighting, Private Yard, Rain Gutters
FencingPartial
Lot FeaturesLandscaped, Level, Many Trees, Sprinklers In Front, Sprinklers In Rear
Patio And PorchFront Porch, Patio
Pool FeaturesOutdoor Pool, Private
Private PoolYes
RoofConcrete
Spa FeaturesBath
ViewMeadow, Mountain(s)
WaterviewMeadow, Mountain(s)
Windows/DoorsDouble Pane Windows, Window Coverings, Window Treatments

COMMUNITY

Association AmenitiesGated
Association Fee$1200.0
Association Fee FrequencyQuarterly
School DistrictLittleton 6
Financing Terms AvailableCash, Conventional
RoadsPaved

SCHOOLS

School DistrictLittleton 6
Elementary SchoolWilder
Middle SchoolGoddard
High SchoolHeritage

PRICE & LISTING HISTORY

August 28, 2026Active

Listing courtesy of Madison & Company Properties (stephanieismert@madisonprops.com,303-522-3552)

Listing courtesy of Madison & Company Properties stephanieismert@madisonprops.com


The content relating to real estate for sale in this Web site comes in part from the Internet Data eXchange ("IDX") program of METROLIST, INC., DBA RECOLORADO real estate listings held by brokers other than Madison & Company Properties are marked with the IDX Logo. This information is being provided for the consumers' personal, non-commercial use and may not be used for any other purpose. All information subject to change and should be independently verified.

Comps

Limited comparable sales data available in this area.

Want to see Our Guess?

Create a free account to unlock our estimated home value for this listing.

Scroll to Top