7272 W Quincy Avenue
$4,500,000
Active

7272 W Quincy Avenue

Littleton, CO 80123
Browse more homes in Littleton, CO
4
Beds
3
Baths
4,771
SqFt
1955
Built
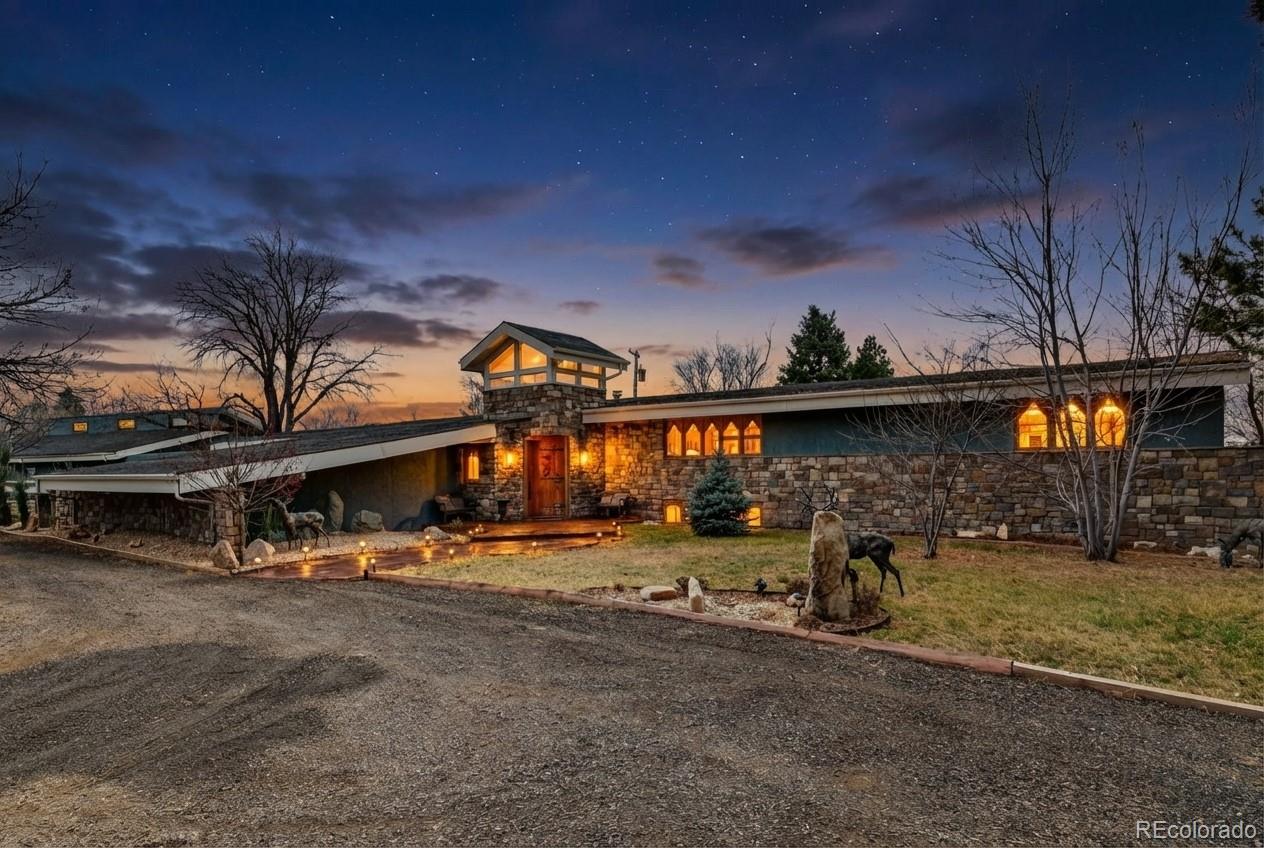
A Mid-Century Masterpiece of Luxury and Versatility Experience the pinnacle of sophisticated living in this breathtaking mid-century estate. From the moment you pass through the private gated entrance, you are welcomed by architectural brilliance and high-end finishes that define modern luxury. Exquisite Interior Design The grand foyer makes a powerful first impression with its custom cherry rosewood front door, showcasing handmade floors with custom inlays and exquisite accents. The main level flows seamlessly, anchored by a gourmet kitchen that belongs on the cover of a magazine. Designed for the ultimate host, it features abundant storage and a massive mobile island that glides effortlessly to create the perfect entertaining layout. Unparalleled Primary Retreat The primary suite is a magnificent two-story sanctuary. This true retreat features: Dual Bathrooms: A lavish 5-piece bath plus an additional 3/4 bath. Luxury Convenience: A boutique-style walk-in closet with its own dedicated laundry. Outdoor Serenity: A private deck overlooking a tranquil koi pond and a spectacular 40ft+ waterfall. The upper level includes a second en-suite bedroom, while the lower level offers two additional oversized bedrooms and a full bath, providing ample space for family or guests. Entertainment and Utility Relax in the expansive media room or utilize the large laundry/mudroom conveniently located off the great room. An Enthusiast’s Dream Garage For those with a collection, the property boasts a 2,500 sq. ft. attached garage with soaring ceilings—perfect for a Class A motorhome, a professional workshop, or a multi-car gallery. Daily convenience is handled by a large attached carport with direct kitchen access. With additional parking for boats and RVs throughout the grounds, there is truly room for everything.

A Mid-Century Masterpiece of Luxury and Versatility
Experience the pinnacle of sophisticated living in this breathtaking mid-century estate. From the moment you pass through the private gated entrance, you are welcomed by architectural brilliance and high-end finishes that define modern luxury.

Exquisite Interior Design
The grand foyer makes a powerful first impression with its custom cherry rosewood front door, showcasing handmade floors with custom inlays and exquisite accents. The main level flows seamlessly, anchored by a gourmet kitchen that belongs on the cover of a magazine. Designed for the ultimate host, it features abundant storage and a massive mobile island that glides effortlessly to create the perfect entertaining layout.

Unparalleled Primary Retreat
The primary suite is a magnificent two-story sanctuary. This true retreat features:

Dual Bathrooms: A lavish 5-piece bath plus an additional 3/4 bath.

Luxury Convenience: A boutique-style walk-in closet with its own dedicated laundry.

Outdoor Serenity: A private deck overlooking a tranquil koi pond and a spectacular 40ft+ waterfall.

The upper level includes a second en-suite bedroom, while the lower level offers two additional oversized bedrooms and a full bath, providing ample space for family or guests.

Entertainment and Utility
Relax in the expansive media room or utilize the large laundry/mudroom conveniently located off the great room.

An Enthusiast’s Dream Garage
For those with a collection, the property boasts a 2,500 sq. ft. attached garage with soaring ceilings—perfect for a Class A motorhome, a professional workshop, or a multi-car gallery. Daily convenience is handled by a large attached carport with direct kitchen access. With additional parking for boats and RVs throughout the grounds, there is truly room for everything.

SAVINGS CALCULATOR
$90,000
If listed with 1 Percent Lists
Estimated savings vs. a traditional 3% listing commission.
MORTGAGE CALCULATOR
$22,754
Estimate only — not a loan offer. Consult a lender for actual terms.

LISTING SNAPSHOT

Price$4,500,000
Bedrooms4
Full Baths2
Half Baths2
Inside Area (SqFt)4,771 sqft
Lot Size0.99 Acres
Year Built1955
MLS® Number9650720
StatusActive
Property Tax4181
HOA/Condo/Coop FeesN/A

GENERAL

Acres0.99
Attached GarageYes
Carport3
Direction FacesNorth
GarageYes
Garage Spaces15
ParkingHeated Garage, Oversized, RV Garage, Attached
Parking Spaces29
Property ConditionUpdated/Remodeled
Property Sub TypeSingle Family Residence
SewerPublic Sewer
SqFt Above4771
SqFt Total4771
StyleMid-Century Modern
Water SourcePrivate, Public, Well

INTERIOR

AppliancesBar Fridge, Dishwasher, Disposal, Dryer, Microwave, Range Hood, Refrigerator, Washer
BasementCrawl Space, Finished, Partial
FireplaceYes
Fireplace FeaturesFamily Room
Fireplaces1
FlooringWood
HeatingBaseboard, Forced Air, Radiant
InteriorEat-in Kitchen, Entrance Foyer, Granite Counters, High Ceilings, Kitchen Island, Open Floorplan, Vaulted Ceiling(s), Walk-In Closet(s), Wet Bar
Laundry FeaturesIn Unit
Bathroom FullLevel - Upper
Bathroom HalfLevel - Main
Bathroom Three QuarterLevel - Lower
BedroomLevel - Upper
Dining RoomLevel - Main
Family RoomLevel - Main
KitchenLevel - Main
LaundryLevel - Main
Living RoomLevel - Main
Media RoomLevel - Main
Mud RoomLevel - Main

EXTERIOR

Construction DetailsFrame, Stucco
ExteriorBalcony, Garden, Private Yard
FencingFenced, Full
Patio And PorchDeck, Front Porch, Patio
RoofShingle

COMMUNITY

School DistrictJefferson County R-1
Financing Terms AvailableCash, Conventional, VA Loan
RoadsPaved

SCHOOLS

School DistrictJefferson County R-1
Elementary SchoolGovernor's Ranch
Middle SchoolCarmody
High SchoolBear Creek

PRICE & LISTING HISTORY

March 18, 2026$4,500,000
January 1, 2026Active

Listing courtesy of Key Real Estate Group LLC (markiirealtor@gmail.com,303-596-3747)

Listing courtesy of Key Real Estate Group LLC markiirealtor@gmail.com


The content relating to real estate for sale in this Web site comes in part from the Internet Data eXchange ("IDX") program of METROLIST, INC., DBA RECOLORADO real estate listings held by brokers other than Key Real Estate Group LLC are marked with the IDX Logo. This information is being provided for the consumers' personal, non-commercial use and may not be used for any other purpose. All information subject to change and should be independently verified.

Comps

Limited comparable sales data available in this area.

Want to see Our Guess?

Create a free account to unlock our estimated home value for this listing.

Scroll to Top