
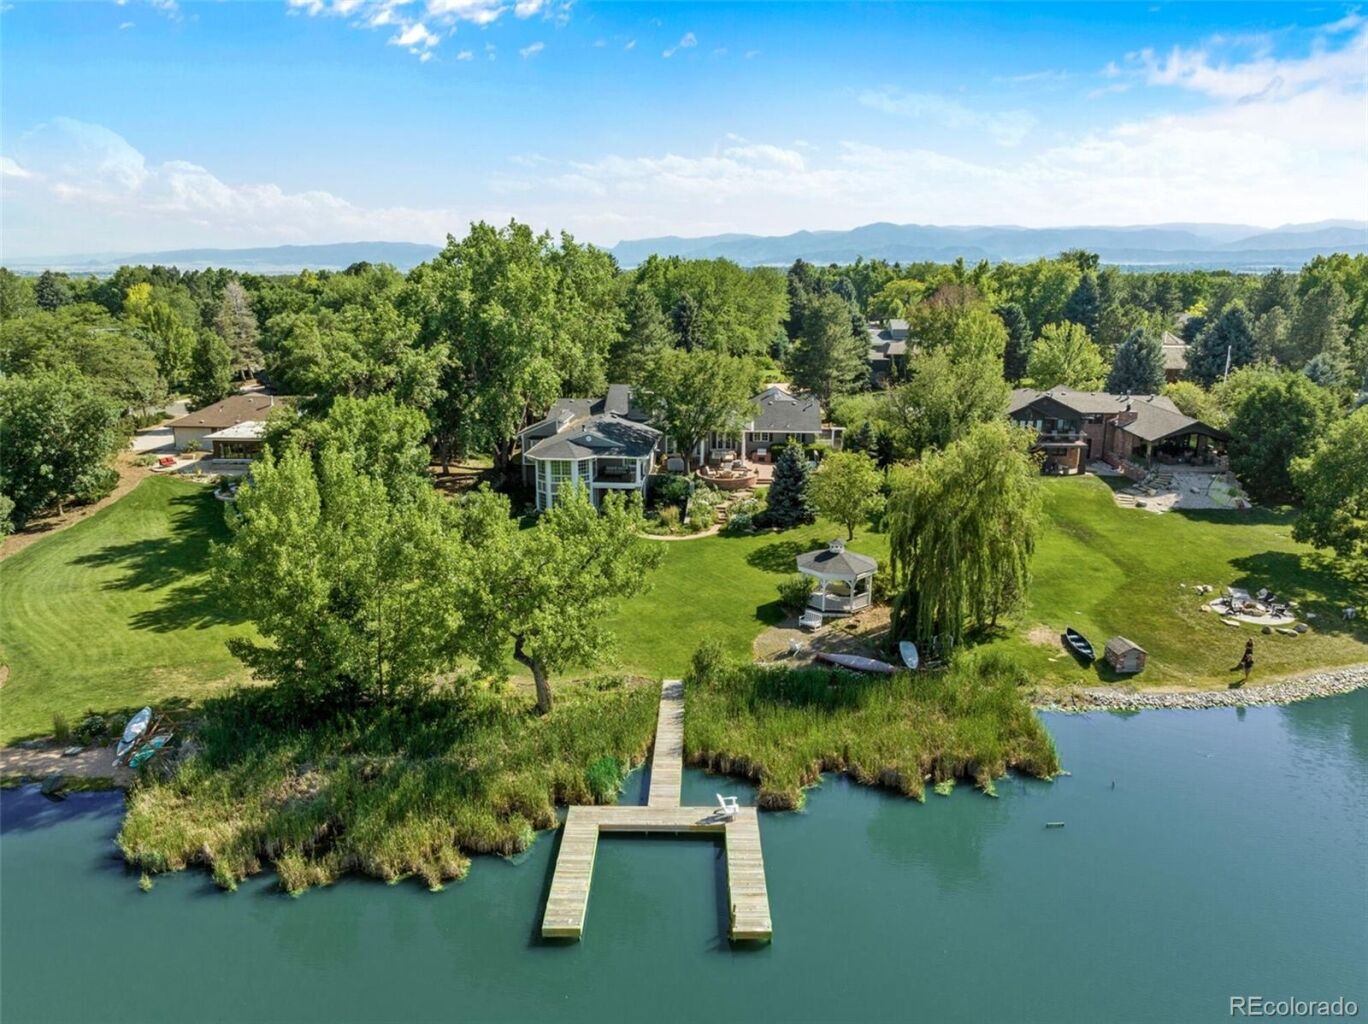


Welcome to 4887 Tule Lake Drive, one of the premier lakefront properties in Bow Mar South on Upper Tule Lake, offered for the first time in 25 years. Thoughtfully renovated in 2019 to fully capture the breathtaking waterfront setting, this classic New England-inspired ranch blends timeless charm with exceptional indoor-outdoor living.
Designed for effortless main-floor living, the home was expanded to include a stunning primary suite with expansive windows framing panoramic lake views, along with a private deck and sitting area. Three additional ensuite bedrooms provide comfort and privacy for family and guests, while a beautifully redesigned study off the kitchen offers the perfect work-from-home retreat. The spacious dining room comfortably seats 12, creating an ideal setting for entertaining.
The light-filled kitchen overlooks the lake and opens seamlessly to an extraordinary outdoor living space featuring a covered patio, built-in grill, hot tub, fire pit, cascading water feature, mature landscaping, and brick steps leading to an expansive lawn and private dock. A charming gazebo creates the perfect backdrop for sunset gatherings and lakeside entertaining.
Inside, the vaulted great room showcases exposed beams, tongue-and-groove detailing, French doors, and a wood-burning fireplace, creating warmth and character throughout. The walkout lower level is flooded with natural light from a wall of windows overlooking the yard and lake and includes a large entertainment area, lower patio, and fifth bedroom. Rarely does a lakefront home combine this level of design, comfort, and setting in one extraordinary offering.
LISTING SNAPSHOT
GENERAL
INTERIOR
EXTERIOR
COMMUNITY
SCHOOLS
PRICE & LISTING HISTORY
Listing courtesy of Compass - Denver (helmweaverhelm@compass.com,720-201-6573)

The content relating to real estate for sale in this Web site comes in part from the Internet Data eXchange ("IDX") program of METROLIST, INC., DBA RECOLORADO real estate listings held by brokers other than Compass - Denver are marked with the IDX Logo. This information is being provided for the consumers' personal, non-commercial use and may not be used for any other purpose. All information subject to change and should be independently verified.
Comps
Limited comparable sales data available in this area.
Create a free account to unlock our estimated home value for this listing.


