3264 Bay Road South Drive
$1,250,000
Pending

3264 Bay Road South Drive

Indianapolis, IN 46240
Browse more homes in Indianapolis, IN
3
Beds
2.5
Baths
2,617
SqFt
1984
Built
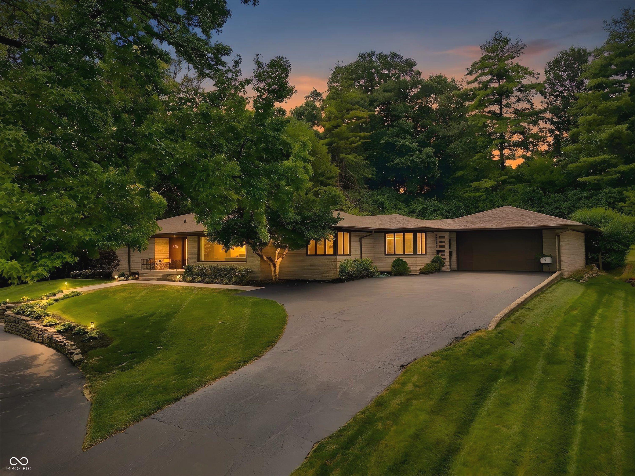
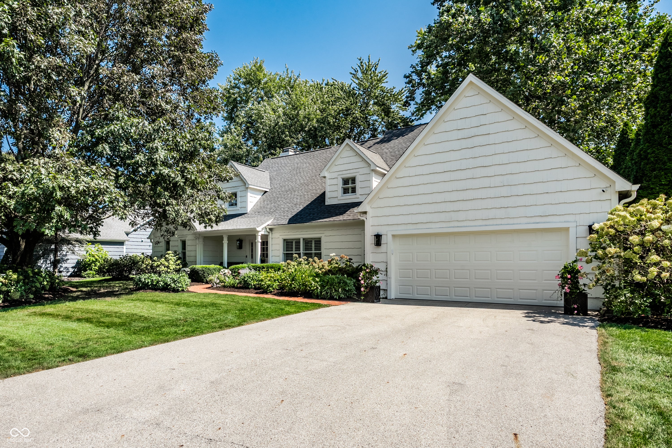
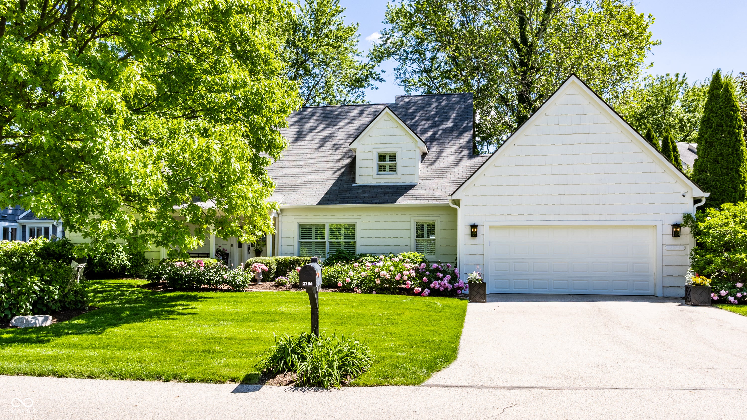
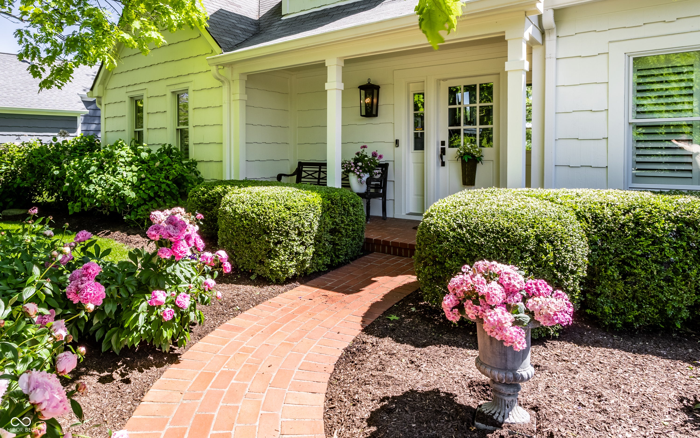
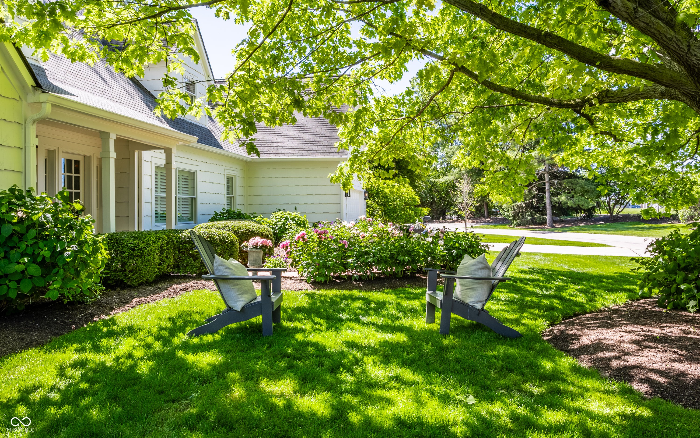
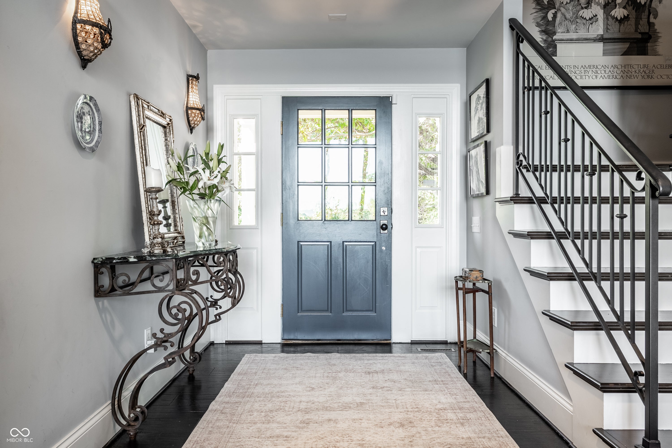
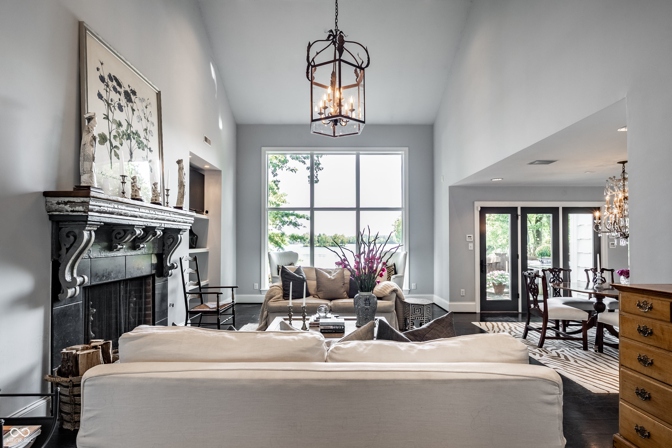
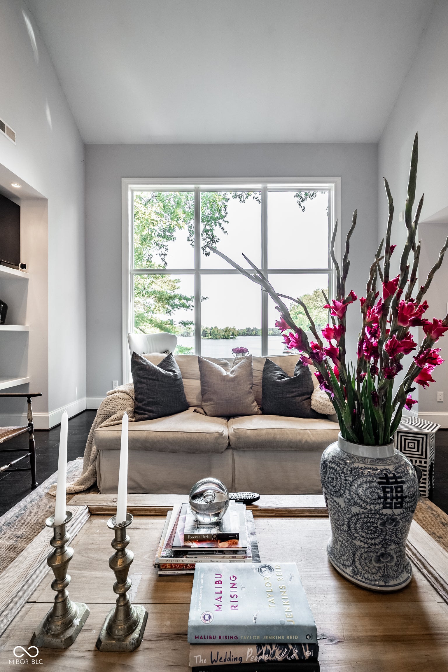
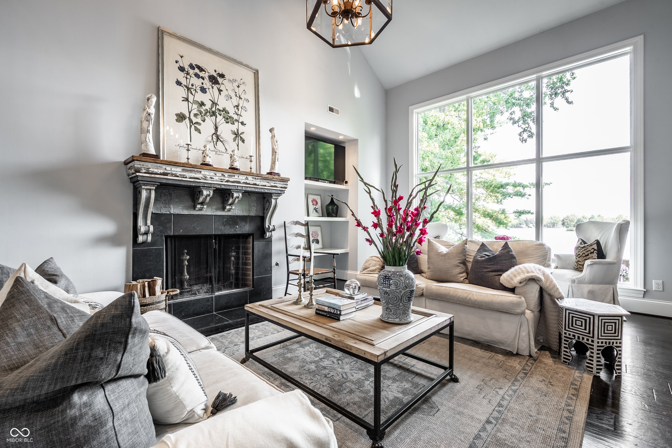
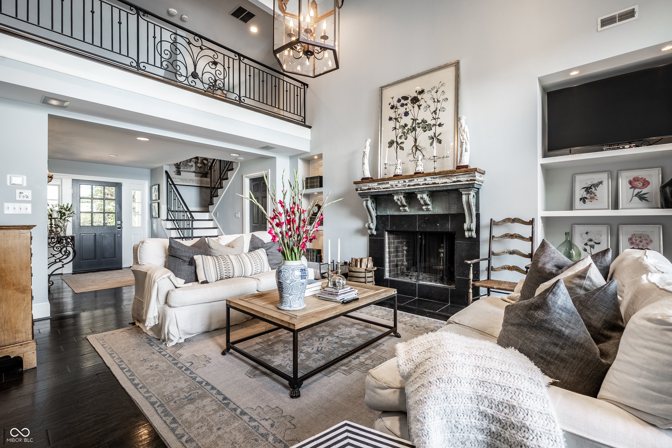
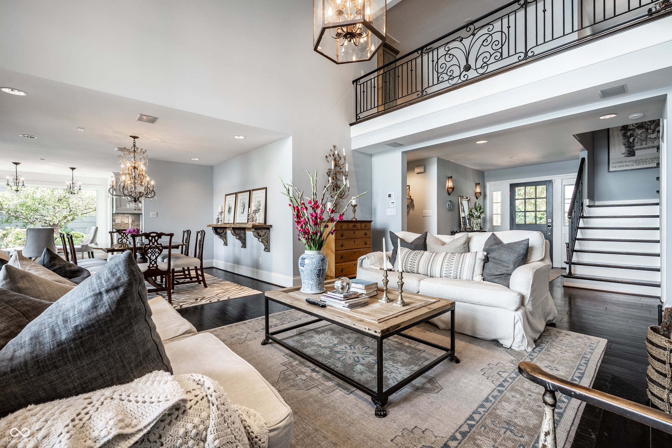
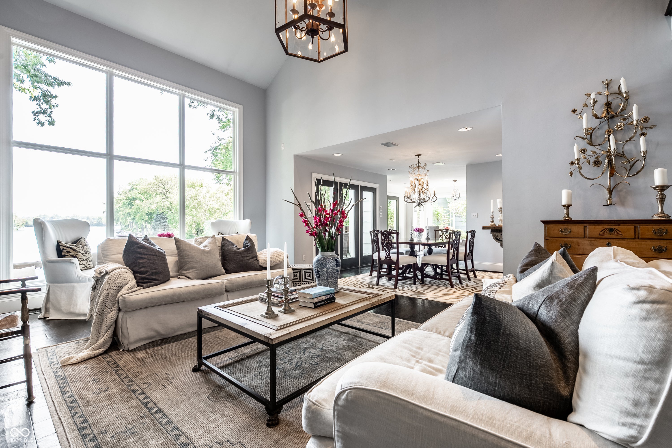
Welcome to 3264 Bay Road South, an exceptional freestanding residence in the highly desirable Nantucket Bay community, offering what is arguably one of the most coveted views in the neighborhood. Set on a rare, oversized lot, this distinctive home combines dramatic architecture, refined finishes, exceptional privacy, and a truly remarkable setting. The centerpiece of the home is the grand two-story living room, where soaring ceilings, abundant natural light, and a striking fireplace with an antique mantle create an atmosphere of timeless elegance. Beautiful hardwood floors throughout add warmth and sophistication, while the thoughtfully designed kitchen is highlighted by a professional-grade Viking oven and range. The desirable main-floor suite provides a private retreat complete with a beautifully appointed designer bathroom, offering both luxury and convenience. Generous living spaces flow effortlessly to the home's enormous deck, where expansive panoramic views create an extraordinary backdrop for entertaining, relaxing, or simply enjoying the peaceful surroundings-all while maintaining a remarkable sense of privacy. Unlike many properties within the community, this freestanding home enjoys the benefit of an unusually large lot, further enhancing its privacy and exclusivity. A new roof and updated mechanical systems provide added peace of mind and make this exceptional property as practical as it is impressive. Rarely does a home combine this level of privacy, architectural presence, outdoor living, and an unforgettable Nantucket Bay view.

Welcome to 3264 Bay Road South, an exceptional freestanding residence in the highly desirable Nantucket Bay community, offering what is arguably one of the most coveted views in the neighborhood. Set on a rare, oversized lot, this distinctive home combines dramatic architecture, refined finishes, exceptional privacy, and a truly remarkable setting. The centerpiece of the home is the grand two-story living room, where soaring ceilings, abundant natural light, and a striking fireplace with an antique mantle create an atmosphere of timeless elegance. Beautiful hardwood floors throughout add warmth and sophistication, while the thoughtfully designed kitchen is highlighted by a professional-grade Viking oven and range.

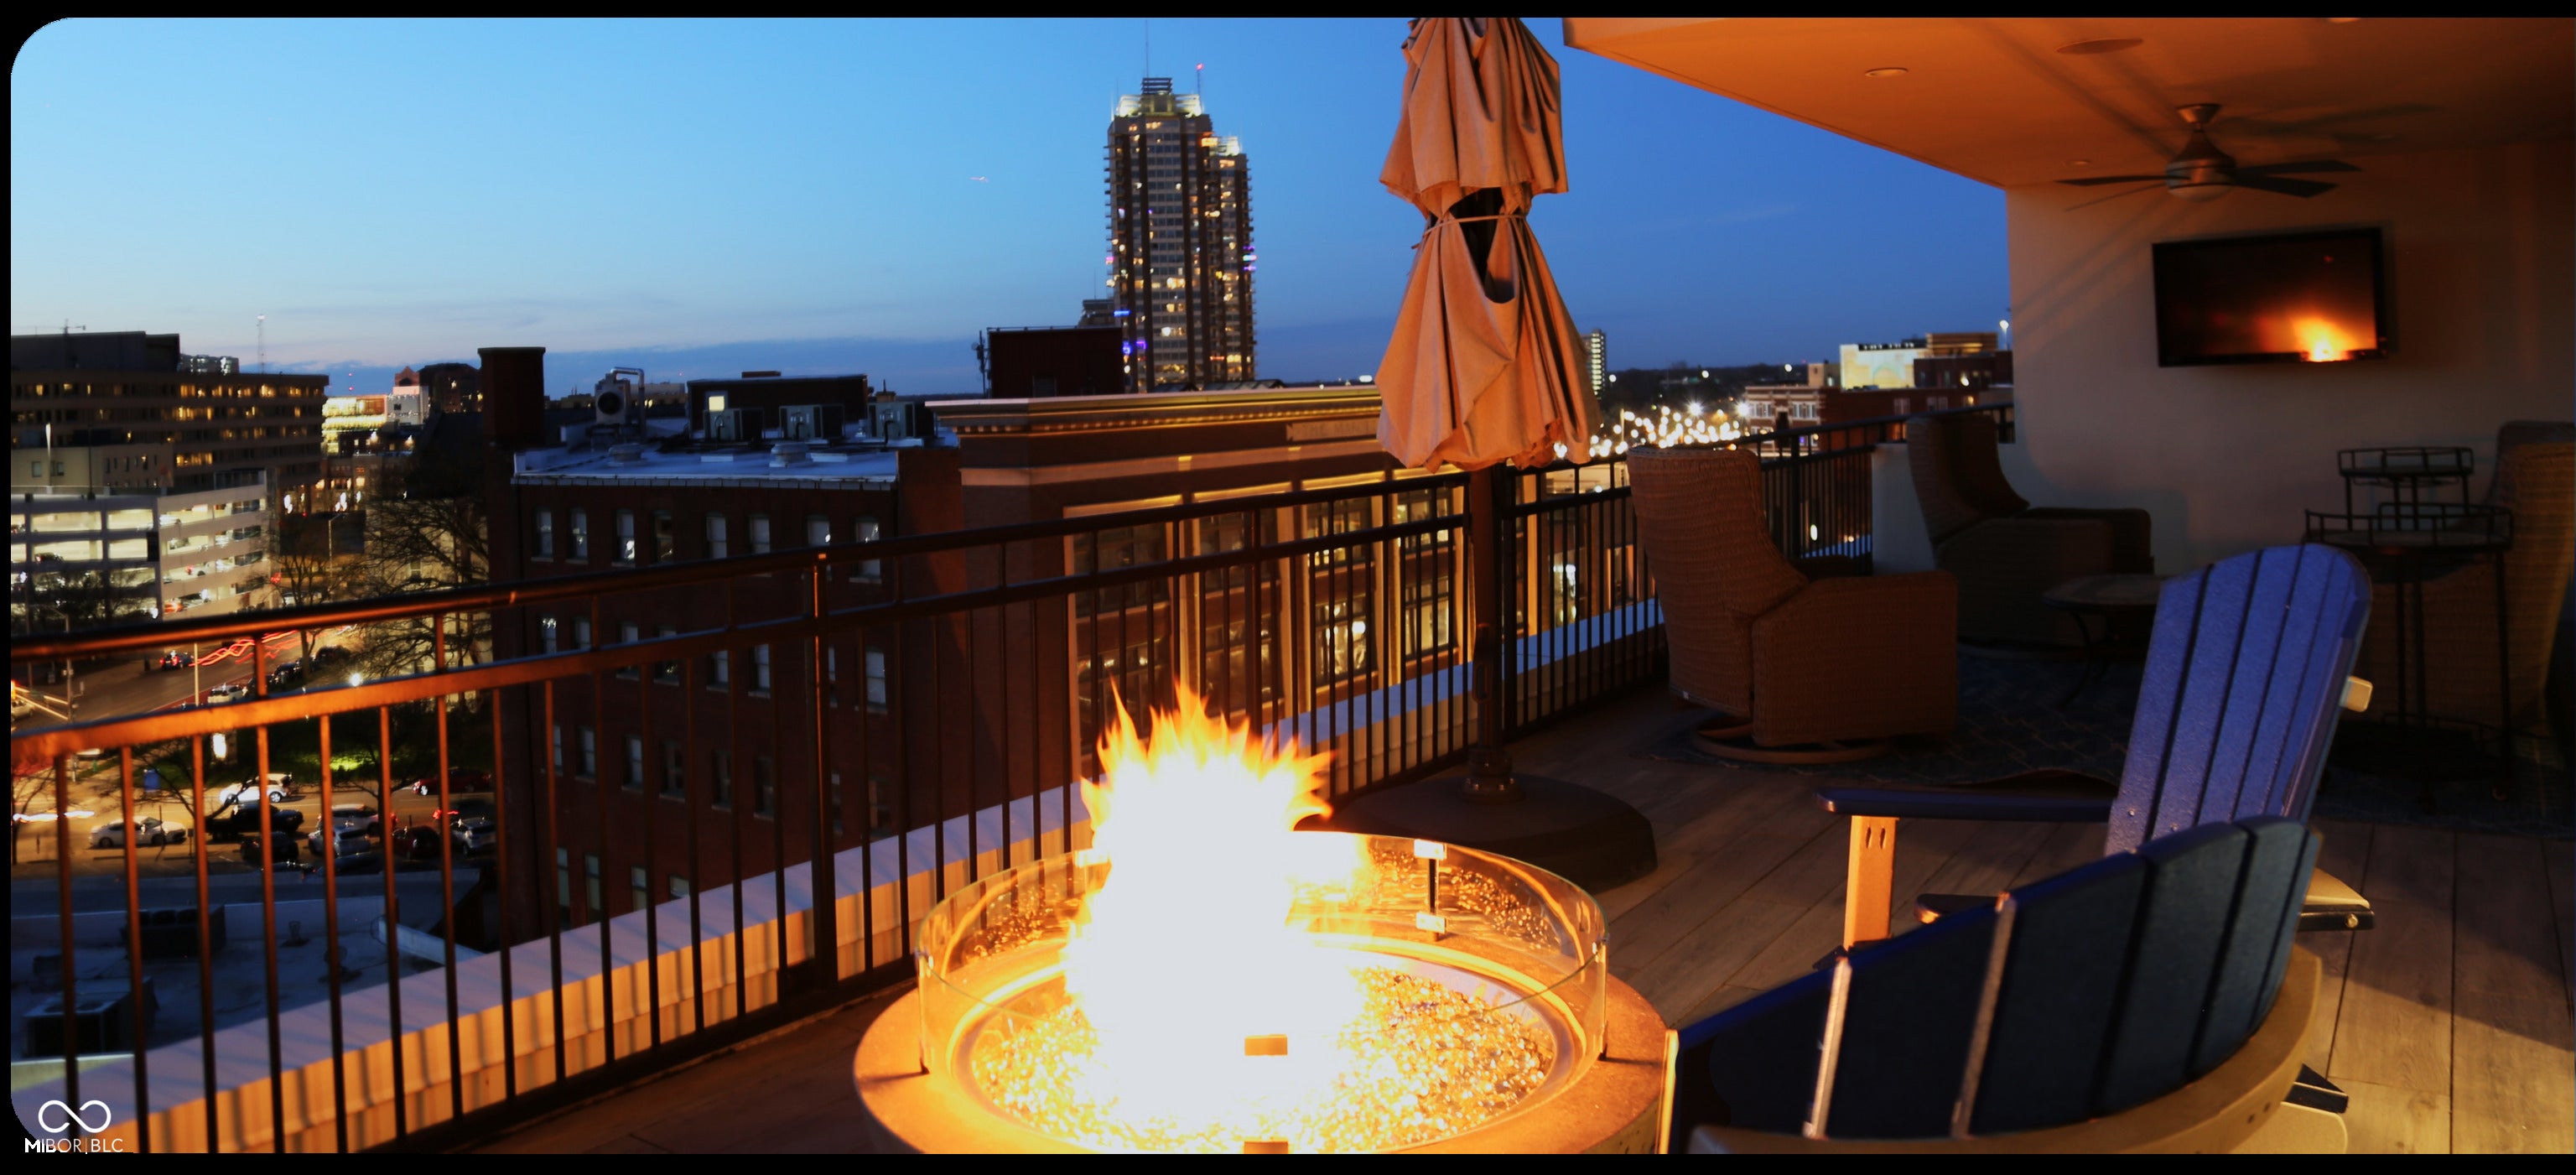
The desirable main-floor suite provides a private retreat complete with a beautifully appointed designer bathroom, offering both luxury and convenience. Generous living spaces flow effortlessly to the home's enormous deck, where expansive panoramic views create an extraordinary backdrop for entertaining, relaxing, or simply enjoying the peaceful surroundings-all while maintaining a remarkable sense of privacy. Unlike many properties within the community, this freestanding home enjoys the benefit of an unusually large lot, further enhancing its privacy and exclusivity. A new roof and updated mechanical systems provide added peace of mind and make this exceptional property as practical as it is impressive. Rarely does a home combine this level of privacy, architectural presence, outdoor living, and an unforgettable Nantucket Bay view.

SAVINGS CALCULATOR
$25,000
If listed with 1 Percent Lists
Estimated savings vs. a traditional 3% listing commission.
MORTGAGE CALCULATOR
$6,321
Estimate only — not a loan offer. Consult a lender for actual terms.

LISTING SNAPSHOT

Price$1,250,000
Bedrooms3
Full Baths2
Half Baths1
Inside Area (SqFt)2,617 sqft
Lot Size0.05 Acres
Year Built1984
MLS® Number22123077
StatusPending
Property TaxN/A
HOA/Condo/Coop Fees625

GENERAL

Acres0.05
FoundationSlab
GarageYes
Garage Spaces2
LevelsTwo
ParkingAttached
Property ConditionUpdated/Remodeled
Property Sub TypeCondominium
SecurityFire Alarm
SqFt Total2617
StyleRanch, Traditional
UtilitiesCable Available, Cable Connected, Natural Gas Connected
Water SourcePublic

INTERIOR

AppliancesDishwasher, Microwave, Gas Oven, Refrigerator, Gas Water Heater
CoolingCentral Air
FireplaceYes
Fireplace FeaturesLiving Room
Fireplaces2
FlooringHardwood
HeatingForced Air, Natural Gas
InteriorCathedral Ceiling(s), Walk-In Closet(s), Eat-in Kitchen
Laundry FeaturesMain Level
Main Level Bedrooms1
Window FeaturesLow Emissivity Windows

EXTERIOR

Construction DetailsWood Siding
Lot FeaturesWaterfront
Patio And PorchDeck
WaterfrontYes
Waterfront FeaturesLake Front
Windows/DoorsLow Emissivity Windows

COMMUNITY

Association Fee$625.0
Association Fee FrequencyMonthly
Community FeaturesTennis Court(s)
MLS Area4903 - Marion - Washington
School DistrictMSD Washington Township
TownshipWashington
Horse PropertyNone

SCHOOLS

School DistrictMSD Washington Township

PRICE & LISTING HISTORY

September 14, 2026Pending

Listing courtesy of F.C. Tucker Company (johnnyw@talktotucker.com)

Listing courtesy of F.C. Tucker Company (317) 946-3426


Listings courtesy of Metropolitan Indianapolis Board of REALTORS® as distributed by MLS GRID. All information is provided exclusively for consumers’ personal, non-commercial use, and may not be used for any purpose other than to identify prospective properties that a consumer may be interested in purchasing. All information is believed to be reliable but is not guaranteed and should be independently verified.

Based on information submitted to the MLS GRID as of 2026-10-05 12:51 PM UTC. All data is obtained from various sources and may not have been verified by broker or MLS GRID. Supplied Open House Information is subject to change without notice. All information should be independently reviewed and verified for accuracy. Properties may or may not be listed by the office/agent presenting the information.

Copyright © 2026 Metropolitan Indianapolis Board of REALTORS®. All rights reserved.

About this office

Listings on this page are served for 1 Percent Lists Indiana Real Estate.

Comps

Limited comparable sales data available in this area.

Want to see Our Guess?

Create a free account to unlock our estimated home value for this listing.

Scroll to Top