6976 Washington Boulevard
$1,269,900
Active

6976 Washington Boulevard

Indianapolis, IN 46220
Browse more homes in Indianapolis, IN
4
Beds
3.5
Baths
4,672
SqFt
1950
Built
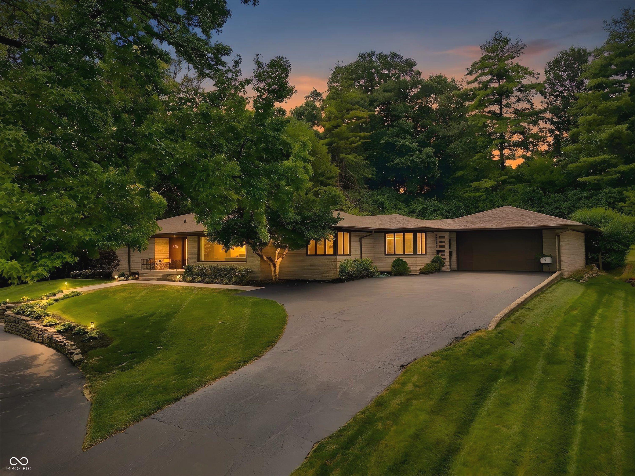
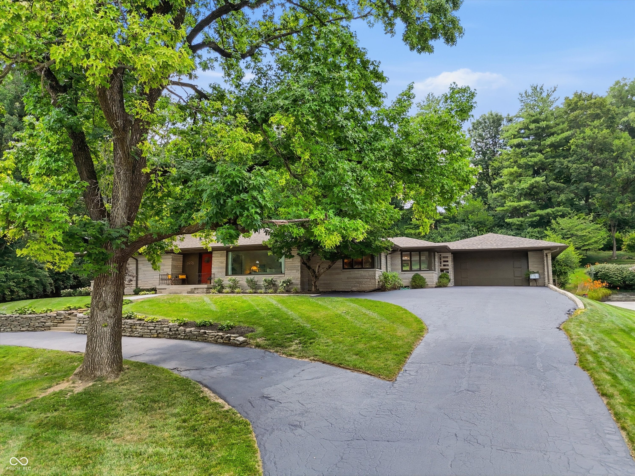
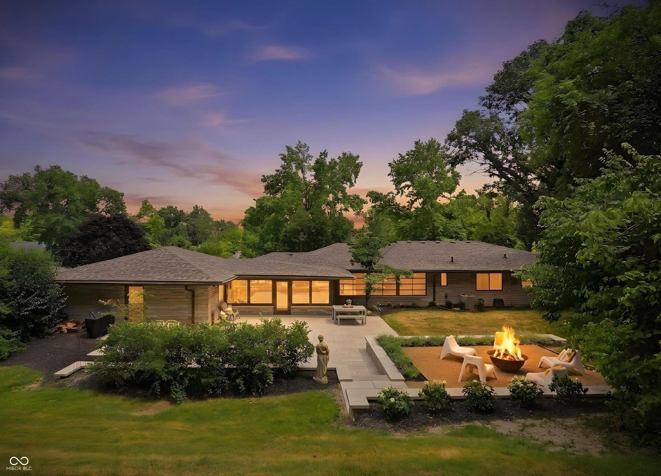
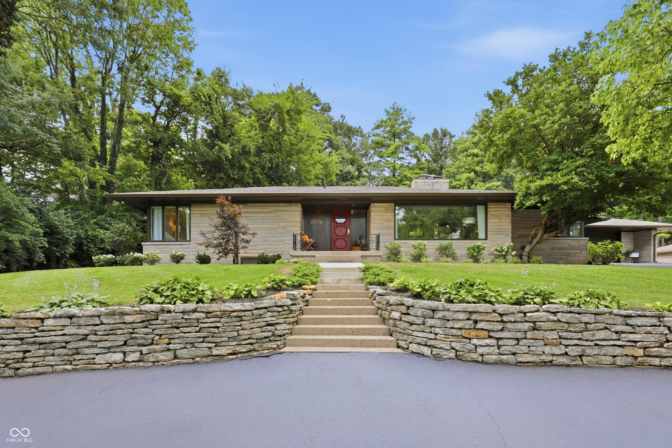
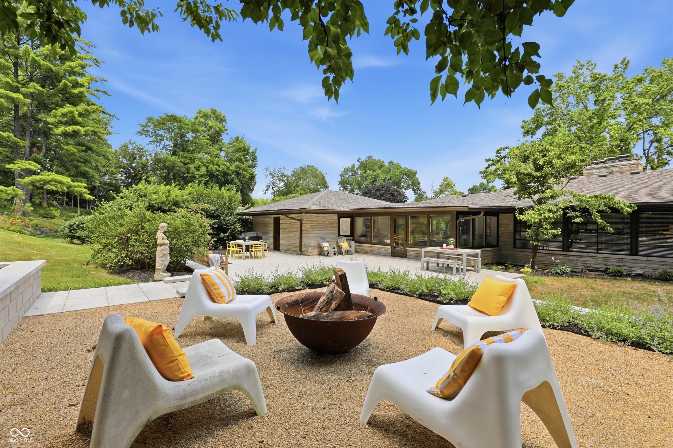
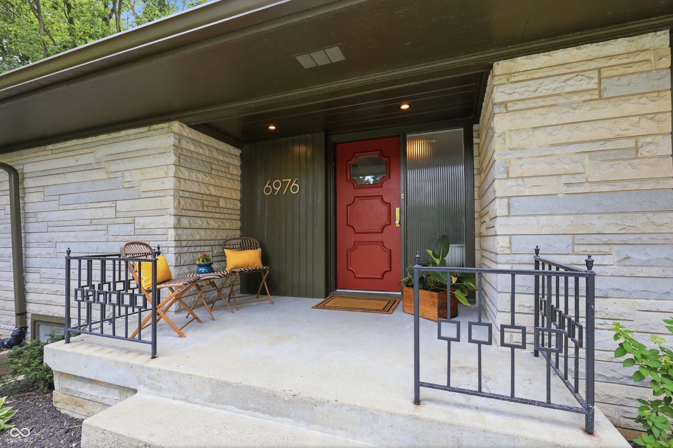
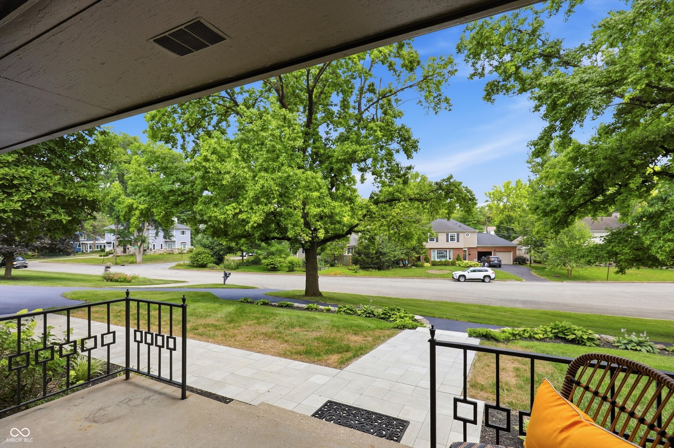
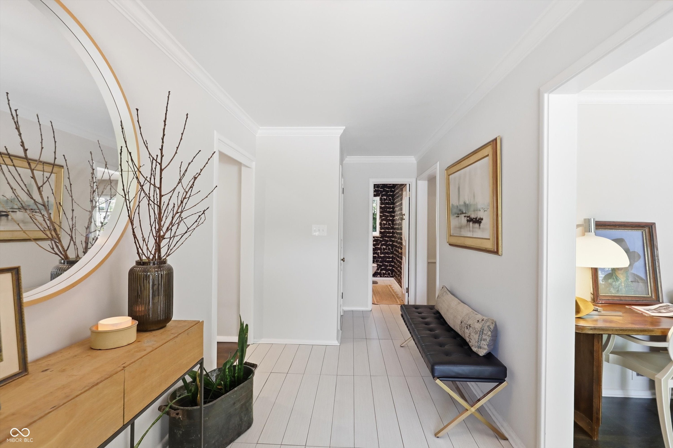
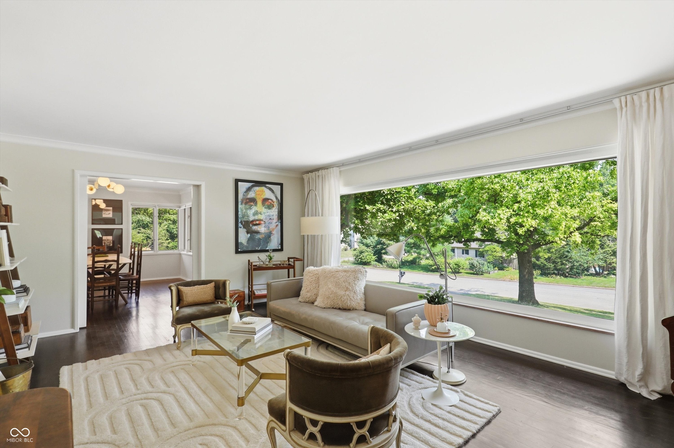
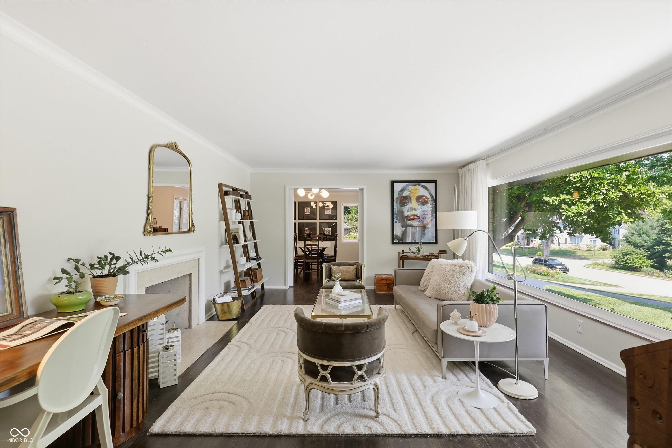
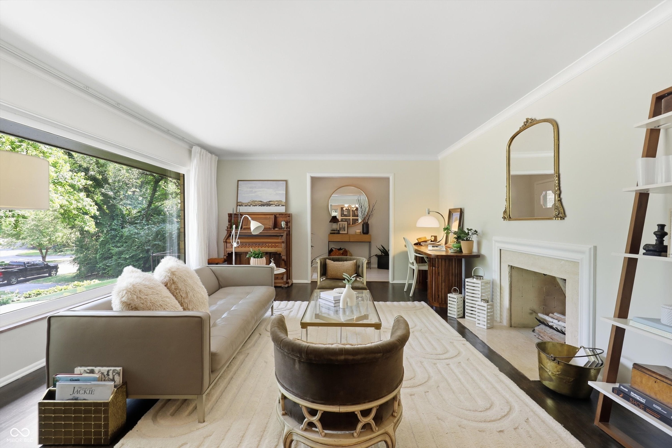
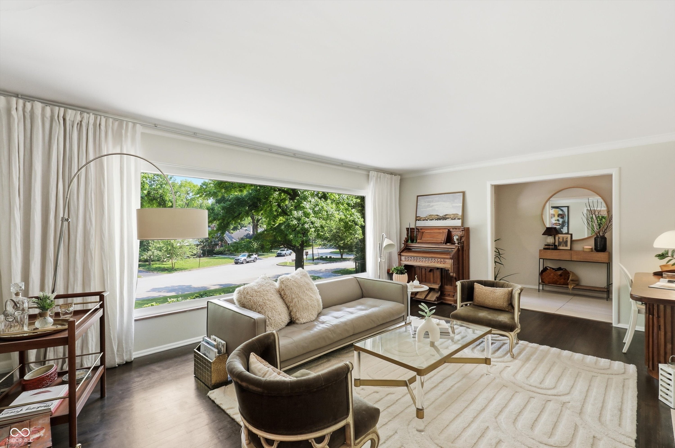
Beautifully appointed limestone ranch in sought-after Upper Arden, set on a private, wooded 0.71-acre lot. This 4-bedroom residence offers 4,672 sq ft of thoughtfully updated living space, blending timeless 1950s architecture with modern comfort and exceptional versatility. Expansive windows fill the living spaces with natural light, while two fireplaces, original built-ins and brass details preserve the home's distinctive architectural character. The refreshed kitchen features custom cabinetry, quartz countertops and backsplash, hardwood flooring, stainless appliances and designer lighting, with an easy connection to the main living areas and sunroom. The primary suite features a generous soaking tub and peaceful, retreat-like feel. The finished lower level expands the possibilities with a guest bedroom, private office, theater/media room, game and recreation space, generous laundry and storage, plus a beverage area with microwave and mini refrigerator. Outdoors, mature trees create exceptional privacy around an expansive patio and firepit-an inviting setting for entertaining or quiet evenings at home. Additional enhancements include a newer roof, refreshed interior and exterior finishes, extensive landscaping and hardscaping, and sewer line replacement with exterior cleanout. Ideally located minutes from Park Tudor, Holliday Park, Marott Woods Nature Preserve, Meridian Hills Country Club, Broad Ripple and Nora, with easy access to downtown Indianapolis.

Beautifully appointed limestone ranch in sought-after Upper Arden, set on a private, wooded 0.71-acre lot. This 4-bedroom residence offers 4,672 sq ft of thoughtfully updated living space, blending timeless 1950s architecture with modern comfort and exceptional versatility. Expansive windows fill the living spaces with natural light, while two fireplaces, original built-ins and brass details preserve the home's distinctive architectural character. The refreshed kitchen features custom cabinetry, quartz countertops and backsplash, hardwood flooring, stainless appliances and designer lighting, with an easy connection to the main living areas and sunroom.

The primary suite features a generous soaking tub and peaceful, retreat-like feel. The finished lower level expands the possibilities with a guest bedroom, private office, theater/media room, game and recreation space, generous laundry and storage, plus a beverage area with microwave and mini refrigerator. Outdoors, mature trees create exceptional privacy around an expansive patio and firepit-an inviting setting for entertaining or quiet evenings at home. Additional enhancements include a newer roof, refreshed interior and exterior finishes, extensive landscaping and hardscaping, and sewer line replacement with exterior cleanout. Ideally located minutes from Park Tudor, Holliday Park, Marott Woods Nature Preserve, Meridian Hills Country Club, Broad Ripple and Nora, with easy access to downtown Indianapolis.

SAVINGS CALCULATOR
$25,398
If listed with 1 Percent Lists
Estimated savings vs. a traditional 3% listing commission.
MORTGAGE CALCULATOR
$6,421
Estimate only — not a loan offer. Consult a lender for actual terms.

LISTING SNAPSHOT

Price$1,269,900
Bedrooms4
Full Baths3
Half Baths1
Inside Area (SqFt)4,672 sqft
Lot Size0.71 Acres
Year Built1950
MLS® Number22072457
StatusActive
Property TaxN/A
HOA/Condo/Coop FeesN/A

GENERAL

Acres0.71
FoundationBlock
GarageYes
Garage Spaces2
LevelsOne
ParkingAttached, Asphalt, Garage Door Opener, Storage
Property ConditionUpdated/Remodeled
Property Sub TypeSingle Family Residence
SecuritySmoke Detector(s)
SqFt Below2336
SqFt Total4672
StyleMid-Century Modern, Ranch
UtilitiesElectricity Connected, Natural Gas Connected, Sewer Connected, Water Connected
Water SourcePublic

INTERIOR

AppliancesDishwasher, Disposal, Microwave, Gas Oven, Refrigerator, Bar Fridge
BasementDaylight, Finished, Storage Space
CoolingCentral Air
Electric200+ Amp Service
FireplaceYes
Fireplace FeaturesFamily Room, Gas Log, Living Room, Masonry
Fireplaces2
FlooringHardwood
HeatingForced Air
InteriorBreakfast Bar, Built-in Features, Kitchen Island, Entrance Foyer, Eat-in Kitchen, Wired for Data, Walk-In Closet(s)
Laundry FeaturesLaundry Room, Sink
Main Level Bedrooms3

EXTERIOR

Construction DetailsStone
ExteriorFire Pit
Lot FeaturesWooded
Patio And PorchCovered, Patio
ViewTrees/Woods, Neighborhood
WaterviewTrees/Woods, Neighborhood

COMMUNITY

MLS Area4903 - Marion - Washington
School DistrictIndianapolis Public Schools
TownshipWashington
Horse PropertyNone

SCHOOLS

School DistrictIndianapolis Public Schools

PRICE & LISTING HISTORY

September 15, 2026$1,269,900
July 17, 2026Active

Listing courtesy of CENTURY 21 Scheetz (lstokes@c21scheetz.com)

Listing courtesy of CENTURY 21 Scheetz (317) 513-4086


Listings courtesy of Metropolitan Indianapolis Board of REALTORS® as distributed by MLS GRID. All information is provided exclusively for consumers’ personal, non-commercial use, and may not be used for any purpose other than to identify prospective properties that a consumer may be interested in purchasing. All information is believed to be reliable but is not guaranteed and should be independently verified.

Based on information submitted to the MLS GRID as of 2026-10-12 03:24 PM UTC. All data is obtained from various sources and may not have been verified by broker or MLS GRID. Supplied Open House Information is subject to change without notice. All information should be independently reviewed and verified for accuracy. Properties may or may not be listed by the office/agent presenting the information.

Copyright © 2026 Metropolitan Indianapolis Board of REALTORS®. All rights reserved.

About this office

Listings on this page are served for 1 Percent Lists Indiana Real Estate.

Comps

Limited comparable sales data available in this area.

Want to see Our Guess?

Create a free account to unlock our estimated home value for this listing.

Scroll to Top