
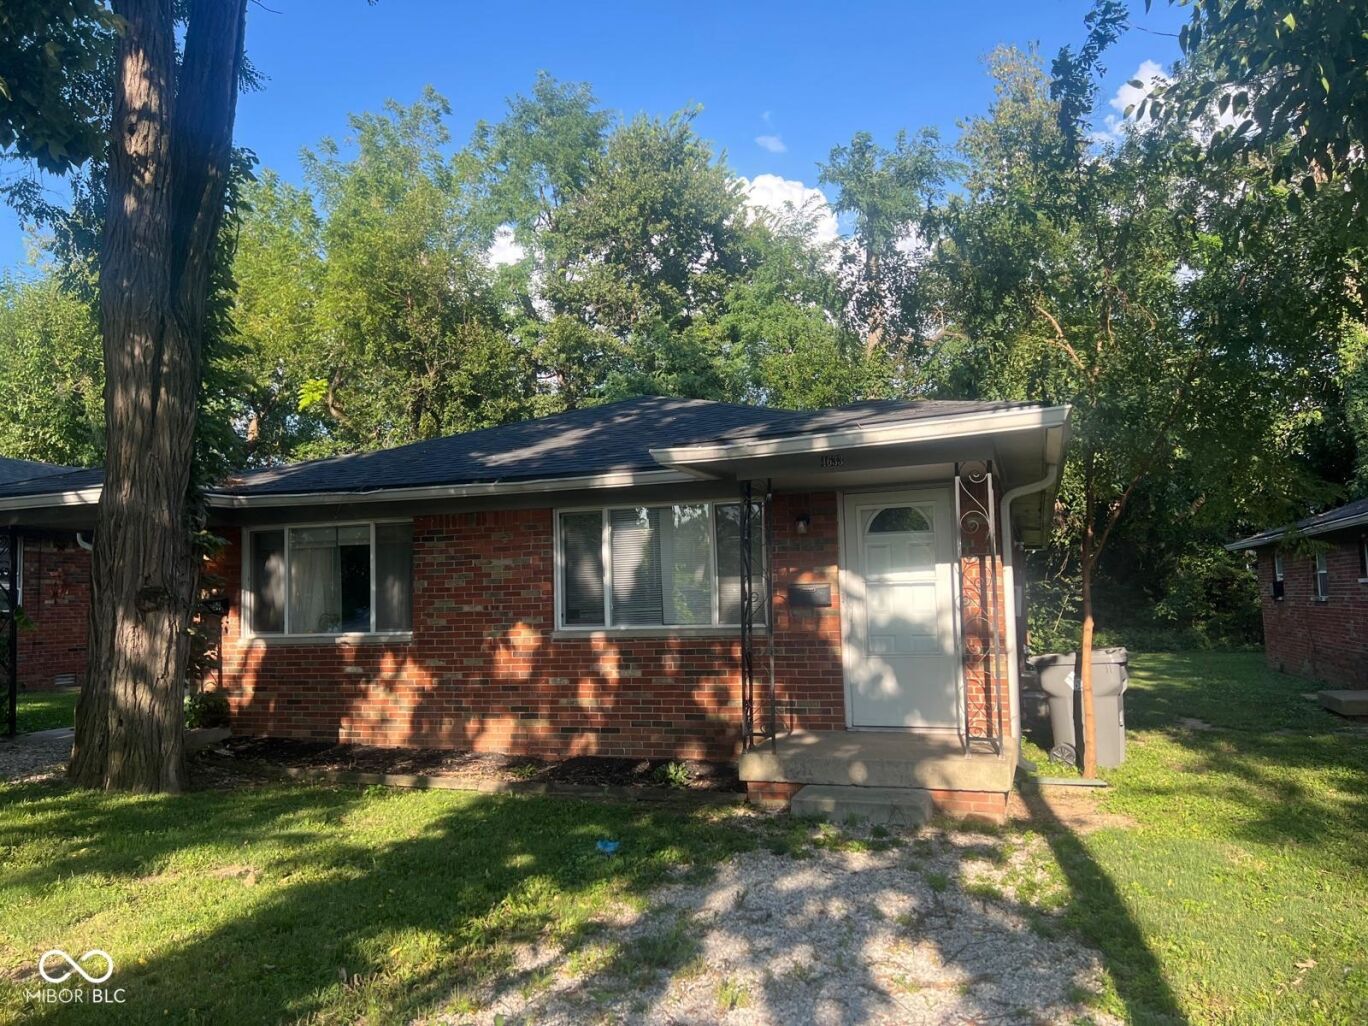

A turnkey portfolio acquisition of this scale, south of Broadripple Indianapolis, and near the Monon Trail, rarely hits the open market. Five matching, all-brick double structures (10 total doors) positioned shoulder-to-shoulder along the east side of Crestview Avenue. Built in 1970 with solid masonry construction, low-maintenance exteriors, and straight rooflines, these assets offer operational density without multi-site overhead. Unbeatable tenant stability tucked into an established pocket just north of Arsenal Park-leases renew consistently, including long-term residents in place since 2020.
Ten 2-bedroom floor plans provide steady cash flow with immediate upside potential. One street, one seller, one closing. All parcels to be sold together as a package deal. Buyer to verify all data. Do not disturb residents.
LISTING SNAPSHOT
GENERAL
INTERIOR
EXTERIOR
COMMUNITY
SCHOOLS
PRICE & LISTING HISTORY
Listing courtesy of Hidalgo Group, LLC (joshuabangert@gmail.com)

Listings courtesy of Metropolitan Indianapolis Board of REALTORS® as distributed by MLS GRID. All information is provided exclusively for consumers’ personal, non-commercial use, and may not be used for any purpose other than to identify prospective properties that a consumer may be interested in purchasing. All information is believed to be reliable but is not guaranteed and should be independently verified.
Based on information submitted to the MLS GRID as of 2026-10-06 02:51 AM UTC. All data is obtained from various sources and may not have been verified by broker or MLS GRID. Supplied Open House Information is subject to change without notice. All information should be independently reviewed and verified for accuracy. Properties may or may not be listed by the office/agent presenting the information.
Copyright © 2026 Metropolitan Indianapolis Board of REALTORS®. All rights reserved.
About this office
Listings on this page are served for 1 Percent Lists Indiana Real Estate.
Comps
An estimate is not available for this listing.
Create a free account to unlock our estimated home value for this listing.
Similar Listings Nearby


