333 Massachusetts Avenue 702
$1,300,000
Active

333 Massachusetts Avenue 702

Indianapolis, IN 46204
Browse more homes in Indianapolis, IN
2
Beds
2
Baths
3,024
SqFt
2009
Built
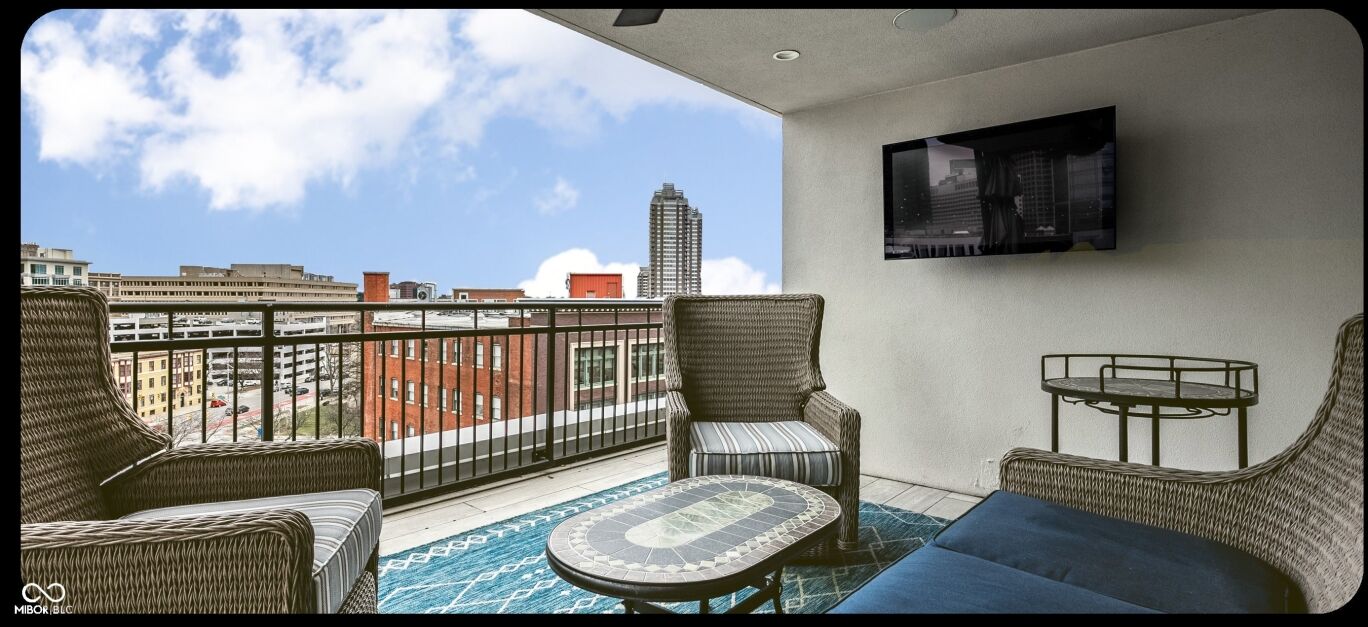
Skyline Views, Unmatched Outdoor Living, and a Flexible Luxury Lifestyle at the Gateway to Mass Ave. At the coveted south end of Mass Ave, Unit 702 at 3 Mass offers a rare opportunity to own one of downtown Indianapolis' premier luxury residences in one of the city's most vibrant and walkable neighborhoods. Just steps from award-winning restaurants, cultural attractions, and entertainment, this exceptional home delivers the effortless lock-and-leave lifestyle today's discerning urban buyer desires. Thoughtfully designed with superior craftsmanship and cutting-edge smart home technology, the residence features secure coded building access and a fully integrated lighting, shades, audio, and security system. Every detail has been curated to provide unmatched comfort, convenience, and peace of mind. One of the home's most versatile features is the dedicated flex room, offering endless possibilities as a private home office, media room, fitness studio, creative space, or additional guest retreat. This valuable bonus space adapts effortlessly to your lifestyle and evolving needs. The crown jewel of the residence is the expansive 500+ square-foot private terrace. Partially covered and impeccably appointed with a second gas fireplace, outdoor kitchen, lounge seating, and sweeping skyline views, it ranks among downtown's most impressive outdoor living spaces. Whether enjoying a quiet morning coffee, entertaining guests at sunset, or gathering around the fire on a crisp evening, this extraordinary retreat extends luxury living beyond the walls of the home. Inside, floor-to-ceiling windows flood the open-concept living areas with natural light, while radiant heated ceramic tile floors and designer finishes create a sophisticated yet inviting atmosphere. The chef's kitchen serves as the heart of the home, featuring an impressive 11-foot island, premium appliances, and ceiling-height custom cabinetry designed for both everyday

Skyline Views, Unmatched Outdoor Living, and a Flexible Luxury Lifestyle at the Gateway to Mass Ave. At the coveted south end of Mass Ave, Unit 702 at 3 Mass offers a rare opportunity to own one of downtown Indianapolis' premier luxury residences in one of the city's most vibrant and walkable neighborhoods. Just steps from award-winning restaurants, cultural attractions, and entertainment, this exceptional home delivers the effortless lock-and-leave lifestyle today's discerning urban buyer desires. Thoughtfully designed with superior craftsmanship and cutting-edge smart home technology, the residence features secure coded building access and a fully integrated lighting, shades, audio, and security system. Every detail has been curated to provide unmatched comfort, convenience, and peace of mind.

One of the home's most versatile features is the dedicated flex room, offering endless possibilities as a private home office, media room, fitness studio, creative space, or additional guest retreat. This valuable bonus space adapts effortlessly to your lifestyle and evolving needs. The crown jewel of the residence is the expansive 500+ square-foot private terrace. Partially covered and impeccably appointed with a second gas fireplace, outdoor kitchen, lounge seating, and sweeping skyline views, it ranks among downtown's most impressive outdoor living spaces.

Whether enjoying a quiet morning coffee, entertaining guests at sunset, or gathering around the fire on a crisp evening, this extraordinary retreat extends luxury living beyond the walls of the home. Inside, floor-to-ceiling windows flood the open-concept living areas with natural light, while radiant heated ceramic tile floors and designer finishes create a sophisticated yet inviting atmosphere. The chef's kitchen serves as the heart of the home, featuring an impressive 11-foot island, premium appliances, and ceiling-height custom cabinetry designed for both everyday

SAVINGS CALCULATOR
$26,000
If listed with 1 Percent Lists
Estimated savings vs. a traditional 3% listing commission.
MORTGAGE CALCULATOR
$6,574
Estimate only — not a loan offer. Consult a lender for actual terms.

LISTING SNAPSHOT

Price$1,300,000
Bedrooms2
Full Baths2
Half Baths0
Inside Area (SqFt)3,024 sqft
Lot SizeN/A
Year Built2009
MLS® Number22079710
StatusActive
Property TaxN/A
HOA/Condo/Coop Fees740

GENERAL

Direction FacesNorthwest
GarageYes
Garage Spaces2
LevelsOne
ParkingGarage Door Opener, Assigned, Attached
Property ConditionUpdated/Remodeled
Property Sub TypeCondominium
Security24 Hour Security, Building Security, Carbon Monoxide Detector(s), Closed Circuit Camera(s), Fire Alarm, Fire Sprinkler System, Firewall(s), Secured Garage/Parking, Security Lights, Smoke Detector(s)
SqFt Total3024
StyleContemporary
UtilitiesCable Available, Electricity Connected, Natural Gas Connected, Water Connected
Water SourcePublic

INTERIOR

AppliancesGas Cooktop, Dishwasher, Dryer, ENERGY STAR Qualified Appliances, Disposal, Gas Water Heater, Exhaust Fan, Microwave, Oven, Double Oven, Convection Oven, Gas Oven, Range Hood, Refrigerator, Bar Fridge, Tankless Water Heater, Washer, Water Purifier, Water Softener Owned
CoolingCentral Air, Heat Pump
FireplaceYes
Fireplace FeaturesFamily Room, Gas Log, Outside
Fireplaces2
HeatingHeat Pump, Electric, Other
InteriorElevator, Eat-in Kitchen, Wired for Data, Smart Thermostat, Storage, Wired for Sound, Walk-In Closet(s), Wet Bar
Laundry FeaturesLaundry Room, Main Level
Main Level Bedrooms2
Window FeaturesScreens

EXTERIOR

Construction DetailsBrick, Stucco
ExteriorBalcony, Gas Grill, Lighting, Fire Pit
Patio And PorchCovered
Windows/DoorsScreens

COMMUNITY

Accessibility FeaturesAccessible Entrance
Association AmenitiesExercise Course, Fitness Center, Insurance, Maintenance Grounds, Maintenance, Management, Security, Snow Removal, Trash
Association Fee$740.0
Association Fee FrequencyMonthly
MLS Area4910 - Marion - Center
School DistrictIndianapolis Public Schools
TownshipCenter
Horse PropertyNone

SCHOOLS

School DistrictIndianapolis Public Schools

PRICE & LISTING HISTORY

June 28, 2026$1,300,000
January 21, 2026Active

Listing courtesy of Fathom Realty (newmetrorealty@hotmail.com)

Listing courtesy of Fathom Realty (317) 730-0009


Listings courtesy of Metropolitan Indianapolis Board of REALTORS® as distributed by MLS GRID. All information is provided exclusively for consumers’ personal, non-commercial use, and may not be used for any purpose other than to identify prospective properties that a consumer may be interested in purchasing. All information is believed to be reliable but is not guaranteed and should be independently verified.

Based on information submitted to the MLS GRID as of 2026-10-06 01:30 PM UTC. All data is obtained from various sources and may not have been verified by broker or MLS GRID. Supplied Open House Information is subject to change without notice. All information should be independently reviewed and verified for accuracy. Properties may or may not be listed by the office/agent presenting the information.

Copyright © 2026 Metropolitan Indianapolis Board of REALTORS®. All rights reserved.

About this office

Listings on this page are served for 1 Percent Lists Indiana Real Estate.

Comps

Limited comparable sales data available in this area.

Want to see Our Guess?

Create a free account to unlock our estimated home value for this listing.

Scroll to Top