
$1,249,000
Pending
4
Beds
3.5
Baths
3,884
SqFt
1954
Built
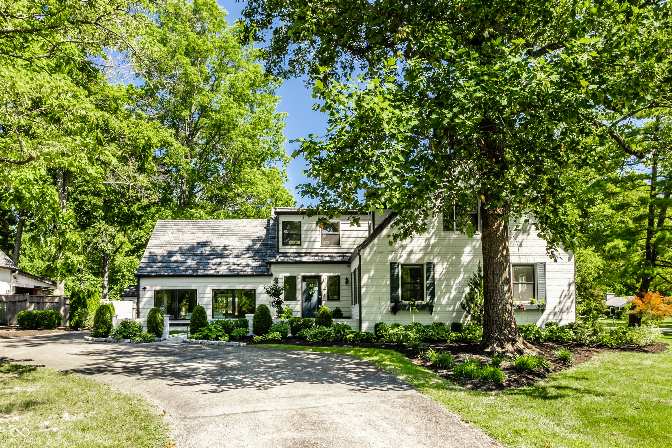
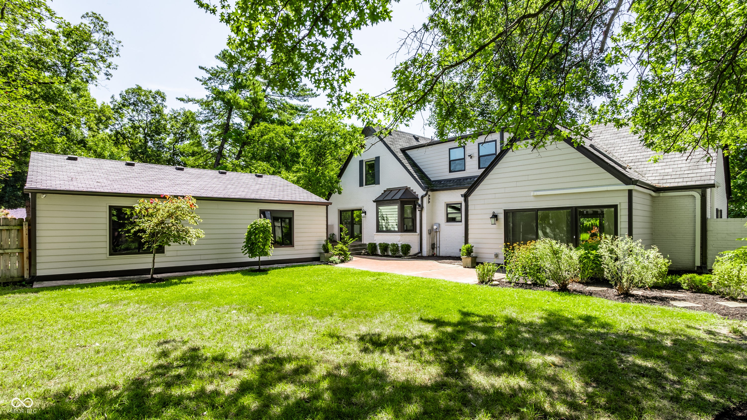
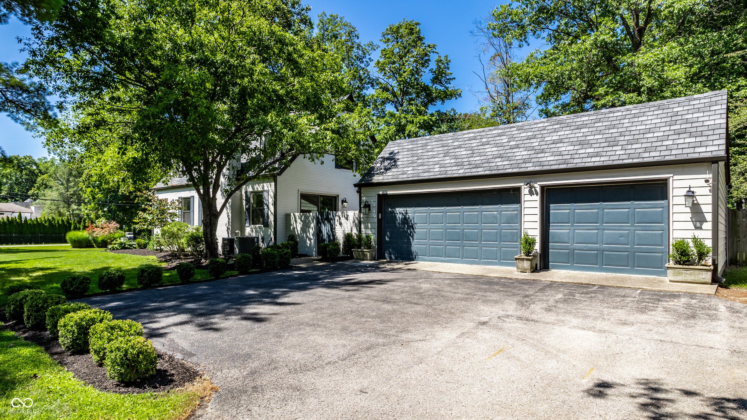
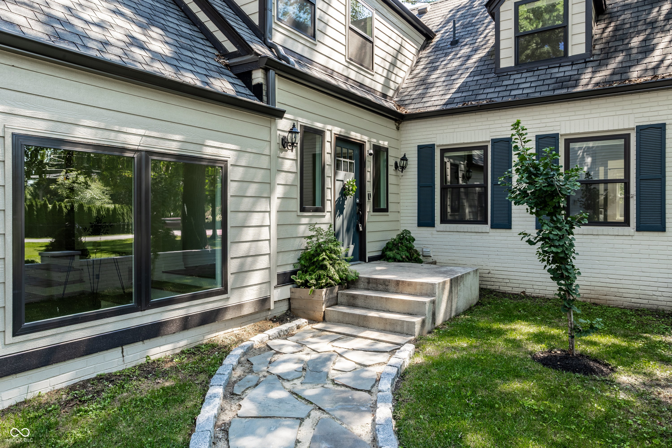
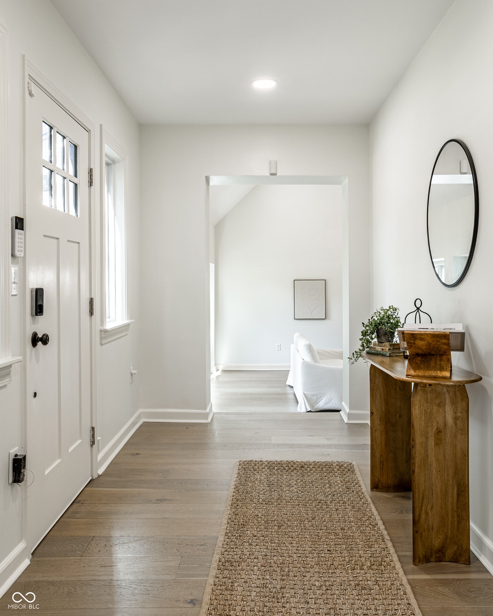
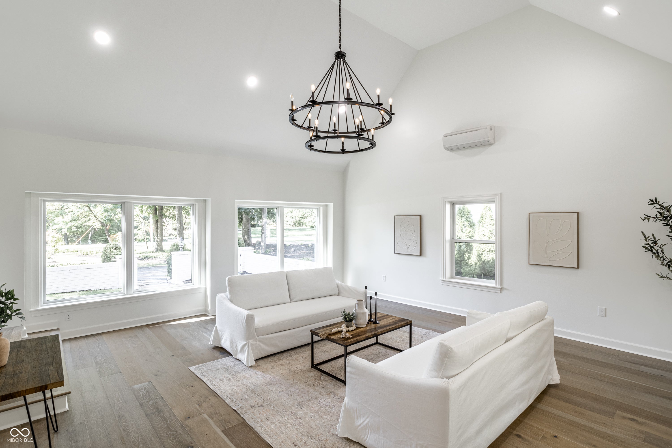
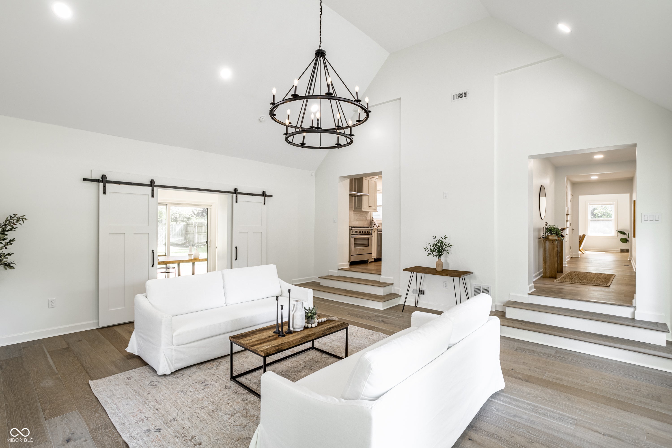
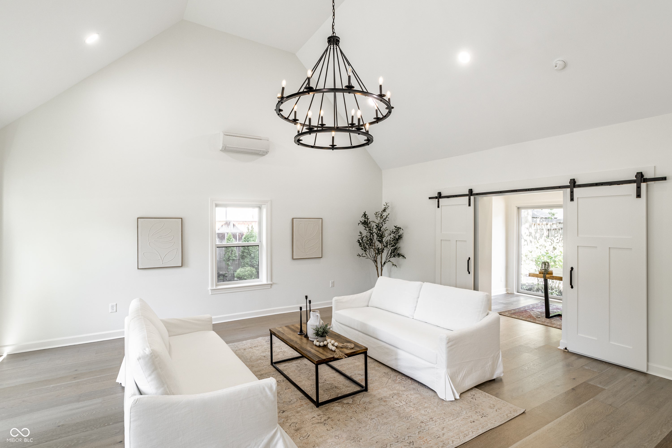
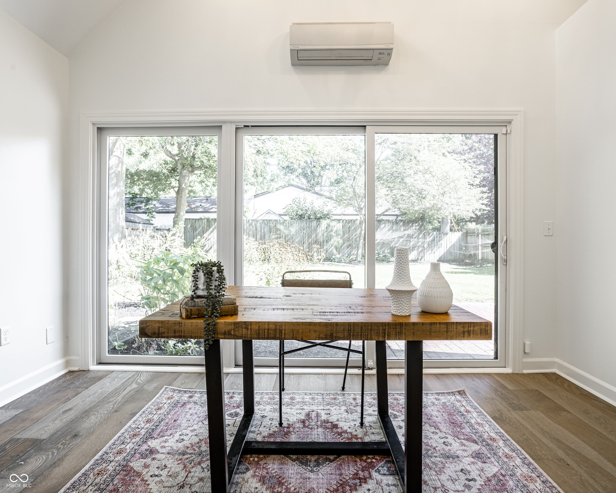
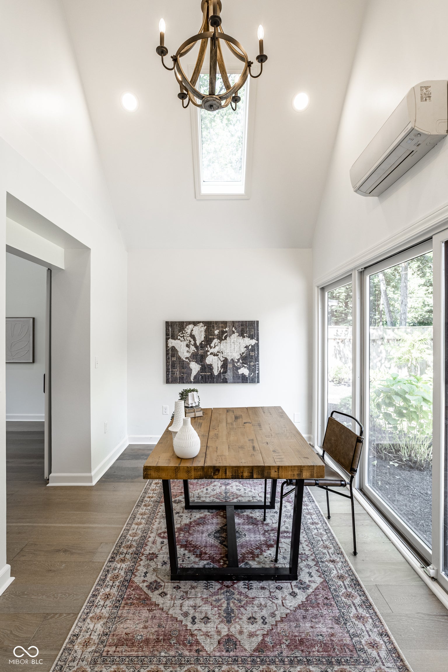
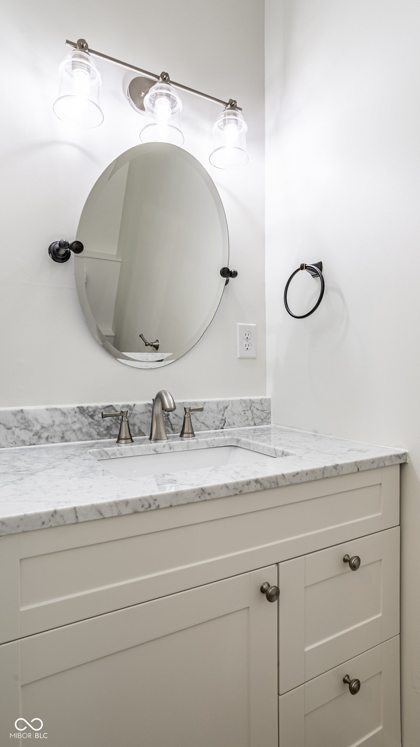
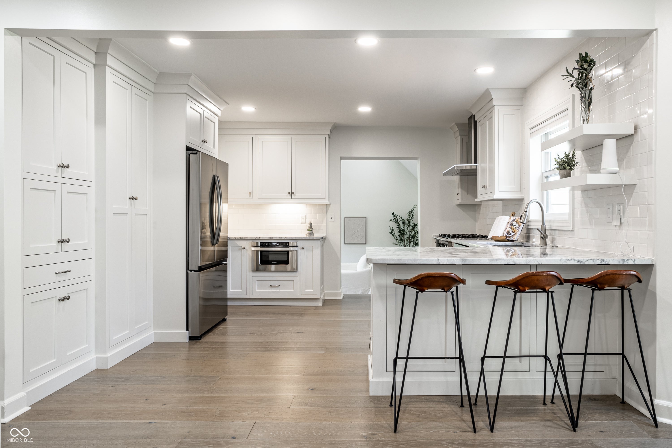
Situated on an expansive corner lot bordering Williams Creek, this classic Cape Cod offers timeless character, inviting living spaces, and a beautifully refreshed setting. Extensive landscaping improvements enhance the property, including the removal of myrtle ground cover, reseeded lawn areas, and refreshed plantings throughout. Inside, the dramatic two-story great room features soaring cathedral ceilings and serves as an impressive centerpiece of the home. Just off the great room, a private office with a sliding barn door, skylight, and direct backyard access creates an ideal space for working from home. The kitchen offers abundant cabinetry and flows easily into the dining area, while the adjoining living room features a newer gas fireplace and access to the private patio and backyard. The main-level primary suite includes a spacious walk-in closet and en-suite bath with a conveniently located laundry closet. Upstairs, three generously sized bedrooms, two full bathrooms, and a second laundry area with additional storage and a built-in bench provide plenty of space and functionality. The upstairs carpet has also been replaced with flooring to match the rest of the home, including re-leveling the subfloor in one room. The lower level offers additional flexibility with a spacious bonus room and abundant unfinished storage. Outside, enjoy a private patio overlooking the expansive backyard, perfect for entertaining, relaxing, or enjoying the surrounding mature landscape. Major improvements completed in 2025 include all-new windows, all-new exterior siding, and all-new gutters. Ideally located along the Williams Creek border with convenient access to nearby shopping, dining, and everyday amenities. Please see the full Updates List for additional improvements.
Situated on an expansive corner lot bordering Williams Creek, this classic Cape Cod offers timeless character, inviting living spaces, and a beautifully refreshed setting. Extensive landscaping improvements enhance the property, including the removal of myrtle ground cover, reseeded lawn areas, and refreshed plantings throughout. Inside, the dramatic two-story great room features soaring cathedral ceilings and serves as an impressive centerpiece of the home. Just off the great room, a private office with a sliding barn door, skylight, and direct backyard access creates an ideal space for working from home. The kitchen offers abundant cabinetry and flows easily into the dining area, while the adjoining living room features a newer gas fireplace and access to the private patio and backyard. The main-level primary suite includes a spacious walk-in closet and en-suite bath with a conveniently located laundry closet. Upstairs, three generously sized bedrooms, two full bathrooms, and a second laundry area with additional storage and a built-in bench provide plenty of space and functionality. The upstairs carpet has also been replaced with flooring to match the rest of the home, including re-leveling the subfloor in one room. The lower level offers additional flexibility with a spacious bonus room and abundant unfinished storage. Outside, enjoy a private patio overlooking the expansive backyard, perfect for entertaining, relaxing, or enjoying the surrounding mature landscape. Major improvements completed in 2025 include all-new windows, all-new exterior siding, and all-new gutters. Ideally located along the Williams Creek border with convenient access to nearby shopping, dining, and everyday amenities. Please see the full Updates List for additional improvements.
SAVINGS CALCULATOR
$24,980
If listed with 1 Percent Lists
Estimated savings vs. a traditional 3% listing commission.
MORTGAGE CALCULATOR
$6,316
Estimate only — not a loan offer. Consult a lender for actual terms.
LISTING SNAPSHOT
Price$1,249,000
Bedrooms4
Full Baths3
Half Baths1
Inside Area (SqFt)3,884 sqft
Lot Size0.56 Acres
Year Built1954
MLS® Number22116831
StatusPending
Property TaxN/A
HOA/Condo/Coop FeesN/A
GENERAL
Acres0.56
GarageYes
Garage Spaces3
LevelsTwo
ParkingGarage Door Opener, Detached
Property Sub TypeSingle Family Residence
SecurityCarbon Monoxide Detector(s)
SqFt Below448
SqFt Total4556
StyleCape Cod
Water SourcePublic
INTERIOR
AppliancesGas Cooktop, Dishwasher, Dryer, Disposal, Gas Water Heater, Microwave, Gas Oven, Refrigerator, Washer, Water Softener Owned
BasementCrawl Space, Sump Pump, Partial, Partially Finished, Storage Space
CoolingCentral Air
FireplaceYes
Fireplace FeaturesGas Log
Fireplaces1
HeatingForced Air, Natural Gas
InteriorBreakfast Bar, Built-in Features, Cathedral Ceiling(s), Eat-in Kitchen, Walk-In Closet(s)
Laundry FeaturesLaundry Closet, Upper Level
Main Level Bedrooms1
Window FeaturesSkylight(s)
EXTERIOR
Construction DetailsWood Siding, Brick
ExteriorGas Grill
FencingFull
Lot FeaturesCorner Lot
Patio And PorchPatio
Windows/DoorsSkylight(s)
COMMUNITY
MLS Area4903 - Marion - Washington
School DistrictMSD Washington Township
TownshipWashington
Horse PropertyNone
SCHOOLS
School DistrictMSD Washington Township
PRICE & LISTING HISTORY
September 12, 2026Pending
September 1, 2026$1,249,000
Listing courtesy of F.C. Tucker Company (bif@talktotucker.com)
Listing courtesy of F.C. Tucker Company (317) 590-7871

Listings courtesy of Metropolitan Indianapolis Board of REALTORS® as distributed by MLS GRID. All information is provided exclusively for consumers’ personal, non-commercial use, and may not be used for any purpose other than to identify prospective properties that a consumer may be interested in purchasing. All information is believed to be reliable but is not guaranteed and should be independently verified.
Based on information submitted to the MLS GRID as of 2026-09-13 02:21 AM UTC. All data is obtained from various sources and may not have been verified by broker or MLS GRID. Supplied Open House Information is subject to change without notice. All information should be independently reviewed and verified for accuracy. Properties may or may not be listed by the office/agent presenting the information.
Copyright © 2026 Metropolitan Indianapolis Board of REALTORS®. All rights reserved.
About this office
Listings on this page are served for 1 Percent Lists Indiana Real Estate.
Comps
Limited comparable sales data available in this area.
Want to see Our Guess?
Create a free account to unlock our estimated home value for this listing.
Similar Listings Nearby
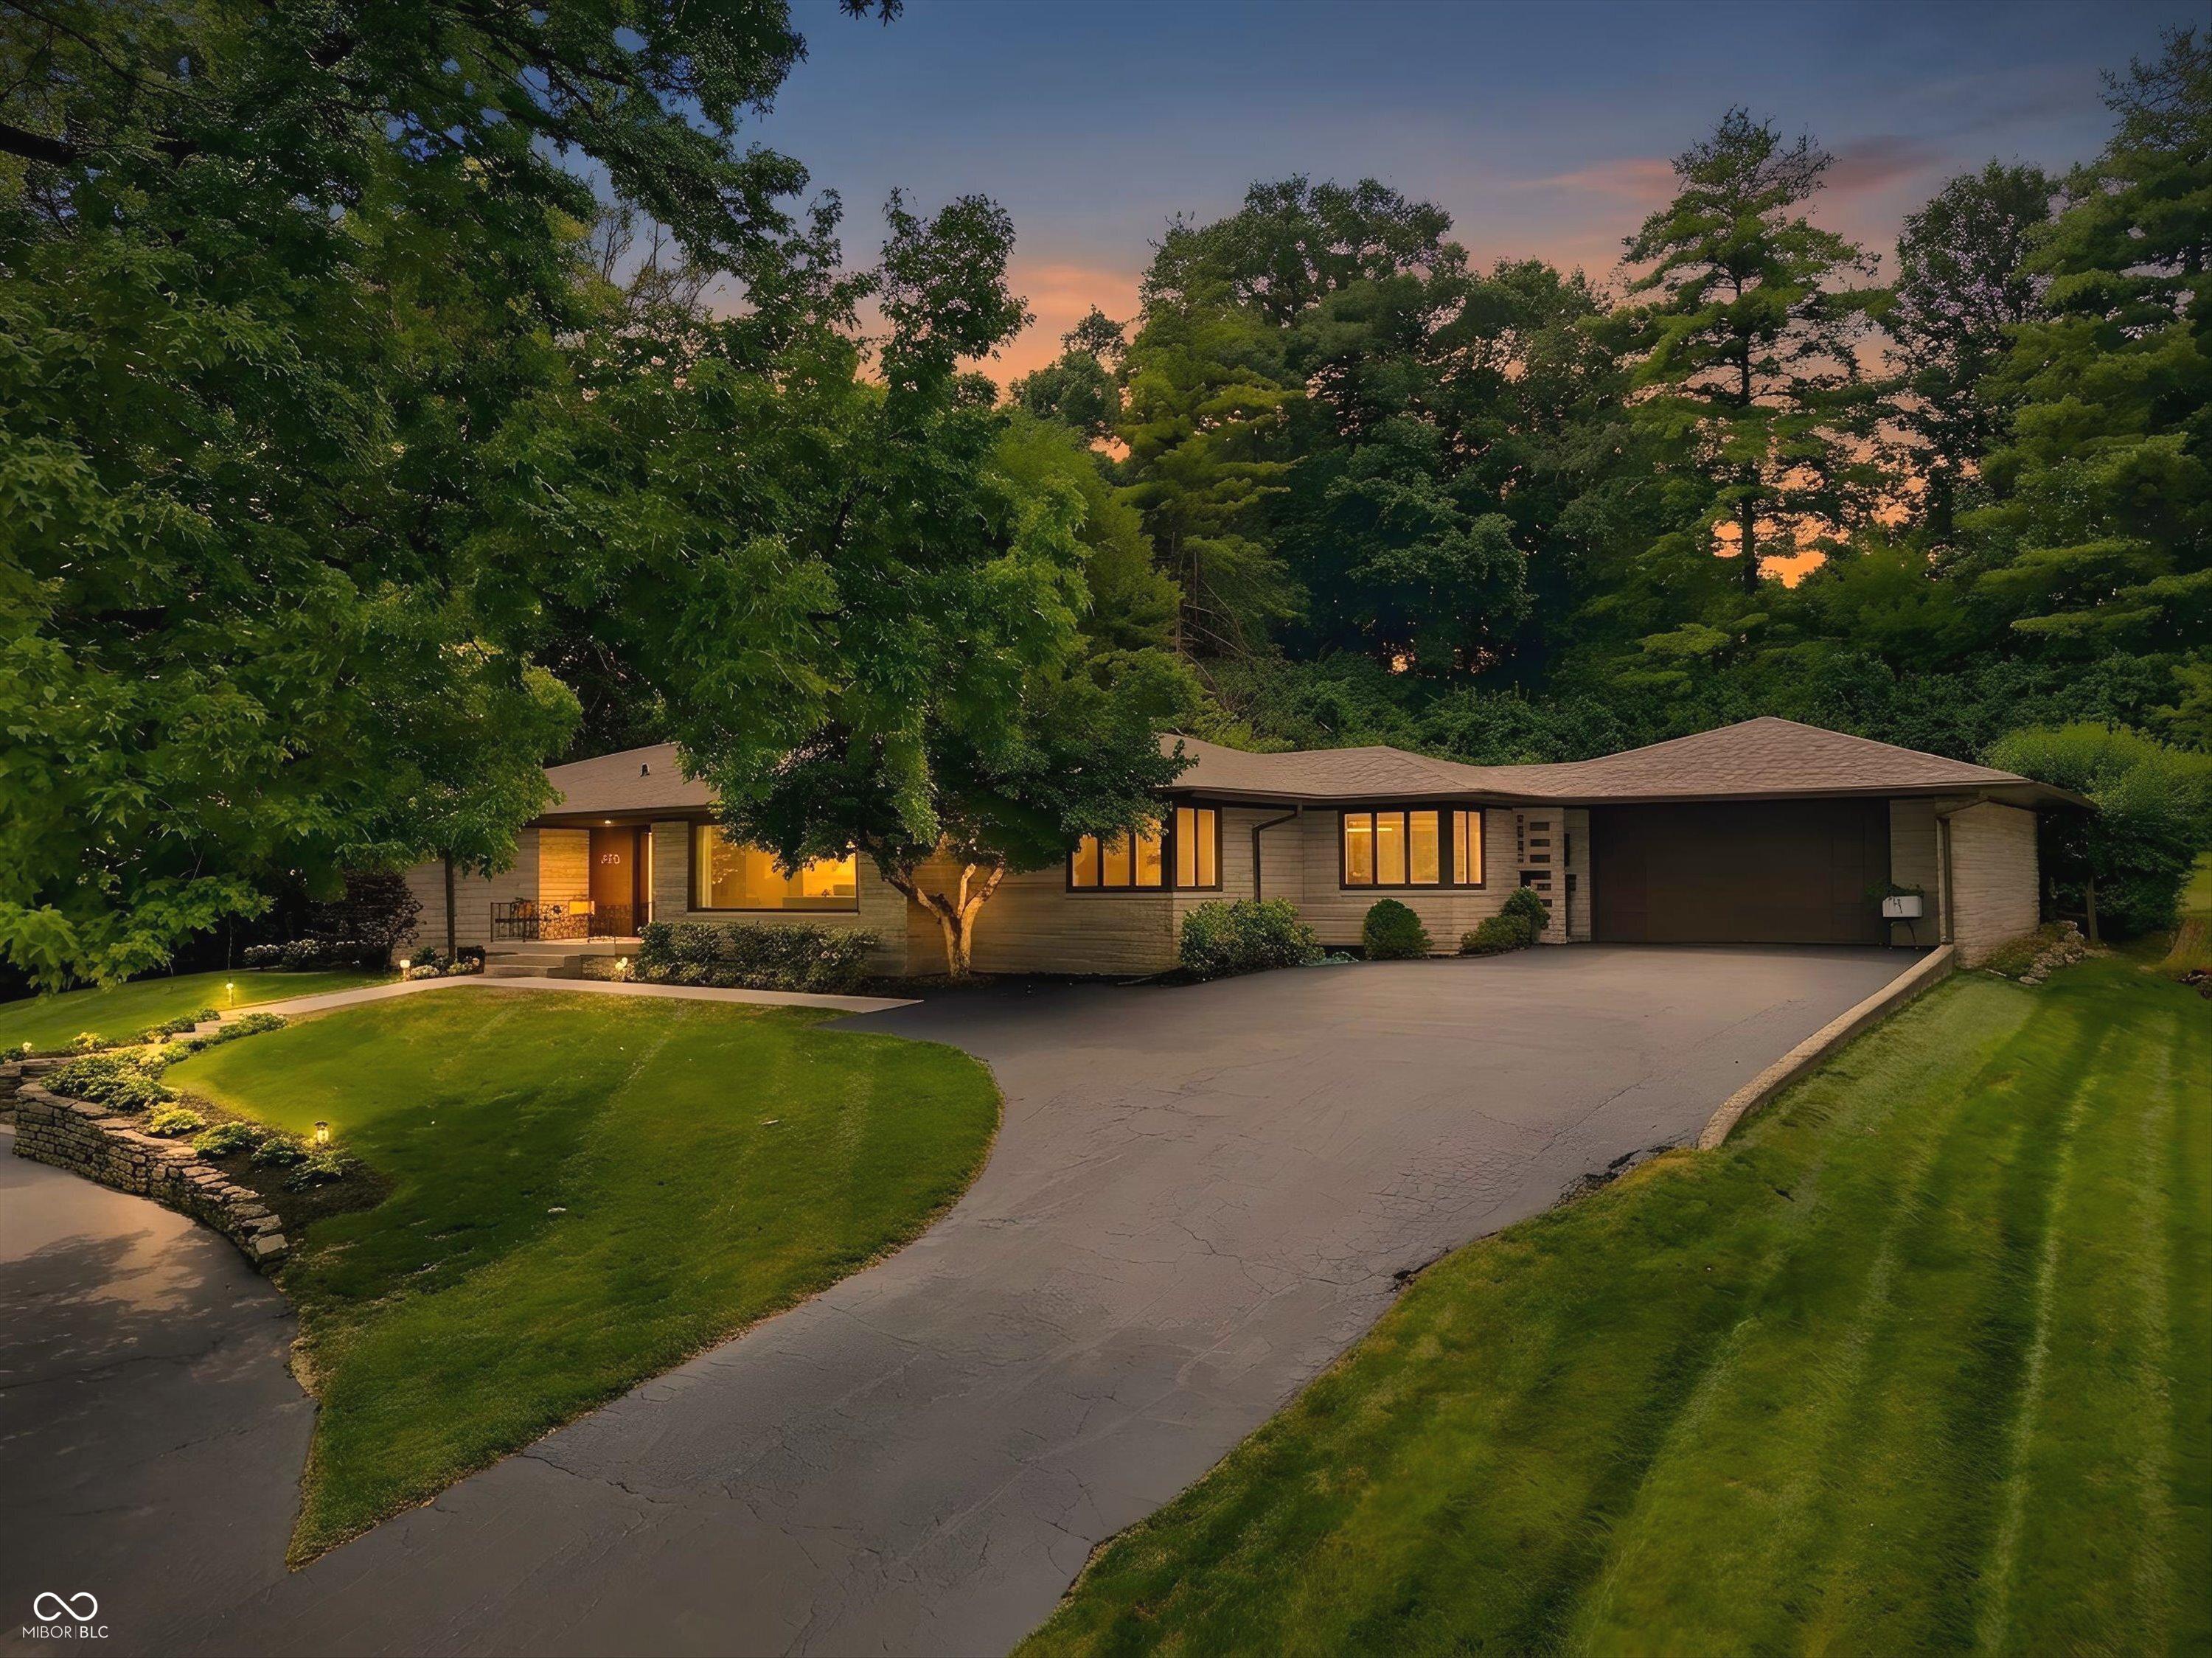
Active
$1,269,900
6976 Washington Boulevard, Indianapolis, IN 46220

Active
$1,300,000
333 Massachusetts Avenue 702, Indianapolis, IN 46204

Active
$1,295,000
6668 Silver Creek Drive, Indianapolis, IN 46259

Active
$1,300,000
1415 Shelby Street, Indianapolis, IN 46203
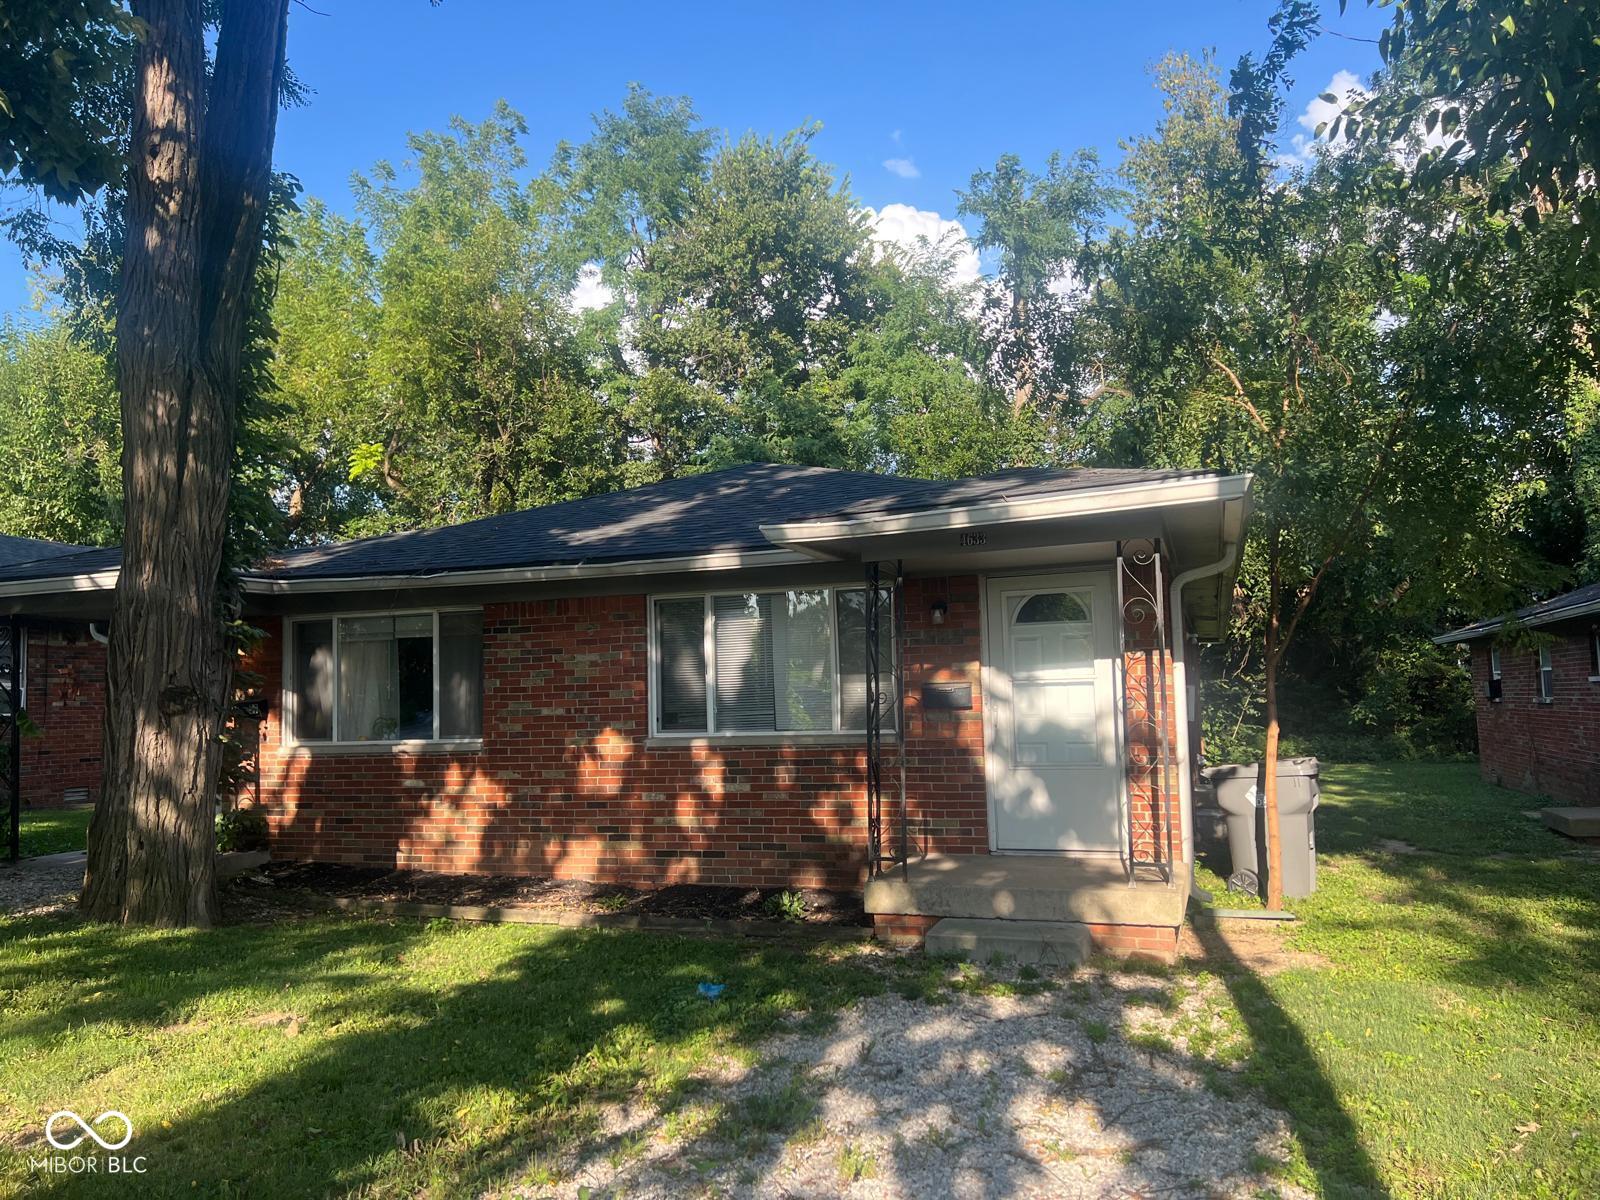
Active
$1,299,500
4633 Crestview Avenue, Indianapolis, IN 46205