115 Jordan Road
$1,250,000
Active

115 Jordan Road

Indianapolis, IN 46217
Browse more homes in Indianapolis, IN
4
Beds
4.5
Baths
5,978
SqFt
1989
Built
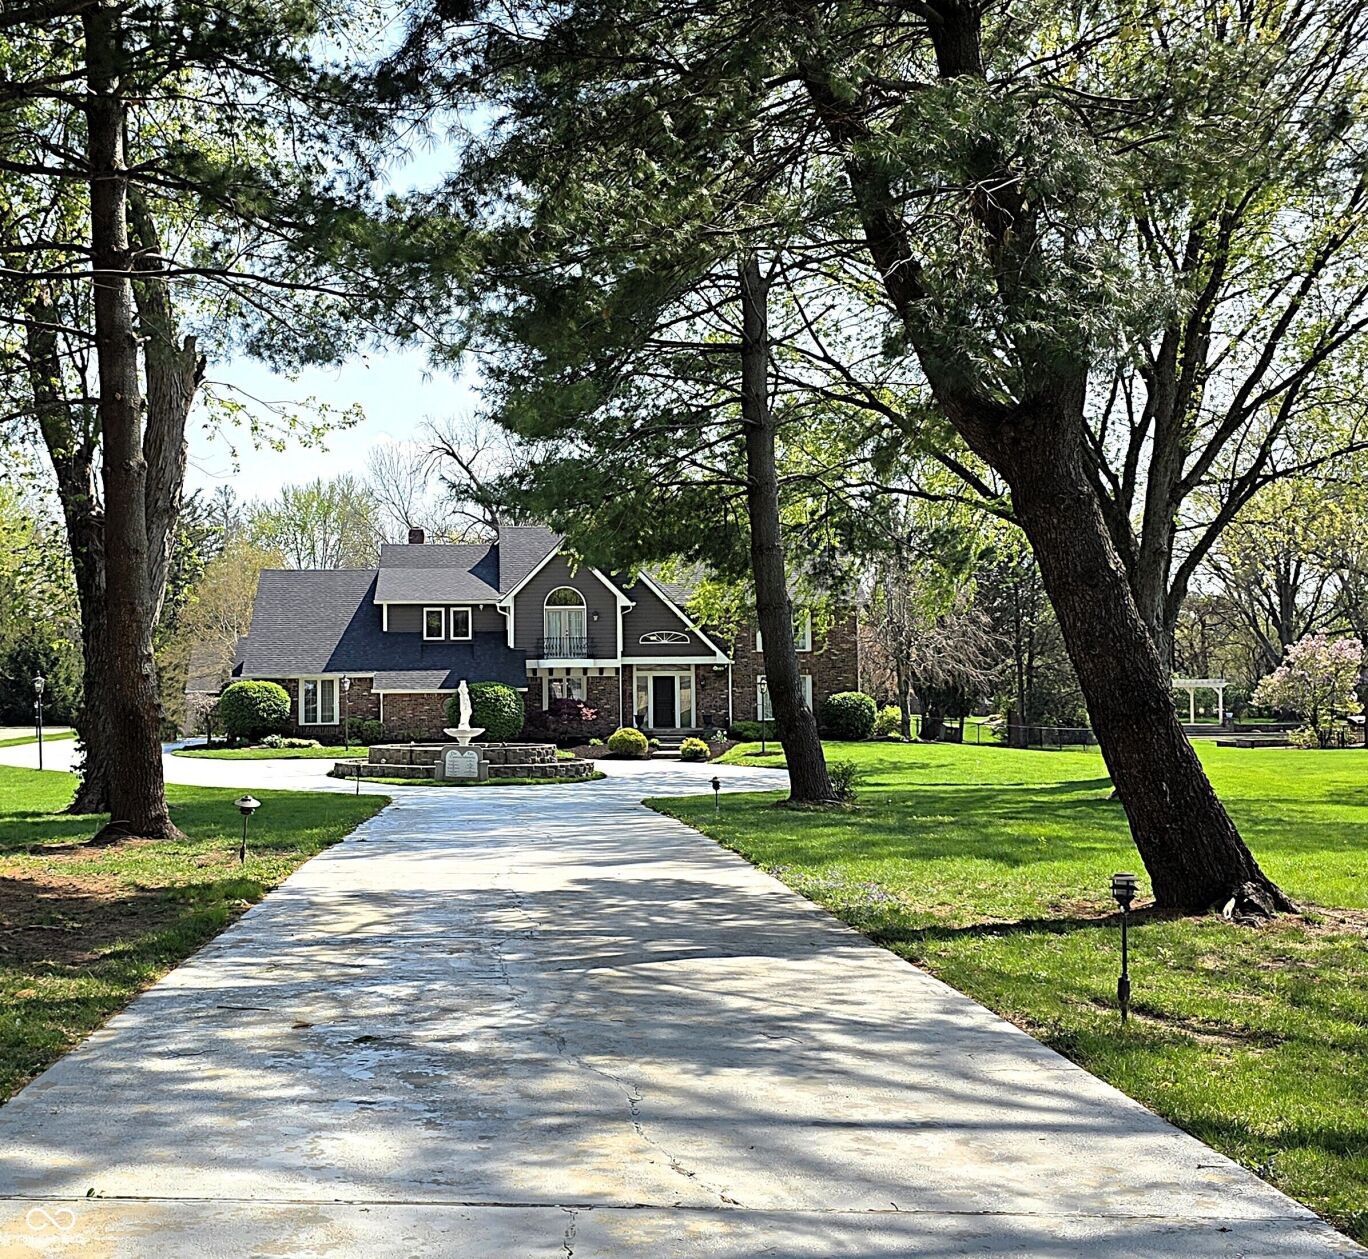
A private gated entrance welcomes you down the long tree-lined driveway featuring large fountain, opening to a LUXURY 1.7-acre estate just moments from Downtown. Step inside the grand entryway and fall in love. Enjoy the finely detailed circular staircase, palatial formal living room w/cozy fireplace & tall windows, open breakfast room & elegant dining room, state-of-the-art kitchen w/center island, stainless appliances and gorgeous granite counters, family room w/floor-to-ceiling bookshelves, 2 laundry rooms for convenience, dramatically proportioned sunroom perfect for year around entertaining, sumptuous primary suite w/view, fireplace, windowed walk-in closet, en-suite bath w/triple mirrors, full shower, soaking tub and music room off to the side, big bedrooms, sun-drenched office and finished basement w/additional bedroom, game room, wet bar and rec room. Tranquil backyard w/in-ground pool, multi-level deck system featuring outdoor kitchen area w/gas grill, gazebo, stoned patio and covered sitting area. Plus, separate guest house (in-law quarters) and 33x18 garage perfect for all of your storage and toys. This 5978 sqft residence offers the ultimate in living for those unwilling to compromise.

A private gated entrance welcomes you down the long tree-lined driveway featuring large fountain, opening to a LUXURY 1.7-acre estate just moments from Downtown. Step inside the grand entryway and fall in love. Enjoy the finely detailed circular staircase, palatial formal living room w/cozy fireplace & tall windows, open breakfast room & elegant dining room, state-of-the-art kitchen w/center island, stainless appliances and gorgeous granite counters, family room w/floor-to-ceiling bookshelves, 2 laundry rooms for convenience, dramatically proportioned sunroom perfect for year around entertaining, sumptuous primary suite w/view, fireplace, windowed walk-in closet, en-suite bath w/triple mirrors, full shower, soaking tub and music room off to the side, big bedrooms, sun-drenched office and finished basement w/additional bedroom, game room, wet bar and rec room. Tranquil backyard w/in-ground pool, multi-level deck system featuring outdoor kitchen area w/gas grill, gazebo, stoned patio and covered sitting area.

Plus, separate guest house (in-law quarters) and 33x18 garage perfect for all of your storage and toys. This 5978 sqft residence offers the ultimate in living for those unwilling to compromise.

SAVINGS CALCULATOR
$25,000
If listed with 1 Percent Lists
Estimated savings vs. a traditional 3% listing commission.
MORTGAGE CALCULATOR
$6,321
Estimate only — not a loan offer. Consult a lender for actual terms.

LISTING SNAPSHOT

Price$1,250,000
Bedrooms4
Full Baths4
Half Baths1
Inside Area (SqFt)5,978 sqft
Lot Size1.7 Acres
Year Built1989
MLS® Number22094740
StatusActive
Property TaxN/A
HOA/Condo/Coop FeesN/A

GENERAL

Acres1.7
Direction FacesNorth
FoundationConcrete Perimeter
GarageYes
Garage Spaces4
LevelsTwo
ParkingGarage Door Opener, Attached, Detached, Concrete, Heated Garage, RV Access/Parking, Garage Faces Side
Property Sub TypeSingle Family Residence
SqFt Below1457
SqFt Total5978
StyleTraditional
UtilitiesCable Available, Cable Connected, Natural Gas Connected
Water SourcePrivate

INTERIOR

AppliancesDryer, Disposal, Microwave, Gas Oven, Refrigerator, Washer, Gas Water Heater, Water Purifier, Water Softener Owned
BasementSump Pump, Finished
CoolingCentral Air
Electric200+ Amp Service
FireplaceYes
Fireplace FeaturesGas Log, Great Room
Fireplaces3
FlooringHardwood
HeatingZoned, Forced Air, Natural Gas, Wall Furnace
InteriorVaulted Ceiling(s), Built-in Features, High Ceilings, Central Vacuum, Pantry, Sauna, Wet Bar
Laundry FeaturesMain Level, Upper Level

EXTERIOR

Construction DetailsBrick
ExteriorGas Grill
FencingPartial
Lot FeaturesWooded
Other StructuresGazebo
Patio And PorchDeck
Pool FeaturesDiving Board, Heated, In Ground, Liner, Pool Cover
Private PoolYes

COMMUNITY

MLS Area4907 - Marion - Perry
School DistrictPerry Township Schools
TownshipPerry
Horse PropertyNone

SCHOOLS

School DistrictPerry Township Schools

PRICE & LISTING HISTORY

April 10, 2026Active

Listing courtesy of Keller Williams Indy Metro Partners (markcoffey@kw.com)

Listing courtesy of Keller Williams Indy Metro Partners (317) 400-9258


Listings courtesy of Metropolitan Indianapolis Board of REALTORS® as distributed by MLS GRID. All information is provided exclusively for consumers’ personal, non-commercial use, and may not be used for any purpose other than to identify prospective properties that a consumer may be interested in purchasing. All information is believed to be reliable but is not guaranteed and should be independently verified.

Based on information submitted to the MLS GRID as of 2026-10-04 11:24 PM UTC. All data is obtained from various sources and may not have been verified by broker or MLS GRID. Supplied Open House Information is subject to change without notice. All information should be independently reviewed and verified for accuracy. Properties may or may not be listed by the office/agent presenting the information.

Copyright © 2026 Metropolitan Indianapolis Board of REALTORS®. All rights reserved.

About this office

Listings on this page are served for 1 Percent Lists Indiana Real Estate.

Comps

Limited comparable sales data available in this area.

Want to see Our Guess?

Create a free account to unlock our estimated home value for this listing.

Scroll to Top