547 S Williams Street
$4,000,000
Sold

547 S Williams Street

Denver, CO 80209
Browse more homes in Denver, CO
5
Beds
4
Baths
6,160
SqFt
2025
Built
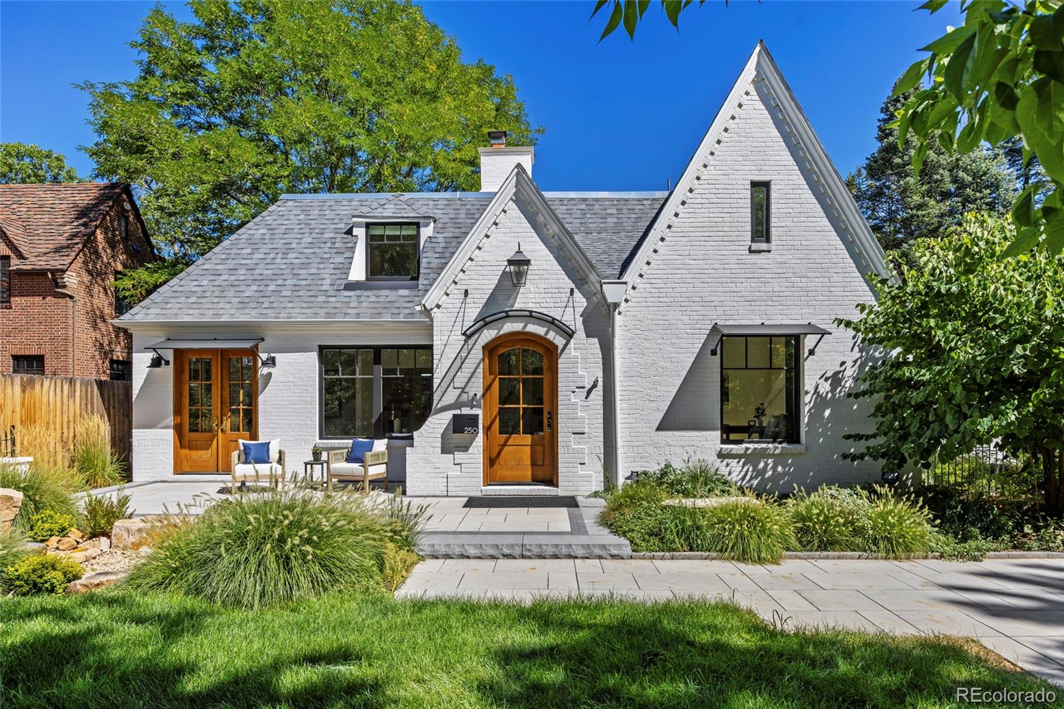
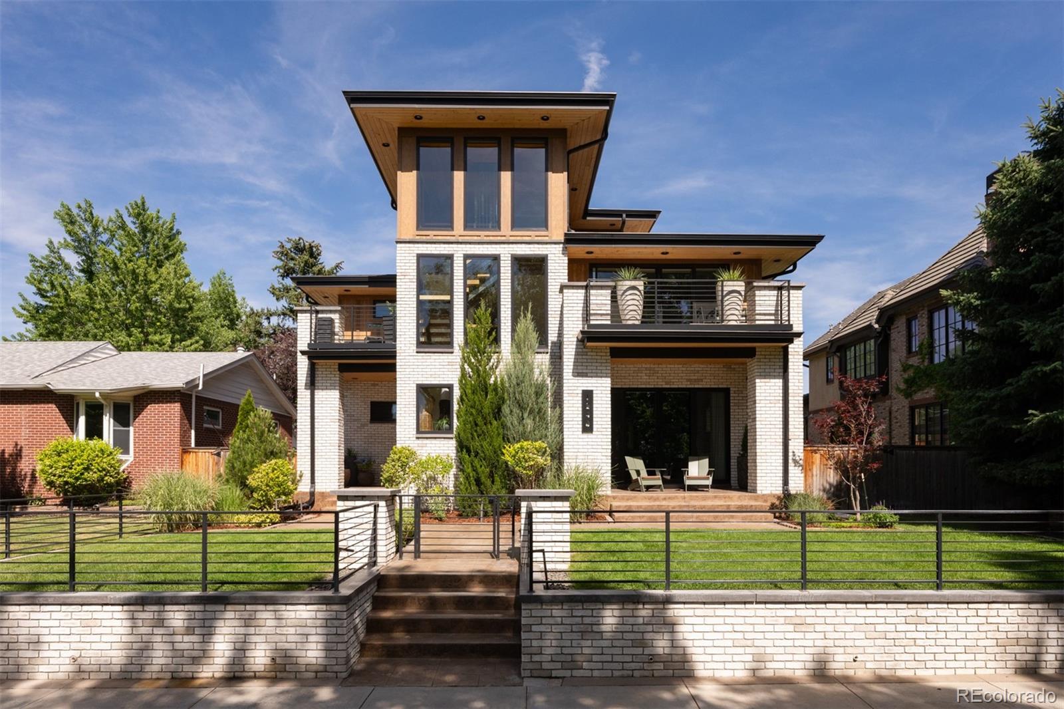
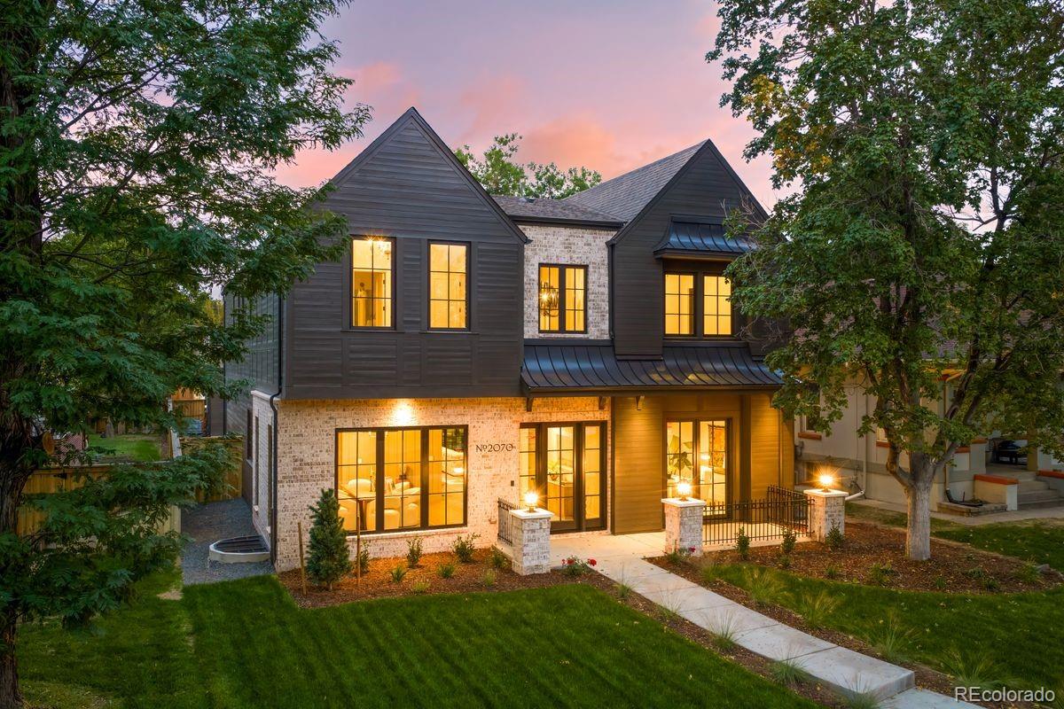
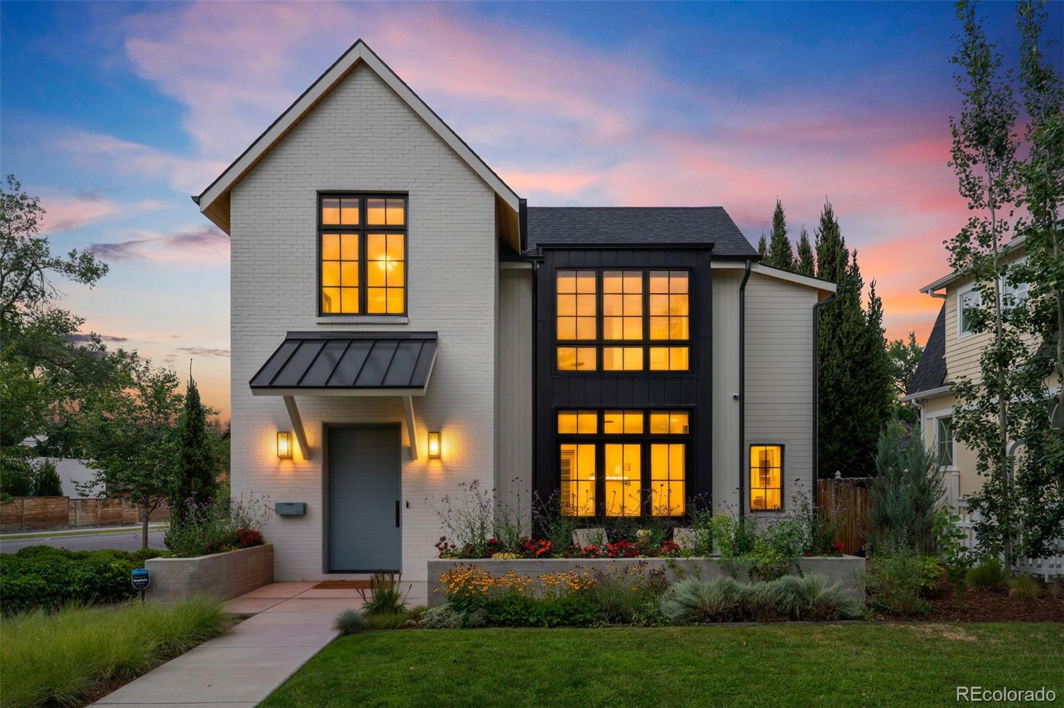
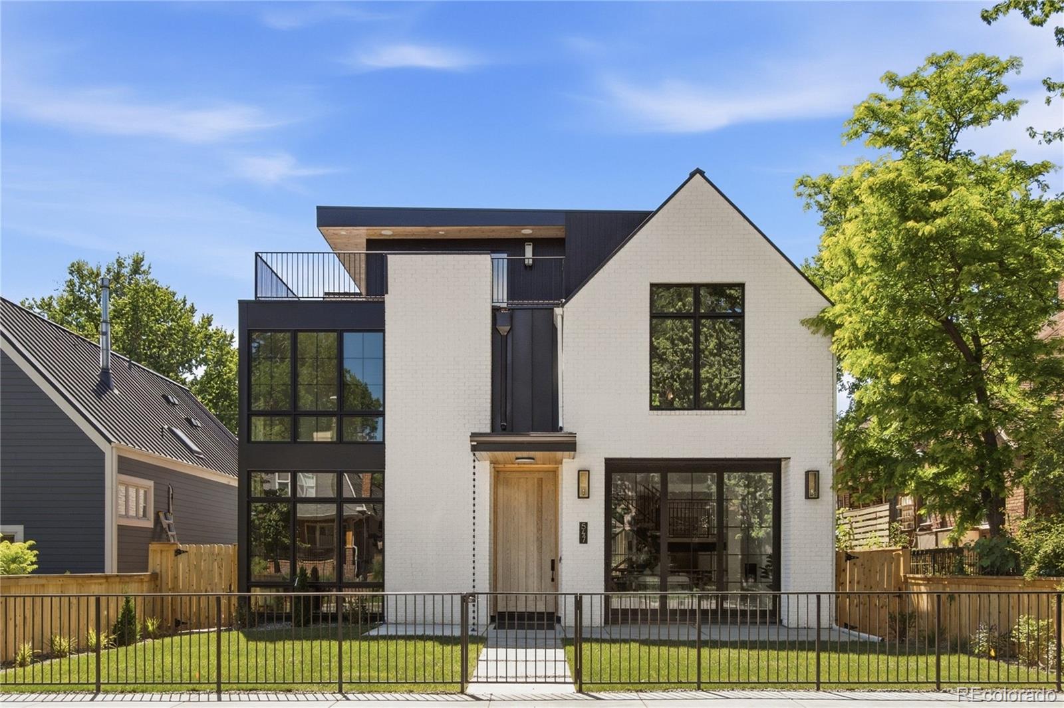
Parkside On Williams- Light hits you first. Two blocks from Washington Park in coveted Wash Park East, this new urban modern home was designed around it, pulling sun through floor to ceiling windows across white oak floors at every level. The main lives open and connected, kitchen, breakfast nook, and living room flowing together as one. The chefs kitchen offers Wolf and Sub-Zero appliances, a double waterfall quartz island, and a marble walk-in pantry. Just off it, the breakfast nook sits within floor to ceiling glass on 3 sides, a sunlit corner that feels like dining in the open air. The living room with its own wet bar, opens through a full wall of accordion doors to bring the outdoors in onto a covered patio for a true indoor-outdoor feel. The dining room offers its own fireplace and a sliding glass wall to the front yard. Brushed brass warms every space, and a private office wrapped in acoustic millwork stays quiet and focused. Upstairs sits a primary suite featuring vaulted tongue and groove ceilings, a see-through stone fireplace, and a spa bath built around a steam shower, freestanding tub, and custom large closet. Two additional en suites complete the level. The third floor is where this home gives you something most never will: an entire additional living level, ready to be whatever you need. Office, lounge, yoga, or the best entertaining space in the house, all set around a wet bar and a large outdoor fireplace. A massive wraparound deck on both sides with sweeping Front Range views. Below, a dedicated wellness level holds a mirrored gym, six person sauna, and full steam room, alongside a wine and great room ready for film nights. Finishing off this level are 2 more guest suites. A 3-Car detached garage adds rare space in the city, with flexibility to become an office or rec room. And just beyond the door: the park, the cafes and tables along Gaylord and Old South Pearl, and a cone at the historic Bonnie Brae Ice Cream. The photos hint. The home delivers.

Parkside On Williams- Light hits you first. Two blocks from Washington Park in coveted Wash Park East, this new urban modern home was designed around it, pulling sun through floor to ceiling windows across white oak floors at every level. The main lives open and connected, kitchen, breakfast nook, and living room flowing together as one. The chefs kitchen offers Wolf and Sub-Zero appliances, a double waterfall quartz island, and a marble walk-in pantry.

Just off it, the breakfast nook sits within floor to ceiling glass on 3 sides, a sunlit corner that feels like dining in the open air. The living room with its own wet bar, opens through a full wall of accordion doors to bring the outdoors in onto a covered patio for a true indoor-outdoor feel. The dining room offers its own fireplace and a sliding glass wall to the front yard. Brushed brass warms every space, and a private office wrapped in acoustic millwork stays quiet and focused.

Upstairs sits a primary suite featuring vaulted tongue and groove ceilings, a see-through stone fireplace, and a spa bath built around a steam shower, freestanding tub, and custom large closet. Two additional en suites complete the level. The third floor is where this home gives you something most never will: an entire additional living level, ready to be whatever you need. Office, lounge, yoga, or the best entertaining space in the house, all set around a wet bar and a large outdoor fireplace.

A massive wraparound deck on both sides with sweeping Front Range views. Below, a dedicated wellness level holds a mirrored gym, six person sauna, and full steam room, alongside a wine and great room ready for film nights. Finishing off this level are 2 more guest suites. A 3-Car detached garage adds rare space in the city, with flexibility to become an office or rec room.

And just beyond the door: the park, the cafes and tables along Gaylord and Old South Pearl, and a cone at the historic Bonnie Brae Ice Cream. The photos hint. The home delivers.

SAVINGS CALCULATOR
$80,000
If listed with 1 Percent Lists
Estimated savings vs. a traditional 3% listing commission.
MORTGAGE CALCULATOR
$20,226
Estimate only — not a loan offer. Consult a lender for actual terms.

LISTING SNAPSHOT

Price$4,000,000
Bedrooms5
Full Baths2
Half Baths4
Inside Area (SqFt)6,160 sqft
Lot Size0.14 Acres
Year Built2025
MLS® Number7438790
StatusSold
Property Tax13986
HOA/Condo/Coop FeesN/A

GENERAL

Acres0.14
Direction FacesEast
GarageYes
Garage Spaces3
LevelsThree Or More
Parking Spaces3
Property ConditionNew Construction
Property Sub TypeSingle Family Residence
SewerPublic Sewer
SqFt Above4328
SqFt Below1832
SqFt Total6160
StyleContemporary, Urban Contemporary
UtilitiesNatural Gas Available, Cable Available, Electricity Connected, Natural Gas Connected
Water SourcePublic
ZoningU-SU-C

INTERIOR

AppliancesBar Fridge, Dishwasher, Disposal, Dryer, Freezer, Humidifier, Oven, Range, Range Hood, Refrigerator, Tankless Water Heater, Washer
BasementSump Pump, Finished
CoolingCeiling Fan(s), Central Air
Electric220 Volts
FireplaceYes
Fireplace FeaturesMaster Bedroom, Dining Room, Living Room, Outside
Fireplaces4
FlooringTile, Wood
FurnishedUnfurnished
HeatingForced Air, Hot Water
InteriorBreakfast Bar, Built-in Features, Ceiling Fan(s), Eat-in Kitchen, Entrance Foyer, High Ceilings, Kitchen Island, Open Floorplan, Pantry, Sauna, Vaulted Ceiling(s), Walk-In Closet(s), Wet Bar
Laundry FeaturesSink
Window FeaturesDouble Pane Windows
Bathroom FullLevel - Upper
Bathroom HalfLevel - Main
Bathroom Three QuarterLevel - Upper, Description - 3rd flr bath
BedroomLevel - Upper, Description - Suite 2
Bonus RoomLevel - Upper, Description - Versatile Space for Office, Yoga complete w/Wet Bar, Wrap around balcony w/ outdoor rooftop fireplace, grill hookup and Mountain Views
Dining RoomLevel - Main, Description - Walk Out Patio, Floor to Ceiling Fireplace
Family RoomLevel - Basement, Description - Huge Rec Room- Full Wet-Bar w/ Beverage fridge. Ultimate play or watch zone.
GymLevel - Basement, Description - Complete w/ Mirror, Walk-in large Sauna & separate walk-in Steam Room
KitchenLevel - Main, Description - Quartz Counters, Wolf & Sub Zero Appliances, Walk in Pantry, Prep Sink
LaundryLevel - Upper, Description - Large walk-in Laundry w/ Built-In Cabinetry, Quartzite Counters
Living RoomLevel - Main, Description - Large Living w/ Fireplace, Wet Bar, Accordion Style Doors for Indoor/Outdoor Entertainment
Mud RoomLevel - Main, Description - Custom Wood Cabinets & Closets
OfficeLevel - Main, Description - Acoustic Wood Panel Walls
Wine CellarLevel - Basement, Description - Built in Wine-Wall.

EXTERIOR

Construction DetailsBrick, Frame, Metal Siding
ExteriorBalcony, Dog Run, Lighting, Private Yard, Rain Gutters
FencingFenced, Full
Lot FeaturesLevel, Sprinklers In Front, Sprinklers In Rear
Patio And PorchFront Porch, Patio
RoofComposition, Membrane
Windows/DoorsDouble Pane Windows

COMMUNITY

School DistrictDenver 1
Financing Terms Available1031 Exchange, Cash, Conventional, VA Loan
Building AccessGround
RoadsAlley Paved

SCHOOLS

School DistrictDenver 1
Elementary SchoolSteele
Middle SchoolMerrill
High SchoolSouth

PRICE & LISTING HISTORY

July 16, 2026Closed
June 14, 2026$3,795,000

Listing courtesy of Kentwood Real Estate Cherry Creek (Ghassank@kentwood.com,619-300-2390)

Comps

Limited comparable sales data available in this area.

Want to see Our Guess?

Create a free account to unlock our estimated value for this home, based on the comps below.
Based on $767/sqft in this area
Most Similar
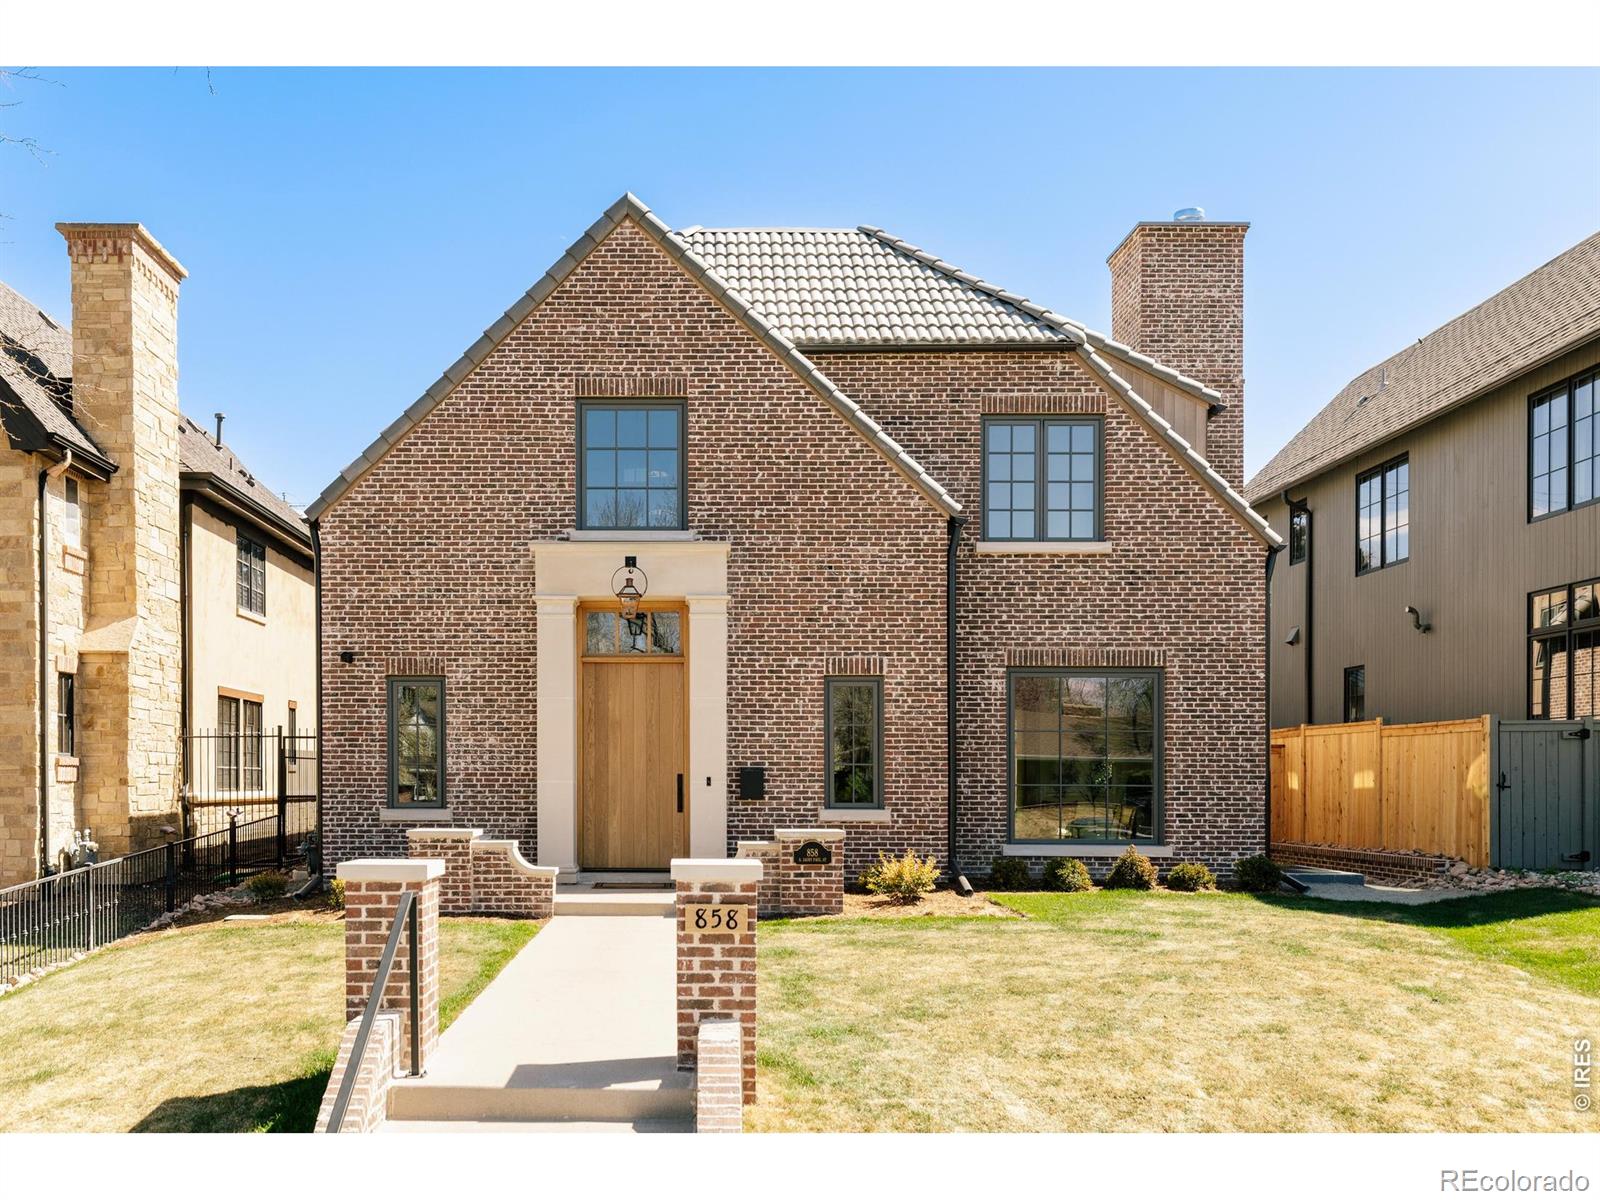
858 S Saint Paul Street
Denver, CO 80209
5 bd · 2 ba · 5,418 sqft
Sold $4,195,00009/21/2026
  • Square Footage+$569,239
  • Bedrooms$0
  • Bathrooms+$92,060
  • Garage$0
  • Lot Size−$7,089
  • Market Trend−$2,479
Adjusted Price$4,846,731
Scroll to Top