250 Ash Street
$3,999,000
Active

250 Ash Street

Denver, CO 80220
Browse more homes in Denver, CO
5
Beds
3.5
Baths
5,168
SqFt
1929
Built
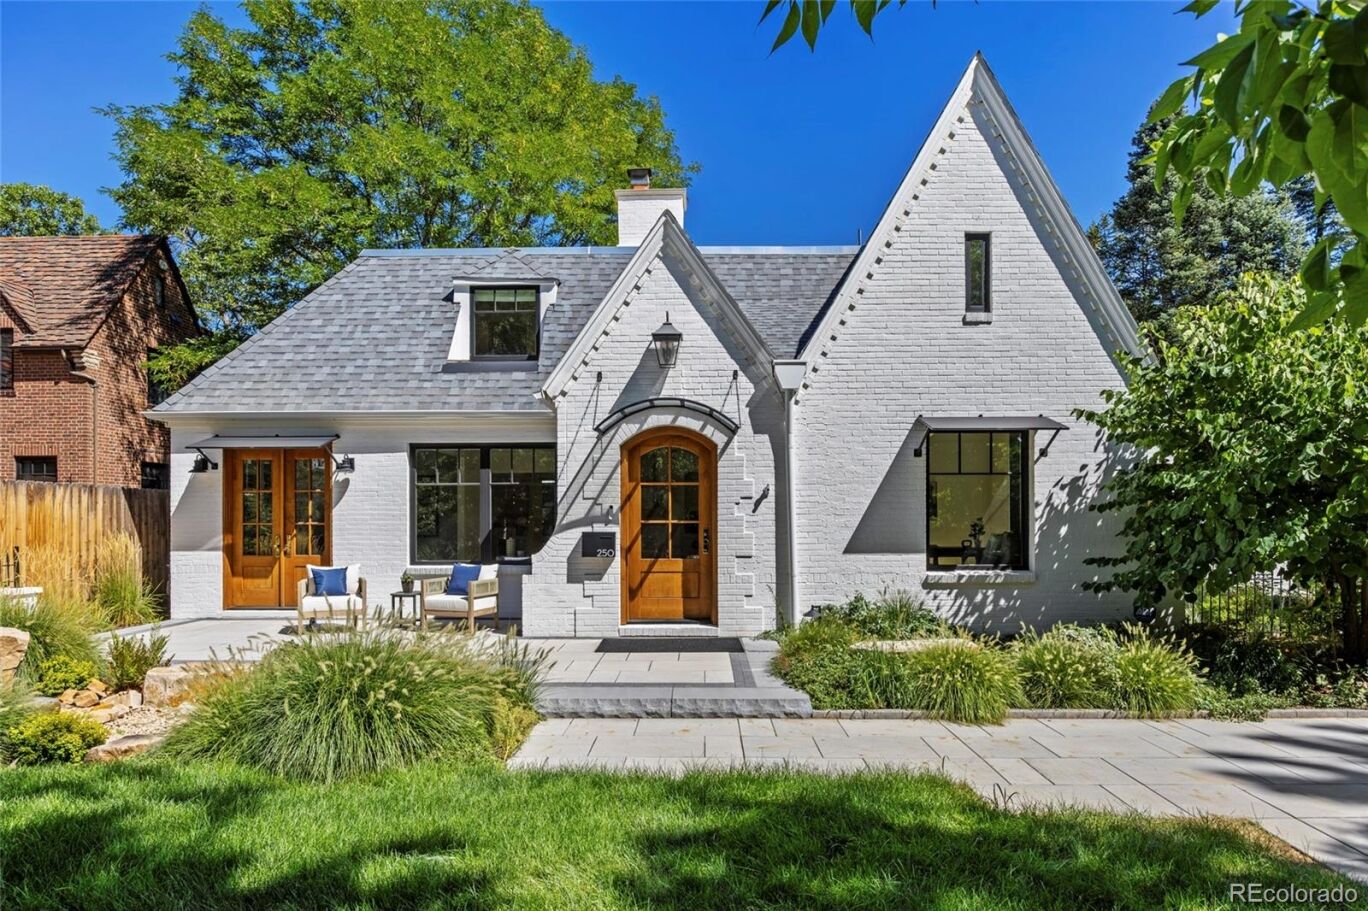
This Hilltop gem, just 1 block from Cramner Park, has been meticulously renovated over the past three years. This Tudor style home has the feel and functionality of a new home, while maintaining its timeless charm. A thoughtfully designed addition creates a seamless flow, ideal for both family gatherings and large-scale entertaining. From the minute you arrive at the property, you will notice the landscaping by Designs by Sundown, so lush and beautiful. As you walk in, the living room, anchored by a wood burning fireplace flows, into the library and study. The study is perfect for the buyer who works from home with its custom built-ins, a window seat and views of the yard. The library with exposed brick and French doors that open to the front patio exudes charm. At the center of the home is a chef-caliber kitchen. Outfitted with a La Cornue induction range, custom cabinetry, large quartzite island, coffee bar, and Waterworks fixtures, makes the space as functional as it is striking. Premium finishes are showcased throughout, including imported French limestone floors that add refined European elegance. A spacious dining room is perfect for hosting friends and family. The main level also features, the newly added family room with fireplace, herringbone hardwood floors and French doors that lead outside. The mudroom leads to the newly constructed, heated 3 car garage. The 2nd level offers a fabulous primary suite with a renovated, spa inspired bathroom and 2 walk-in closets. There are 2 add'l bedrooms, a full bath, and a laundry room on the 2nd floor. The basement includes a family room, two bedrooms (one with an ensuite bath), second laundry, full bath, and storage room (or workout space). This exceptional property offers a rare opportunity to own a fully renovated property in one of Denver’s most sought after locations.

This Hilltop gem, just 1 block from Cramner Park, has been meticulously renovated over the past three years. This Tudor style home has the feel and functionality of a new home, while maintaining its timeless charm. A thoughtfully designed addition creates a seamless flow, ideal for both family gatherings and large-scale entertaining. From the minute you arrive at the property, you will notice the landscaping by Designs by Sundown, so lush and beautiful.

As you walk in, the living room, anchored by a wood burning fireplace flows, into the library and study. The study is perfect for the buyer who works from home with its custom built-ins, a window seat and views of the yard. The library with exposed brick and French doors that open to the front patio exudes charm. At the center of the home is a chef-caliber kitchen.

Outfitted with a La Cornue induction range, custom cabinetry, large quartzite island, coffee bar, and Waterworks fixtures, makes the space as functional as it is striking. Premium finishes are showcased throughout, including imported French limestone floors that add refined European elegance. A spacious dining room is perfect for hosting friends and family. The main level also features, the newly added family room with fireplace, herringbone hardwood floors and French doors that lead outside.

The mudroom leads to the newly constructed, heated 3 car garage. The 2nd level offers a fabulous primary suite with a renovated, spa inspired bathroom and 2 walk-in closets. There are 2 add'l bedrooms, a full bath, and a laundry room on the 2nd floor. The basement includes a family room, two bedrooms (one with an ensuite bath), second laundry, full bath, and storage room (or workout space). This exceptional property offers a rare opportunity to own a fully renovated property in one of Denver’s most sought after locations.

SAVINGS CALCULATOR
$79,980
If listed with 1 Percent Lists
Estimated savings vs. a traditional 3% listing commission.
MORTGAGE CALCULATOR
$20,221
Estimate only — not a loan offer. Consult a lender for actual terms.

LISTING SNAPSHOT

Price$3,999,000
Bedrooms5
Full Baths2
Half Baths3
Inside Area (SqFt)5,168 sqft
Lot Size0.2 Acres
Year Built1929
MLS® Number4156211
StatusActive
Property Tax14292
HOA/Condo/Coop FeesN/A

GENERAL

Acres0.2
Attached GarageYes
GarageYes
Garage Spaces3
LevelsTwo
ParkingHeated Garage, Attached
Parking Spaces3
Property ConditionUpdated/Remodeled
Property Sub TypeSingle Family Residence
SecurityCarbon Monoxide Detector(s), Smoke Detector(s)
SewerPublic Sewer
SqFt Above3638
SqFt Below1530
SqFt Total5339
StyleTudor
UtilitiesNatural Gas Available, Electricity Connected, Natural Gas Connected
Water SourcePublic
ZoningE-SU-D

INTERIOR

AppliancesDishwasher, Disposal, Dryer, Microwave, Range, Range Hood, Refrigerator, Washer
BasementFinished
CoolingCentral Air
FireplaceYes
Fireplace FeaturesFamily Room, Living Room
Fireplaces2
FlooringCarpet, Tile, Wood
HeatingForced Air
InteriorBuilt-in Features, Entrance Foyer, Kitchen Island, Pantry, Vaulted Ceiling(s), Walk-In Closet(s)
Bathroom FullDimensions - 10 x 9, Level - Upper
Bathroom HalfDimensions - 7 x 5, Level - Main, Description - Main floor powder bath.
Bathroom Three QuarterDimensions - 13 x 12, Level - Upper, Description - Renovated with Waterworks fixtures.
BedroomDimensions - 14 x 14, Level - Basement, Description - Space for a second office or guest room.
Dining RoomDimensions - 14 x 11, Level - Main, Description - Spacious for entertaining.
Family RoomDimensions - 26 x 24, Level - Basement, Description - Lower level family room or recreation room.
GymLevel - Basement, Description - Could be a workout room or could be a storage space.
KitchenDimensions - 17 x 12, Level - Main, Description - Custom and beautiful with limestone tile, custom cabinets, and a La Cornue range.
LaundryDimensions - 8 x 6, Level - Basement, Description - 2nd laundry room, a bonus for your guests.
LibraryDimensions - 14 x 8, Level - Main, Description - A great space to sit and relax or read a book with exposed brick and French doors to the front patio.
Living RoomDimensions - 18 x 16, Level - Main, Description - With a charming fireplace and open to the library and study.
Mud RoomLevel - Main, Description - Leading to the newly constructed, attached 3 car garage.
OfficeDimensions - 13 x 11, Level - Main, Description - You will love to work in this space with custom built ins.

EXTERIOR

Construction DetailsBrick, Frame
ExteriorLighting, Private Yard, Rain Gutters
Lot FeaturesLandscaped, Level, Sprinklers In Front, Sprinklers In Rear
Patio And PorchFront Porch, Patio
RoofComposition

COMMUNITY

School DistrictDenver 1
Financing Terms AvailableCash, Conventional, VA Loan
RoadsPaved

SCHOOLS

School DistrictDenver 1
Elementary SchoolSteck
Middle SchoolHill
High SchoolGeorge Washington

PRICE & LISTING HISTORY

September 10, 2026Active

Listing courtesy of Coldwell Banker Global Luxury Denver (bondchristine@yahoo.com,720-771-7369)

Listing courtesy of Coldwell Banker Global Luxury Denver bondchristine@yahoo.com


The content relating to real estate for sale in this Web site comes in part from the Internet Data eXchange ("IDX") program of METROLIST, INC., DBA RECOLORADO real estate listings held by brokers other than Coldwell Banker Global Luxury Denver are marked with the IDX Logo. This information is being provided for the consumers' personal, non-commercial use and may not be used for any other purpose. All information subject to change and should be independently verified.

Comps

Want to see Our Guess?

Create a free account to unlock our estimated value for this home, based on the comps below.

Based on $676/sqft in this area
Most Similar
424 Clayton Street
Denver, CO 80206
5 bd · 1 ba · 5,399 sqft
Sold $4,025,00009/25/2026
  • Square Footage−$156,207
  • Bedrooms$0
  • Bathrooms+$101,433
  • Garage$0
  • Lot Size+$31,452
  • Market Trend−$23,684
Adjusted Price$3,977,994
301 Monroe Street
Denver, CO 80206
5 bd · 1.5 ba · 6,053 sqft
Sold $4,125,00008/21/2026
  • Square Footage−$598,455
  • Bedrooms$0
  • Bathrooms+$81,146
  • Garage$0
  • Lot Size+$31,452
  • Market Trend−$5,111
Adjusted Price$3,634,032
102 S Cherry Street
Denver, CO 80246
6 bd · 2 ba · 7,260 sqft
Sold $6,100,00007/29/2026
  • Square Footage−$1,414,653
  • Bedrooms−$101,433
  • Bathrooms+$60,860
  • Garage$0
  • Lot Size−$36,694
  • Market Trend−$267,206
Adjusted Price$4,340,874
Scroll to Top