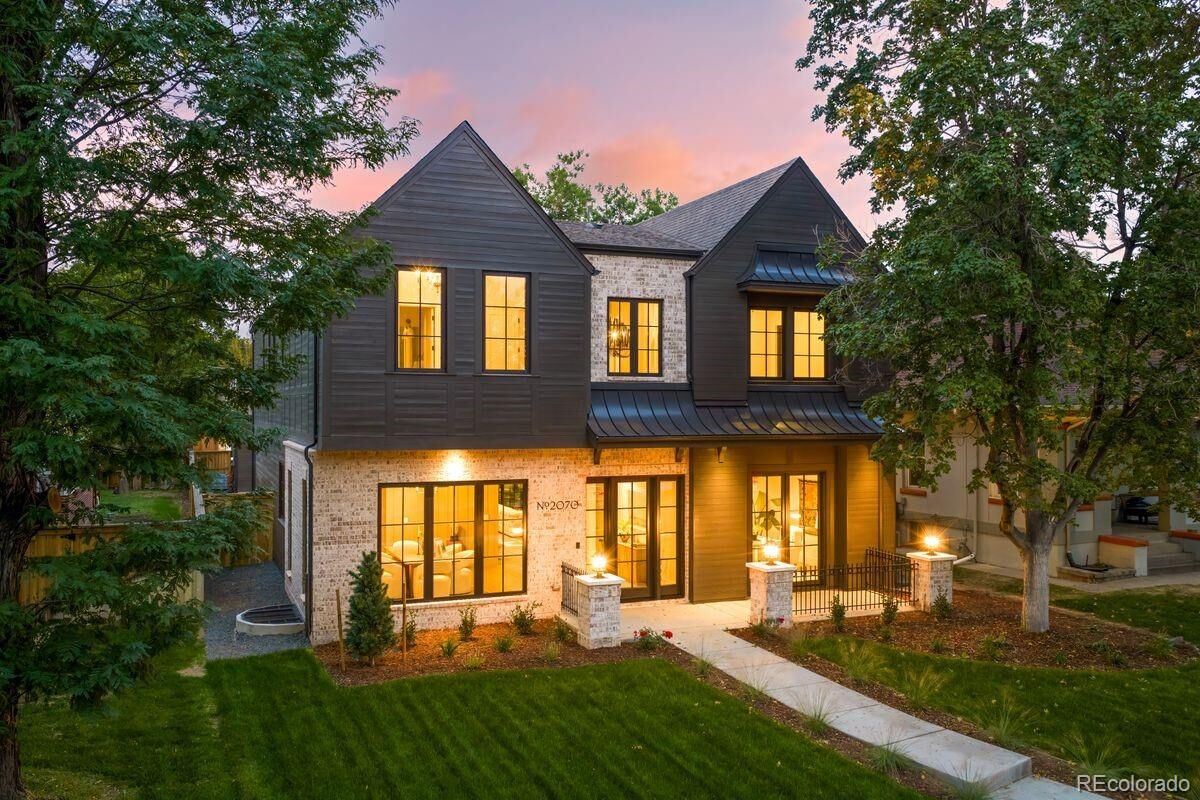
2070 S Saint Paul Street
$3,995,000
Active

2070 S Saint Paul Street

Denver, CO 80210
Browse more homes in Denver, CO
6
Beds
7
Baths
6,097
SqFt
2026
Built
A masterclass in New Modern Americana, this exceptional custom home reimagines the warmth & craftsmanship of Early American design through a refined, modern lens. Timeless materials, clean architectural lines & extraordinary craftsmanship come together in a home that feels both deeply rooted & entirely of today. Brought to life by Chenault Homes & Coesivo Design Group, this 6,264-square-foot residence was thoughtfully designed around the art of living well. Large-format limestone sets a quietly elegant tone at entry, transitioning to seven-inch white oak hardwood throughout. The heart of the home unfolds across a generous living room, kitchen & breakfast nook designed for gathering. A Thermador suite includes a 48-inch range, integrated refrigerator & freezer towers and dual dishwashers, surrounded by beautifully crafted custom cabinetry. A dramatic Calacatta Verde marble island & Indian Soapstone perimeter counters bring depth & soul to the kitchen. An equally beautiful, hardworking butler pantry connects the kitchen to the formal dining room. A main-floor office opens through French doors to the front patio, with a powder bath nearby for guests. Upstairs, the primary suite is a private retreat with coffee/wine bar, gas fireplace, balcony. The bath balances heritage-inspired warmth with modern luxury: dual vanities, custom wet room with freestanding soaking tub, large shower wrapped floor-to-ceiling in Zellige tile, & polished gold Brizo fixtures. Heated floors & an expansive walk-in closet w/ laundry hookups complete the suite. Three additional bedrooms each offer an en-suite bath, vaulted ceiling & walk-in closet. Dedicated upstairs laundry features LG WashTower, Brizo fixtures & Black Soapstone countertop. The lower level extends the home with a gym, two en-suite bedrooms & generous lounge with secondary kitchen and powder bath. Outside, a large covered patio w/ wired heaters & gas firepit creates an inviting setting for long dinners and warm summer evenings.

A masterclass in New Modern Americana, this exceptional custom home reimagines the warmth & craftsmanship of Early American design through a refined, modern lens. Timeless materials, clean architectural lines & extraordinary craftsmanship come together in a home that feels both deeply rooted & entirely of today. Brought to life by Chenault Homes & Coesivo Design Group, this 6,264-square-foot residence was thoughtfully designed around the art of living well. Large-format limestone sets a quietly elegant tone at entry, transitioning to seven-inch white oak hardwood throughout.

The heart of the home unfolds across a generous living room, kitchen & breakfast nook designed for gathering. A Thermador suite includes a 48-inch range, integrated refrigerator & freezer towers and dual dishwashers, surrounded by beautifully crafted custom cabinetry. A dramatic Calacatta Verde marble island & Indian Soapstone perimeter counters bring depth & soul to the kitchen. An equally beautiful, hardworking butler pantry connects the kitchen to the formal dining room.

A main-floor office opens through French doors to the front patio, with a powder bath nearby for guests. Upstairs, the primary suite is a private retreat with coffee/wine bar, gas fireplace, balcony. The bath balances heritage-inspired warmth with modern luxury: dual vanities, custom wet room with freestanding soaking tub, large shower wrapped floor-to-ceiling in Zellige tile, & polished gold Brizo fixtures. Heated floors & an expansive walk-in closet w/ laundry hookups complete the suite.

Three additional bedrooms each offer an en-suite bath, vaulted ceiling & walk-in closet. Dedicated upstairs laundry features LG WashTower, Brizo fixtures & Black Soapstone countertop. The lower level extends the home with a gym, two en-suite bedrooms & generous lounge with secondary kitchen and powder bath. Outside, a large covered patio w/ wired heaters & gas firepit creates an inviting setting for long dinners and warm summer evenings.

SAVINGS CALCULATOR
$79,900
If listed with 1 Percent Lists
Estimated savings vs. a traditional 3% listing commission.
MORTGAGE CALCULATOR
$20,201
Estimate only — not a loan offer. Consult a lender for actual terms.

LISTING SNAPSHOT

Price$3,995,000
Bedrooms6
Full Baths6
Half Baths2
Inside Area (SqFt)6,097 sqft
Lot Size0.17 Acres
Year Built2026
MLS® Number6616052
StatusActive
Property Tax3541
HOA/Condo/Coop FeesN/A

GENERAL

Acres0.17
FoundationConcrete Perimeter
GarageYes
Garage Spaces3
LevelsTwo
Parking Spaces4
Property ConditionNew Construction
Property Sub TypeSingle Family Residence
SecurityCarbon Monoxide Detector(s), Smoke Detector(s)
SewerPublic Sewer
SqFt Above4180
SqFt Below1917
SqFt Total6264
Water SourcePublic
ZoningE-SU-DX

INTERIOR

AppliancesDishwasher, Disposal, Dryer, Microwave, Oven, Range, Range Hood, Refrigerator, Washer, Wine Cooler
BasementSump Pump, Finished, Full
CoolingCentral Air
FireplaceYes
Fireplace FeaturesBasement, Bedroom, Gas, Great Room, Living Room, Outside
Fireplaces4
FlooringCarpet, Stone, Tile, Wood
FurnishedUnfurnished
HeatingForced Air
InteriorBreakfast Bar, Built-in Features, Eat-in Kitchen, Entrance Foyer, High Ceilings, High Speed Internet, Kitchen Island, Open Floorplan, Pantry, Stone Counters, Walk-In Closet(s), Wet Bar, Wired for Data
Laundry FeaturesSink, In Unit, Laundry Closet
Window FeaturesDouble Pane Windows
Bathroom FullLevel - Upper, Description - shower over tub with glass enclosure
Bathroom HalfLevel - Main
BedroomDimensions - 14.3 x 12, Level - Upper, Description - Vaulted ceilings with wood beam detail, walk-in closet
Dining RoomDimensions - 16.5 x 15, Level - Main, Description - Elegant, with statement lighting and large picture windows
Exercise RoomDimensions - 14 x 11, Level - Basement, Description - glass enclosed fitness room, with rubber gym floors
Family RoomDimensions - 21.8 x 19.2, Level - Basement, Description - Basement great room with gas fireplace
KitchenLevel - Main, Description - Calcatta Verde Marble Island, Indian Soapstone, custom cabinetry, Thermador appliance suite
LaundryLevel - Upper, Description - stacked washer/dryer, utility sink and plenty of linen storage
Living RoomDimensions - 22.5 x 20, Level - Main, Description - Spacious space for gathering, with custom cast stone surround
Mud RoomDimensions - 8.2 x 7, Level - Main, Description - Complete with built-ins, hooks and a bench
OfficeDimensions - 14.5 x 12.5, Level - Main, Description - Private study with unique honeycomb ceiling detail, french doors to front terrace

EXTERIOR

Construction DetailsBrick, Cedar
ExteriorBalcony, Fire Pit, Rain Gutters
Lot FeaturesLevel
Patio And PorchCovered, Deck, Front Porch, Patio
RoofComposition, Metal
Windows/DoorsDouble Pane Windows

COMMUNITY

School DistrictDenver 1
Financing Terms AvailableCash, Conventional, FHA, VA Loan
RoadsPaved

SCHOOLS

School DistrictDenver 1
Elementary SchoolUniversity Park
Middle SchoolMerrill
High SchoolSouth

PRICE & LISTING HISTORY

October 2, 2026$3,995,000
September 3, 2026Active

Listing courtesy of LIV Sotheby's International Realty (lsollenberger@LIVsothebysrealty.com,303-304-9383)

Listing courtesy of LIV Sotheby's International Realty lsollenberger@LIVsothebysrealty.com


The content relating to real estate for sale in this Web site comes in part from the Internet Data eXchange ("IDX") program of METROLIST, INC., DBA RECOLORADO real estate listings held by brokers other than LIV Sotheby's International Realty are marked with the IDX Logo. This information is being provided for the consumers' personal, non-commercial use and may not be used for any other purpose. All information subject to change and should be independently verified.

Comps

Want to see Our Guess?

Create a free account to unlock our estimated value for this home, based on the comps below.

Based on $577/sqft in this area
Most Similar
2424 S Madison Street
Denver, CO 80210
6 bd · 0.5 ba · 6,113 sqft
Sold $2,775,00007/17/2026
  • Square Footage−$9,229
  • Bedrooms$0
  • Bathrooms+$224,947
  • Garage$0
  • Lot Size−$5,275
  • Market Trend+$194,008
Adjusted Price$3,179,451
2515 S Milwaukee Street
Denver, CO 80210
5 bd · 3 ba · 6,141 sqft
Sold $4,495,00008/06/2026
  • Square Footage−$25,379
  • Bedrooms+$86,518
  • Bathrooms+$138,429
  • Garage$0
  • Lot Size$0
  • Market Trend−$193,269
Adjusted Price$4,501,299
2401 S Fillmore Street
Denver, CO 80210
6 bd · 5,760 sqft
Sold $3,450,00009/11/2026
  • Square Footage+$194,377
  • Bedrooms$0
  • Bathrooms+$242,251
  • Garage$0
  • Lot Size−$5,275
  • Market Trend−$13,130
Adjusted Price$3,868,223
Scroll to Top