1610 Little Raven Street PH6
$3,950,000
Active

1610 Little Raven Street PH6

Denver, CO 80202
Browse more homes in Denver, CO
4
Beds
2.5
Baths
4,097
SqFt
2000
Built
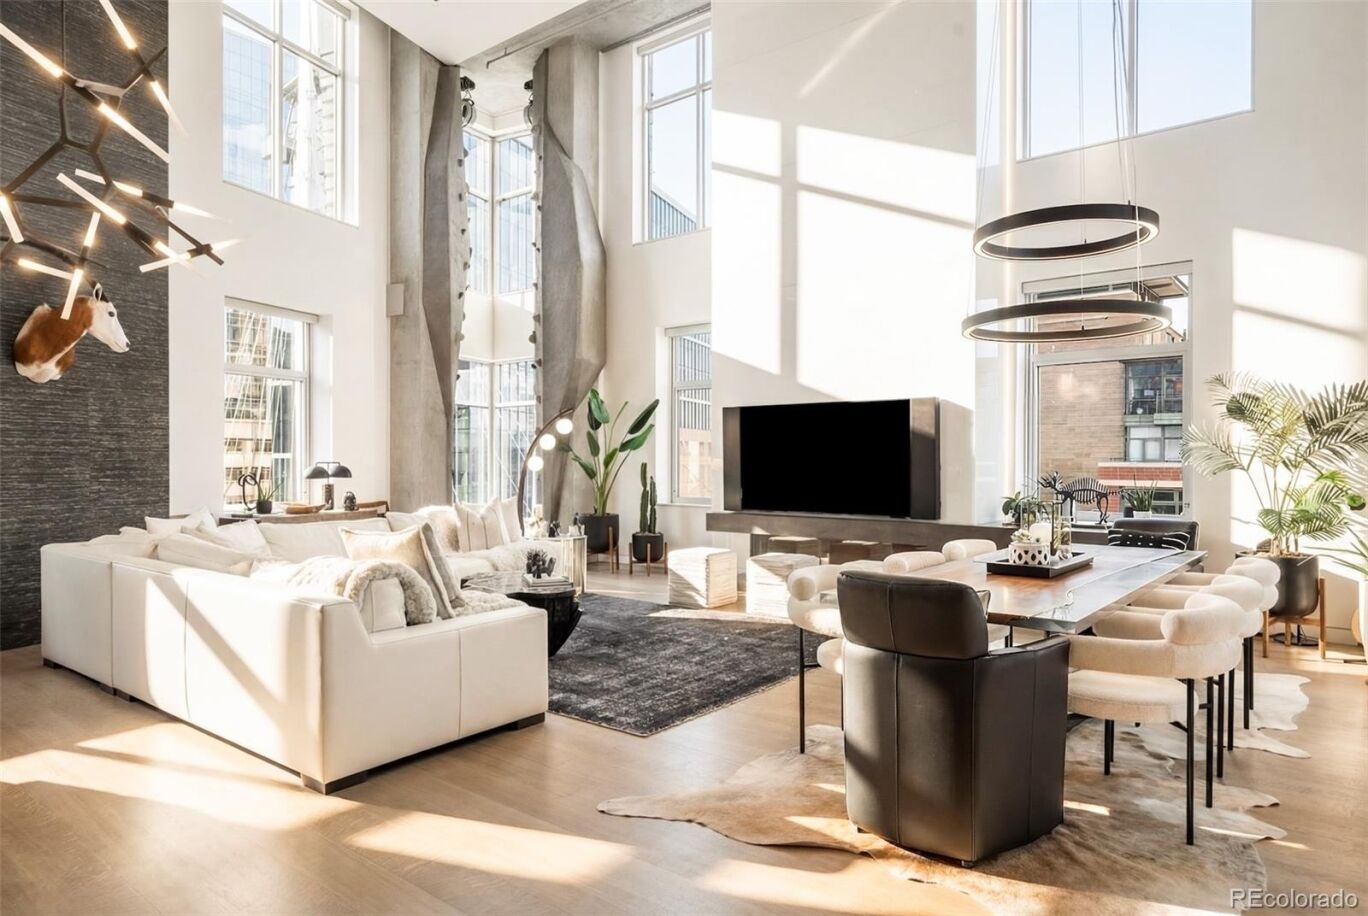
A rare residence with equally rare terms, Penthouse 6 is offered with SELLER FINANCING available, presenting an exceptional opportunity to own a custom-designed, multi-level residence atop one of Downtown Denver’s most desirable buildings in the heart of Riverfront Park. Encompassing over 4,000 square feet of artfully curated interiors, this penthouse offers a rare blend of architectural sophistication, privacy, and sweeping mountain-to-city views that frame every living space. Completely reimagined with no expense spared, the residence is anchored by a showstopping chef’s kitchen with Miele appliances, a built-in espresso machine and steamer, and striking leathered granite waterfall countertops, all flowing seamlessly onto a private terrace ideal for al fresco dining. The soaring living room impresses with a bespoke glass fireplace, a rock climbing wall, designer wall tile, and floor-to-ceiling windows. Additional main-floor highlights include a guest suite, a custom powder room, a cozy reading lounge beneath the architectural staircase, and a full-sized laundry room. Upstairs, the serene primary suite is a true sanctuary with a private balcony, spa-like five-piece bath, sauna, custom walk-in closet, and an additional washer/dryer. Two additional bedrooms and a loft lounge with outdoor access complete the upper level. This is the only residence in the building to offer a fully private rooftop deck, creating an exceptional outdoor retreat complete with a hot tub and panoramic views. The home is powered by a Savant automation system, giving you full control of lighting, climate, and media from your phone. Includes three oversized deeded garage spaces in a secure, heated building. Residents enjoy professional management, premium amenities, and direct access to Commons Park, Confluence Park, Union Station, Larimer Square, the Ballpark District, and Denver’s best dining and cultural venues. A lifestyle of elegance, privacy, and connection to the city’s very best.

A rare residence with equally rare terms, Penthouse 6 is offered with SELLER FINANCING available, presenting an exceptional opportunity to own a custom-designed, multi-level residence atop one of Downtown Denver’s most desirable buildings in the heart of Riverfront Park. Encompassing over 4,000 square feet of artfully curated interiors, this penthouse offers a rare blend of architectural sophistication, privacy, and sweeping mountain-to-city views that frame every living space. Completely reimagined with no expense spared, the residence is anchored by a showstopping chef’s kitchen with Miele appliances, a built-in espresso machine and steamer, and striking leathered granite waterfall countertops, all flowing seamlessly onto a private terrace ideal for al fresco dining. The soaring living room impresses with a bespoke glass fireplace, a rock climbing wall, designer wall tile, and floor-to-ceiling windows.

Additional main-floor highlights include a guest suite, a custom powder room, a cozy reading lounge beneath the architectural staircase, and a full-sized laundry room. Upstairs, the serene primary suite is a true sanctuary with a private balcony, spa-like five-piece bath, sauna, custom walk-in closet, and an additional washer/dryer. Two additional bedrooms and a loft lounge with outdoor access complete the upper level. This is the only residence in the building to offer a fully private rooftop deck, creating an exceptional outdoor retreat complete with a hot tub and panoramic views.

The home is powered by a Savant automation system, giving you full control of lighting, climate, and media from your phone. Includes three oversized deeded garage spaces in a secure, heated building. Residents enjoy professional management, premium amenities, and direct access to Commons Park, Confluence Park, Union Station, Larimer Square, the Ballpark District, and Denver’s best dining and cultural venues. A lifestyle of elegance, privacy, and connection to the city’s very best.

SAVINGS CALCULATOR
$79,000
If listed with 1 Percent Lists
Estimated savings vs. a traditional 3% listing commission.
MORTGAGE CALCULATOR
$19,973
Estimate only — not a loan offer. Consult a lender for actual terms.

LISTING SNAPSHOT

Price$3,950,000
Bedrooms4
Full Baths1
Half Baths3
Inside Area (SqFt)4,097 sqft
Lot SizeN/A
Year Built2000
MLS® Number5502627
StatusActive
Property Tax20938
HOA/Condo/Coop Fees2497.5

GENERAL

Direction FacesNorthwest
GarageYes
Garage Spaces3
LevelsTwo
ParkingHeated Garage, Oversized
Parking Spaces3
Property ConditionUpdated/Remodeled
Property Sub TypeCondominium
Security24 Hour Security, Security System
SewerPublic Sewer
SqFt Above4097
SqFt Total4097
StyleUrban Contemporary
UtilitiesCable Available, Electricity Available
Water SourcePublic
ZoningPUD

INTERIOR

AppliancesConvection Oven, Cooktop, Dishwasher, Disposal, Double Oven, Dryer, Microwave, Oven, Refrigerator, Warming Drawer, Washer
CoolingCentral Air
FireplaceYes
Fireplace FeaturesFamily Room, Gas
Fireplaces1
FlooringTile, Wood
HeatingForced Air, Natural Gas
InteriorBreakfast Bar, Built-in Features, Eat-in Kitchen, Entrance Foyer, High Ceilings, Kitchen Island, Open Floorplan, Pantry, Sauna, Smart Thermostat, Walk-In Closet(s)
Laundry FeaturesSink, In Unit
Main Level Bedrooms1
SpaYes
Bathroom FullLevel - Upper, Description - A spa-like sanctuary with a rain shower, deep soaking tub, custom-designed closet, in-suite laundry, and a private sauna for ultimate relaxation
Bathroom HalfLevel - Main, Description - Main floor powder bath
Bathroom Three QuarterLevel - Upper, Description - En-suite 3/4 bath
BedroomDimensions - 12 x 8, Level - Upper, Description - A light-filled bedroom with custom wood accent wall, dual windows, and an en-suite bath for ultimate comfort and privacy
Dining RoomLevel - Main, Description - Airy and elegant, the dining space is anchored by oversized windows and designer lighting, offering the perfect setting for formal gatherings or casual entertaining
Family RoomDimensions - 31 x 24, Level - Main, Description - Cozy lounge nook beneath the floating staircase with sculptural seating and warm designer finishes—perfect for reading or unwinding.
KitchenDimensions - 26 x 22, Level - Main, Description - Fully remodeled chef’s kitchen with top-of-the-line Miele appliances, including a built-in espresso maker, steamer oven, icemaker, and four refrigerator drawers. Features custom glass cabinetry, waterfall granite countertops, dual sinks, and direct access to a private terrace with mountain and city views
LaundryDimensions - 21 x 9, Level - Main, Description - Conveniently situated laundry room
Living RoomDimensions - 17 x 16, Level - Main, Description - A dramatic double-height living room with a sleek fireplace, custom rock-climbing wall, and statement lighting, all framed by floor-to-ceiling windows
LoftDimensions - 14 x 12, Level - Upper, Description - A stylish and intimate loft lounge with direct outdoor access

EXTERIOR

Construction DetailsBrick, Concrete, Metal Siding
ExteriorBalcony, Gas Grill, Lighting
Lot FeaturesNear Public Transit
Patio And PorchCovered, Deck, Patio
RoofOther, Tar/Gravel
SpaYes
ViewCity, Mountain(s)
WaterviewCity, Mountain(s)

COMMUNITY

Association AmenitiesElevator(s), Parking, Security
Association Fee$1636.0
Association Fee FrequencyMonthly
Additional Association Fee$861.5
Additional Association Fee FrequencyMonthly
School DistrictDenver 1
Financing Terms AvailableCash, Conventional, Private Financing Available, VA Loan
RoadsPaved

SCHOOLS

School DistrictDenver 1
Elementary SchoolGreenlee
Middle SchoolStrive Westwood
High SchoolWest

PRICE & LISTING HISTORY

May 21, 2026$3,950,000
January 27, 2026Active

Listing courtesy of LIV Sotheby's International Realty (nicole@thebehrteam.com,720-326-2363)

Listing courtesy of LIV Sotheby's International Realty nicole@thebehrteam.com


The content relating to real estate for sale in this Web site comes in part from the Internet Data eXchange ("IDX") program of METROLIST, INC., DBA RECOLORADO real estate listings held by brokers other than LIV Sotheby's International Realty are marked with the IDX Logo. This information is being provided for the consumers' personal, non-commercial use and may not be used for any other purpose. All information subject to change and should be independently verified.

Comps

Limited comparable sales data available in this area.

Want to see Our Guess?

Create a free account to unlock our estimated value for this home, based on the comps below.

Based on $628/sqft in this area
Most Similar
1133 14th Street 4050
Denver, CO 80202
3 bd · 0.5 ba · 4,828 sqft
Sold $3,800,00008/31/2026
  • Square Footage−$459,104
  • Bedrooms+$94,207
  • Bathrooms+$75,366
  • Garage$0
  • Lot Size$0
  • Market Trend−$103,090
Adjusted Price$3,407,379

Similar Listings Nearby

Scroll to Top