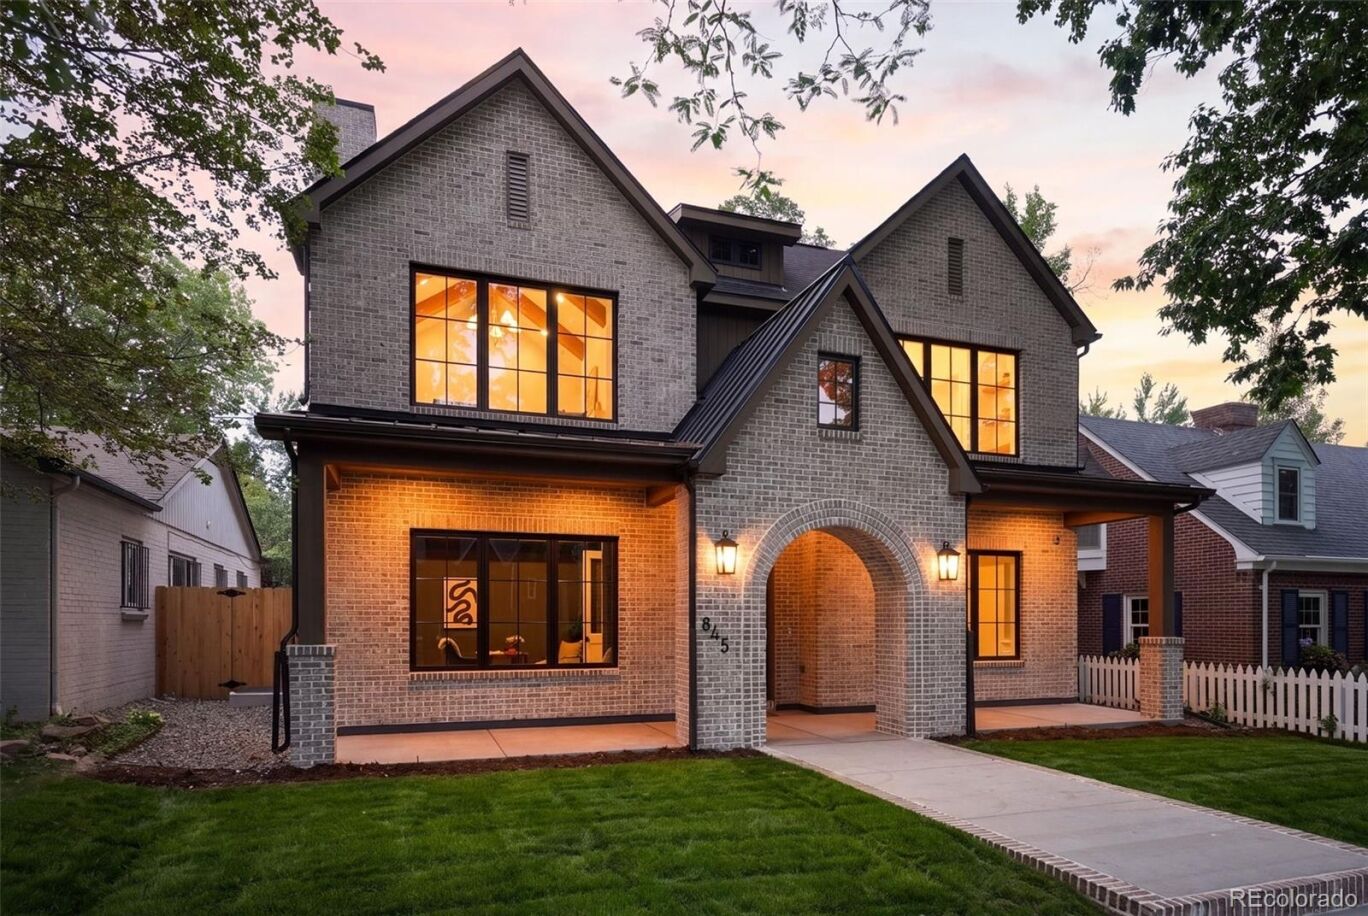
845 S Medea Way
$3,895,000
Active

845 S Medea Way

Denver, CO 80209
Browse more homes in Denver, CO
4
Beds
5
Baths
5,075
SqFt
2026
Built
Perfectly positioned on a quiet, tree-lined street just half a block from Bonnie Brae Park, this 5,000-square-foot custom residence combines an exceptional location with timeless craftsmanship—a rare opportunity in Southeast Denver. From the moment you step inside, the attention to detail is evident, with custom white oak cabinetry, 9-inch-wide plank white oak flooring, poplar trim and doors, coffered ceilings, a fully welded steel railing, and quartzite countertops throughout. Just off the foyer, the private office offers a remote-controlled fireplace and oversized casement windows that flood the space with natural light. Across the hall, the formal dining room is enhanced by coffered ceilings, concealed rope lighting within the crown molding, and seamless access to the butler's pantry and chef's kitchen. Designed for everyday living and effortless entertaining, the kitchen showcases custom white oak cabinetry, panel-ready Dacor appliances, a custom range hood, a full-height marble backsplash, a quartzite sink, and an oversized quartzite island. At the rear of the home, a dramatic 16-foot sliding glass door opens to a 400-square-foot outdoor living area complete with a paver patio, timber pergola, and gas connection for an outdoor grill, creating a seamless extension of the home's living space. The expansive lower level continues the home's warm, refined aesthetic with 9-inch-wide hardwood flooring, precast window wells with integrated metal ladders, a spacious family room, full wet bar, billiards area, storage room, and a 225-square-foot fitness room. Designed for entertaining and everyday living, it offers the comfort and functionality of a true extension of the main level. Homes of this caliber in Bonnie Brae are few and far between. Experience the quality, craftsmanship, and attention to detail for yourself.

Perfectly positioned on a quiet, tree-lined street just half a block from Bonnie Brae Park, this 5,000-square-foot custom residence combines an exceptional location with timeless craftsmanship—a rare opportunity in Southeast Denver. From the moment you step inside, the attention to detail is evident, with custom white oak cabinetry, 9-inch-wide plank white oak flooring, poplar trim and doors, coffered ceilings, a fully welded steel railing, and quartzite countertops throughout.

Just off the foyer, the private office offers a remote-controlled fireplace and oversized casement windows that flood the space with natural light. Across the hall, the formal dining room is enhanced by coffered ceilings, concealed rope lighting within the crown molding, and seamless access to the butler's pantry and chef's kitchen. Designed for everyday living and effortless entertaining, the kitchen showcases custom white oak cabinetry, panel-ready Dacor appliances, a custom range hood, a full-height marble backsplash, a quartzite sink, and an oversized quartzite island.

At the rear of the home, a dramatic 16-foot sliding glass door opens to a 400-square-foot outdoor living area complete with a paver patio, timber pergola, and gas connection for an outdoor grill, creating a seamless extension of the home's living space.

The expansive lower level continues the home's warm, refined aesthetic with 9-inch-wide hardwood flooring, precast window wells with integrated metal ladders, a spacious family room, full wet bar, billiards area, storage room, and a 225-square-foot fitness room. Designed for entertaining and everyday living, it offers the comfort and functionality of a true extension of the main level.

Homes of this caliber in Bonnie Brae are few and far between. Experience the quality, craftsmanship, and attention to detail for yourself.

SAVINGS CALCULATOR
$77,900
If listed with 1 Percent Lists
Estimated savings vs. a traditional 3% listing commission.
MORTGAGE CALCULATOR
$19,695
Estimate only — not a loan offer. Consult a lender for actual terms.

LISTING SNAPSHOT

Price$3,895,000
Bedrooms4
Full Baths5
Half Baths0
Inside Area (SqFt)5,075 sqft
Lot Size0.13 Acres
Year Built2026
MLS® Number5881379
StatusActive
Property Tax4703
HOA/Condo/Coop FeesN/A

GENERAL

Acres0.13
Attached GarageYes
FoundationConcrete Perimeter, Slab
GarageYes
Garage Spaces2
Home WarrantyYes
LevelsTwo
ParkingAttached
Parking Spaces2
Property ConditionNew Construction
Property Sub TypeSingle Family Residence
SewerPublic Sewer
SqFt Above3468
SqFt Below1607
SqFt Total5075
StyleTraditional, Tudor
Water SourcePublic
ZoningE-SU-DX

INTERIOR

BasementFinished, Sump Pump
CoolingCentral Air
FireplaceYes
Fireplace FeaturesMaster Bedroom, Basement, Bedroom, Family Room, Gas, Gas Log, Great Room
Fireplaces4
FlooringCarpet, Tile, Wood
FurnishedUnfurnished
HeatingForced Air
Bathroom FullDimensions - 5 x 10, Level - Main
BedroomLevel - Upper
Dining RoomDimensions - 17 x 14, Level - Main
Family RoomDimensions - 20 x 16, Level - Basement
Game RoomDimensions - 14 x 16, Level - Basement
Great RoomDimensions - 18 x 20, Level - Main
GymDimensions - 14 x 17, Level - Basement
KitchenDimensions - 17 x 15, Level - Main
Mud RoomDimensions - 12 x 8, Level - Main
OfficeDimensions - 13 x 12, Level - Main

EXTERIOR

Construction DetailsBrick
ExteriorBalcony, Lighting
FencingFenced, Full
Lot FeaturesLevel
Patio And PorchCovered, Front Porch, Patio
RoofShingle, Metal

COMMUNITY

School DistrictDenver 1
Financing Terms AvailableCash, Conventional, FHA, VA Loan

SCHOOLS

School DistrictDenver 1
Elementary SchoolCory
Middle SchoolMerrill
High SchoolSouth

PRICE & LISTING HISTORY

August 13, 2026Active

Listing courtesy of The Agency - Denver (MaxTGoldstein@comcast.net,708-897-3654)

Listing courtesy of The Agency - Denver MaxTGoldstein@comcast.net


The content relating to real estate for sale in this Web site comes in part from the Internet Data eXchange ("IDX") program of METROLIST, INC., DBA RECOLORADO real estate listings held by brokers other than The Agency - Denver are marked with the IDX Logo. This information is being provided for the consumers' personal, non-commercial use and may not be used for any other purpose. All information subject to change and should be independently verified.

Comps

Want to see Our Guess?

Create a free account to unlock our estimated value for this home, based on the comps below.

Based on $706/sqft in this area
Most Similar
858 S Saint Paul Street
Denver, CO 80209
5 bd · 2 ba · 5,418 sqft
Sold $4,195,00009/21/2026
  • Square Footage−$242,154
  • Bedrooms−$105,898
  • Bathrooms+$127,078
  • Garage$0
  • Lot Size−$10,749
  • Market Trend−$27,365
Adjusted Price$3,935,912
331 S Gaylord Street
Denver, CO 80209
5 bd · 2.5 ba · 5,800 sqft
Sold $3,500,00010/07/2026
  • Square Footage−$511,841
  • Bedrooms−$105,898
  • Bathrooms+$105,898
  • Garage$0
  • Lot Size−$16,123
  • Market Trend+$17,559
Adjusted Price$2,989,595
547 S Williams Street
Denver, CO 80209
5 bd · 2 ba · 6,160 sqft
Sold $4,000,00007/16/2026
  • Square Footage−$765,996
  • Bedrooms−$105,898
  • Bathrooms+$127,078
  • Garage$0
  • Lot Size−$5,374
  • Market Trend+$90,737
Adjusted Price$3,340,547
Scroll to Top