2415 E Cedar Avenue
$3,750,000
Active

2415 E Cedar Avenue

Denver, CO 80209
Browse more homes in Denver, CO
4
Beds
3.5
Baths
5,408
SqFt
1921
Built
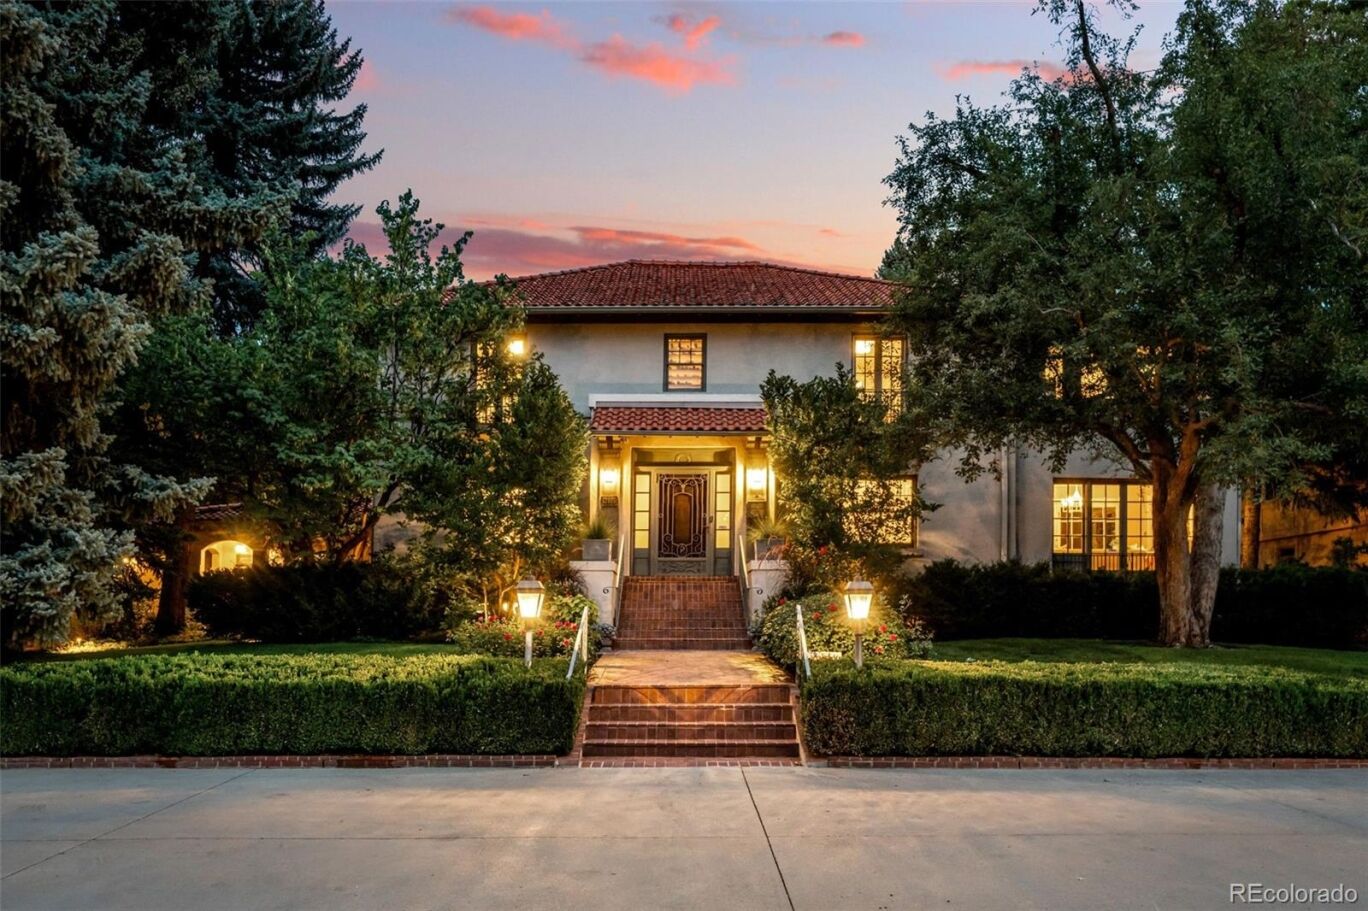
Enveloped by private gate and thoughtful security, this 1921 Estate blends master craftsmanship, intimate spaces and modern luxury. Soaring ceilings, custom millwork, bespoke stenciled hardwood and elegant French doors compliment with enduring beauty and charm. Thoughtfully inspired Italian Renaissance design, it is equally suited for daily living and grand scale entertaining. The main floor features a resplendent dining experience and formal living-room with fireplace. A garden parlor that bridges indoor refinement and landscaping views; a brilliant extension between indoor living and lush outdoor landscape. At the heart of this home is the chef’s kitchen with premium appliances, including Sub-zero, Meile, Viking, Dacor and Scotsman. The kitchen opens to an expansive family room with fireplace adorned with intricate transom windows integrating light from the exterior creating a warm and inviting gathering space. Two powder rooms, a mudroom and dedicated Laundry add convenience. As you ascend the grand staircase there are four bedrooms and three bathrooms, highlighted by a Luxurious primary ensuite with antechamber. This spa-inspired bath with dual vanities, dual walk-in closets, deep soaking tub and steam shower. The lower level expands the living space with the Great Room and media center, a dedicated gym, new bathroom and abundant storage. An attached heated three car garage including dual EV charging capability. Situated on nearly one acre, the professionally landscaped grounds, a masterfully curated dual-garden experience. An ivy-covered brick patio anchors the vibrant English style grounds, highlighted by a 3-tiered water fountain, lush perennials and romantic archways. The scenery transitions via gravel pathways into serene, Japanese-inspired sanctuary showcasing structural Japanese maples and a canopy of majestic trees with a private putting green and landscaped lighting for premier outdoor entertainment. Just 2 minutes from Cherry Creek shops & dining.

Enveloped by private gate and thoughtful security, this 1921 Estate blends master craftsmanship, intimate spaces and modern luxury. Soaring ceilings, custom millwork, bespoke stenciled hardwood and elegant French doors compliment with enduring beauty and charm. Thoughtfully inspired Italian Renaissance design, it is equally suited for daily living and grand scale entertaining. The main floor features a resplendent dining experience and formal living-room with fireplace.

A garden parlor that bridges indoor refinement and landscaping views; a brilliant extension between indoor living and lush outdoor landscape. At the heart of this home is the chef’s kitchen with premium appliances, including Sub-zero, Meile, Viking, Dacor and Scotsman. The kitchen opens to an expansive family room with fireplace adorned with intricate transom windows integrating light from the exterior creating a warm and inviting gathering space. Two powder rooms, a mudroom and dedicated Laundry add convenience.

As you ascend the grand staircase there are four bedrooms and three bathrooms, highlighted by a Luxurious primary ensuite with antechamber. This spa-inspired bath with dual vanities, dual walk-in closets, deep soaking tub and steam shower. The lower level expands the living space with the Great Room and media center, a dedicated gym, new bathroom and abundant storage. An attached heated three car garage including dual EV charging capability.

Situated on nearly one acre, the professionally landscaped grounds, a masterfully curated dual-garden experience. An ivy-covered brick patio anchors the vibrant English style grounds, highlighted by a 3-tiered water fountain, lush perennials and romantic archways. The scenery transitions via gravel pathways into serene, Japanese-inspired sanctuary showcasing structural Japanese maples and a canopy of majestic trees with a private putting green and landscaped lighting for premier outdoor entertainment. Just 2 minutes from Cherry Creek shops & dining.

SAVINGS CALCULATOR
$75,000
If listed with 1 Percent Lists
Estimated savings vs. a traditional 3% listing commission.
MORTGAGE CALCULATOR
$18,962
Estimate only — not a loan offer. Consult a lender for actual terms.

LISTING SNAPSHOT

Price$3,750,000
Bedrooms4
Full Baths1
Half Baths5
Inside Area (SqFt)5,408 sqft
Lot Size0.75 Acres
Year Built1921
MLS® Number6715837
StatusActive
Property Tax15614
HOA/Condo/Coop Fees133.33

GENERAL

Acres0.75
Attached GarageYes
Direction FacesWest
GarageYes
Garage Spaces3
LevelsTwo
ParkingElectric Vehicle Charging Station(s), Heated Garage, Lighted, Oversized, Storage, Attached
Parking Spaces3
Property Sub TypeSingle Family Residence
SecurityCarbon Monoxide Detector(s), Security System, Smoke Detector(s)
SewerPublic Sewer
SqFt Above4361
SqFt Below1047
SqFt Total5408
Water SourcePublic
Zonings-SU-D

INTERIOR

AppliancesCooktop, Dishwasher, Disposal, Dryer, Gas Water Heater, Microwave, Oven, Refrigerator, Washer
BasementExterior Entry
CoolingCentral Air
FireplaceYes
Fireplace FeaturesFamily Room, Gas, Living Room
Fireplaces2
FlooringCarpet, Tile, Wood
FurnishedUnfurnished
HeatingHot Water
InteriorBreakfast Bar, Built-in Features, Eat-in Kitchen, Entrance Foyer, Granite Counters, High Ceilings, Kitchen Island, Pantry, Walk-In Closet(s)
Window FeaturesWindow Coverings
Bathroom FullDimensions - 17.4 x 14.1, Level - Upper, Description - Mirror faced double vanity, deep jetted soaking tub, glass enclosed shower, water closet and a second custom walk-in closet
Bathroom HalfDimensions - 6.1 x 5.11, Level - Basement, Description - New remodeled
Bathroom Three QuarterDimensions - 7.11 x 6.2, Level - Upper, Description - Updated bathroom with glass cased shower and Carera Marble vanity
BedroomDimensions - 11.2 x 17.5, Level - Upper, Description - Or office with two built-in bookshelves flanking doublehung windows and beautiful hardwood flooring
Bonus RoomDimensions - 17.4 x 12.7, Level - Upper, Description - Antechamber blending old world charm with Luxury featuring French doors, hardwood floors, high ceilings a gateway to dual walk-in closets and primary bath
Dining RoomDimensions - 14.8 x 15.8, Level - Main, Description - French doors welcome you to this stately room with beautiful crown molding, wall papered ceiling and a crystal drop chandelier.
Family RoomDimensions - 19 x 17.5, Level - Main, Description - French windows and doors, fireplace and refinished floors open to 1700 sf patio blending modern open concept living with period appropriate architectural charm
GymDimensions - 14.8 x 15.9, Level - Basement, Description - Dedicated fitness room
KitchenDimensions - 15.2 x 20.4, Level - Main, Description - Luxury features, top tier professional appliances and Integrated paneling
LaundryDimensions - 7.4 x 7.1, Level - Main, Description - LG washer and dryer with utility closet and Cloakroom
Living RoomDimensions - 17.2 x 31.6, Level - Main, Description - Opulent and Grand with high ceilings, crown molding and 2 sets of french doors give a historic glow over the expansive room.
Media RoomDimensions - 17.2 x 29.7, Level - Basement, Description - Media and game room
Sun RoomDimensions - 16.3 x 13.9, Level - Main, Description - Surrounded by 3 large French doors connecting this peaceful Haven to exterior English garden
Utility RoomDimensions - 14.8 x 8.4, Level - Basement, Description - Furnace and water heater
WorkshopDimensions - 9.4 x 8.4, Level - Basement, Description - Storage

EXTERIOR

Construction DetailsStucco
ExteriorBalcony, Garden, Gas Grill, Lighting, Private Yard, Rain Gutters
FencingPartial
Lot FeaturesLandscaped, Many Trees, Secluded, Sprinklers In Front, Sprinklers In Rear
Patio And PorchPatio
RoofSpanish Tile
Windows/DoorsWindow Coverings

COMMUNITY

Association AmenitiesGated, Parking
Association Fee$1600.0
Association Fee FrequencyAnnually
School DistrictDenver 1
Financing Terms AvailableCash, Conventional

SCHOOLS

School DistrictDenver 1
Elementary SchoolCory
Middle SchoolMerrill
High SchoolSouth

PRICE & LISTING HISTORY

July 30, 2026Active

Listing courtesy of Slifer Smith and Frampton Real Estate (johnj@sliferdenver.com,303-322-6200)

Listing courtesy of Slifer Smith and Frampton Real Estate johnj@sliferdenver.com


The content relating to real estate for sale in this Web site comes in part from the Internet Data eXchange ("IDX") program of METROLIST, INC., DBA RECOLORADO real estate listings held by brokers other than Slifer Smith and Frampton Real Estate are marked with the IDX Logo. This information is being provided for the consumers' personal, non-commercial use and may not be used for any other purpose. All information subject to change and should be independently verified.

Comps

Limited comparable sales data available in this area.

Want to see Our Guess?

Create a free account to unlock our estimated value for this home, based on the comps below.

Based on $760/sqft in this area
Most Similar
858 S Saint Paul Street
Denver, CO 80209
5 bd · 2 ba · 5,418 sqft
Sold $4,195,00009/21/2026
  • Square Footage−$7,597
  • Bedrooms−$113,953
  • Bathrooms+$68,372
  • Garage$0
  • Lot Size+$369,755
  • Market Trend−$5,801
Adjusted Price$4,505,776
Scroll to Top