891 S York Street
$3,850,000
Active

891 S York Street

Denver, CO 80209
Browse more homes in Denver, CO
5
Beds
4.5
Baths
5,041
SqFt
2018
Built
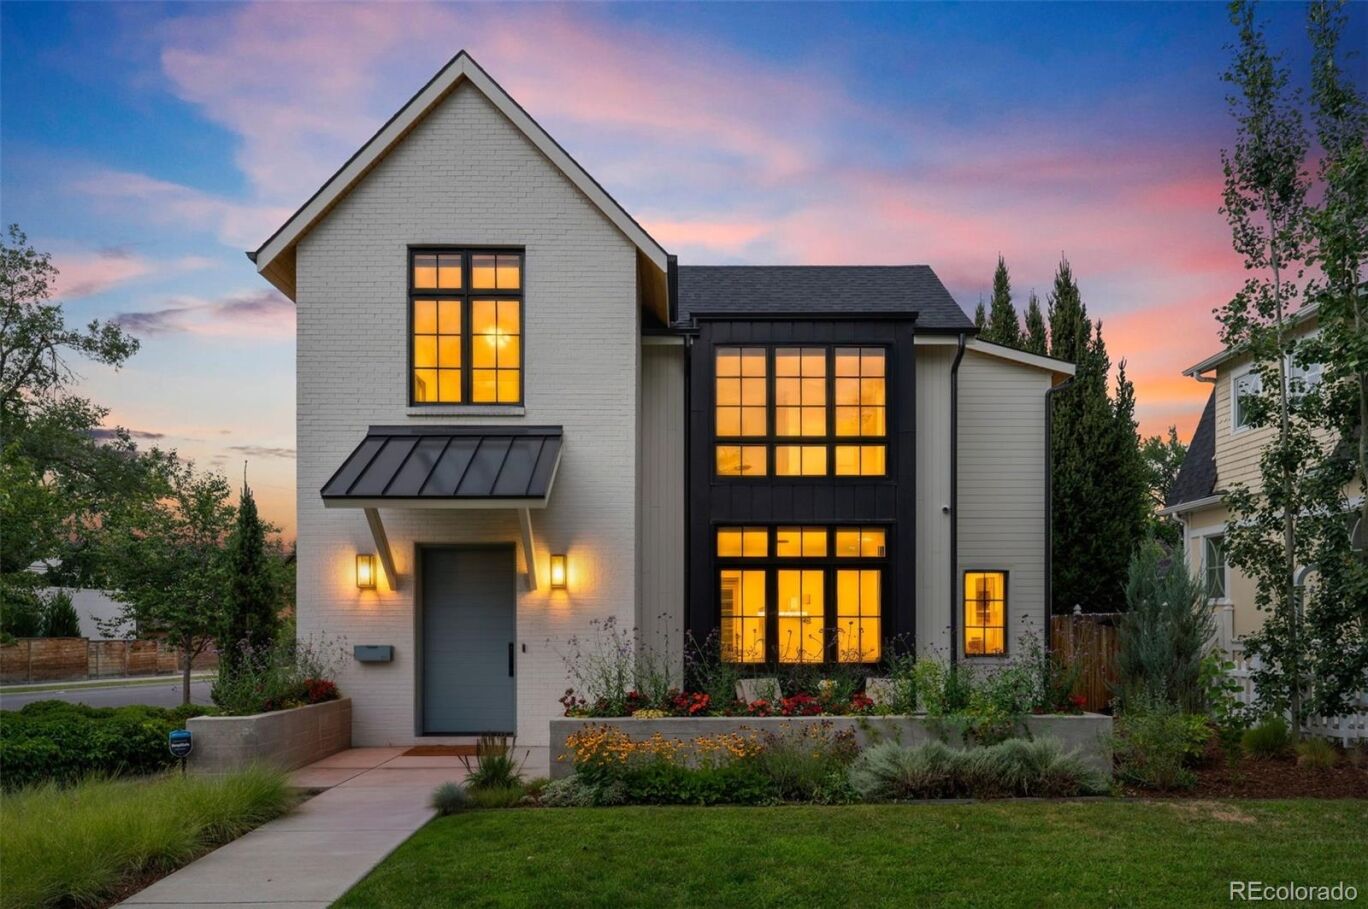
Designed by acclaimed Alvarez Morris and fully realized by Studio Thomas, this exceptional East Wash Park residence brings architectural distinction, sophisticated interiors and true turnkey functionality to a sun-drenched corner lot. Every element has been considered, creating a level of warmth, polish and livability rarely found in a new build. The main level features elevated fixtures, wide-plank white oak floors, eight-foot doors and distinctive shiplap detailing. The sleek chef’s kitchen is outfitted with a 48” Wolf range, Sub-Zero refrigerator, dual dishwashers, custom cabinetry, butler’s pantry and hidden walk-in pantry. A private office through the formal dining room is defined by steel-framed French doors. Expansive bifold doors connect the great room to an exceptional outdoor living space with a built-in grill, pizza oven and concrete firepit, while a heated, aluminum louvered pergola extends the space for year-round entertaining. Professionally landscaped grounds further enhance the seamless relationship between architecture and landscape. The showstopping primary suite pairs architectural presence with refined materiality, featuring an exquisitely appointed five-piece marble bath with Rohl fixtures, soaking tub and steam shower. Two additional en-suite bedrooms and a convenient laundry room complete this level. The lower level includes a gym, guest suite and expansive recreation room with a sophisticated wet bar and temperature-controlled wine display. Integrated technology includes whole-home built-in AV. Fully owned solar panels and Tesla Powerwall provide exceptional energy efficiency. Ideally located in the heart of Washington Park, this extraordinary residence is just moments from the park and within walking distance of the shops and restaurants along Gaylord and Bonnie Brae. A rare opportunity to own a nearly new home elevated beyond the expected, with architecture and interiors conceived as one cohesive expression of design, style and livability.

Designed by acclaimed Alvarez Morris and fully realized by Studio Thomas, this exceptional East Wash Park residence brings architectural distinction, sophisticated interiors and true turnkey functionality to a sun-drenched corner lot. Every element has been considered, creating a level of warmth, polish and livability rarely found in a new build. The main level features elevated fixtures, wide-plank white oak floors, eight-foot doors and distinctive shiplap detailing. The sleek chef’s kitchen is outfitted with a 48” Wolf range, Sub-Zero refrigerator, dual dishwashers, custom cabinetry, butler’s pantry and hidden walk-in pantry.

A private office through the formal dining room is defined by steel-framed French doors. Expansive bifold doors connect the great room to an exceptional outdoor living space with a built-in grill, pizza oven and concrete firepit, while a heated, aluminum louvered pergola extends the space for year-round entertaining. Professionally landscaped grounds further enhance the seamless relationship between architecture and landscape. The showstopping primary suite pairs architectural presence with refined materiality, featuring an exquisitely appointed five-piece marble bath with Rohl fixtures, soaking tub and steam shower.

Two additional en-suite bedrooms and a convenient laundry room complete this level. The lower level includes a gym, guest suite and expansive recreation room with a sophisticated wet bar and temperature-controlled wine display. Integrated technology includes whole-home built-in AV. Fully owned solar panels and Tesla Powerwall provide exceptional energy efficiency.

Ideally located in the heart of Washington Park, this extraordinary residence is just moments from the park and within walking distance of the shops and restaurants along Gaylord and Bonnie Brae. A rare opportunity to own a nearly new home elevated beyond the expected, with architecture and interiors conceived as one cohesive expression of design, style and livability.

SAVINGS CALCULATOR
$77,000
If listed with 1 Percent Lists
Estimated savings vs. a traditional 3% listing commission.
MORTGAGE CALCULATOR
$19,468
Estimate only — not a loan offer. Consult a lender for actual terms.

LISTING SNAPSHOT

Price$3,850,000
Bedrooms5
Full Baths4
Half Baths1
Inside Area (SqFt)5,041 sqft
Lot Size0.14 Acres
Year Built2018
MLS® Number3486848
StatusActive
Property Tax17919
HOA/Condo/Coop FeesN/A

GENERAL

Acres0.14
Attached GarageYes
Direction FacesEast
GarageYes
Garage Spaces2
LevelsTwo
ParkingConcrete, Electric Vehicle Charging Station(s), Storage, Attached
Parking Spaces2
Property Sub TypeSingle Family Residence
SewerPublic Sewer
SqFt Above3335
SqFt Below1706
SqFt Total5041
StyleContemporary
UtilitiesNatural Gas Available, Electricity Available, Electricity Connected, Natural Gas Connected
Water SourcePublic
ZoningU-SU-C

INTERIOR

AppliancesOven, Bar Fridge, Dishwasher, Disposal, Dryer, Microwave, Range, Range Hood, Refrigerator, Self Cleaning Oven, Tankless Water Heater, Washer, Wine Cooler
BasementFinished, Full, Interior Entry
CoolingCeiling Fan(s), Central Air
Electric220 Volts
FireplaceYes
Fireplace FeaturesMaster Bedroom, Dining Room, Living Room
Fireplaces3
FlooringCarpet, Tile, Wood
HeatingForced Air, Natural Gas
InteriorBreakfast Bar, Built-in Features, Ceiling Fan(s), Eat-in Kitchen, Entrance Foyer, High Ceilings, Kitchen Island, Open Floorplan, Pantry, Smart Thermostat, Vaulted Ceiling(s), Walk-In Closet(s)
Laundry FeaturesSink, In Unit
Window FeaturesDouble Pane Windows, Window Coverings
Bathroom FullLevel - Upper, Description - 5-piece bath with steam shower & soaking tub
Bathroom HalfLevel - Main
BedroomLevel - Basement, Description - Gym
Dining RoomLevel - Main
Family RoomLevel - Basement, Description - Wet bar with climate controlled wine cellar
Great RoomLevel - Main, Description - With Bi-Fold doors to the patio
KitchenLevel - Main, Description - With Butler's Pantry with walk-in pantry, Large Center Island
LaundryLevel - Upper, Description - Utility sink and built in cabinets. Decorative tile floor
Mud RoomLevel - Main, Description - Connects the garage and house with built in cabinets
OfficeLevel - Main

EXTERIOR

Construction DetailsBrick, Frame
ExteriorFire Pit, Private Yard
FencingFenced, Full
Lot FeaturesCorner Lot, Landscaped, Level, Near Public Transit, Sprinklers In Front, Sprinklers In Rear
Patio And PorchCovered, Front Porch, Patio
RoofComposition
ViewMountain(s)
WaterviewMountain(s)
Windows/DoorsDouble Pane Windows, Window Coverings

COMMUNITY

School DistrictDenver 1
Financing Terms AvailableCash, Conventional
RoadsPaved

SCHOOLS

School DistrictDenver 1
Elementary SchoolSteele
Middle SchoolMerrill
High SchoolSouth

PRICE & LISTING HISTORY

August 19, 2026Active

Listing courtesy of Kentwood Real Estate DTC, LLC (EHotz@DenverRealEstate.com,303-601-5253)

Listing courtesy of Kentwood Real Estate DTC, LLC EHotz@DenverRealEstate.com


The content relating to real estate for sale in this Web site comes in part from the Internet Data eXchange ("IDX") program of METROLIST, INC., DBA RECOLORADO real estate listings held by brokers other than Kentwood Real Estate DTC, LLC are marked with the IDX Logo. This information is being provided for the consumers' personal, non-commercial use and may not be used for any other purpose. All information subject to change and should be independently verified.

Comps

Limited comparable sales data available in this area.

Want to see Our Guess?

Create a free account to unlock our estimated home value for this listing.

Scroll to Top