155 Steele Street 1117
$5,400,000
Sold

155 Steele Street 1117

Denver, CO 80206
Browse more homes in Denver, CO
3
Beds
2.5
Baths
3,011
SqFt
2017
Built
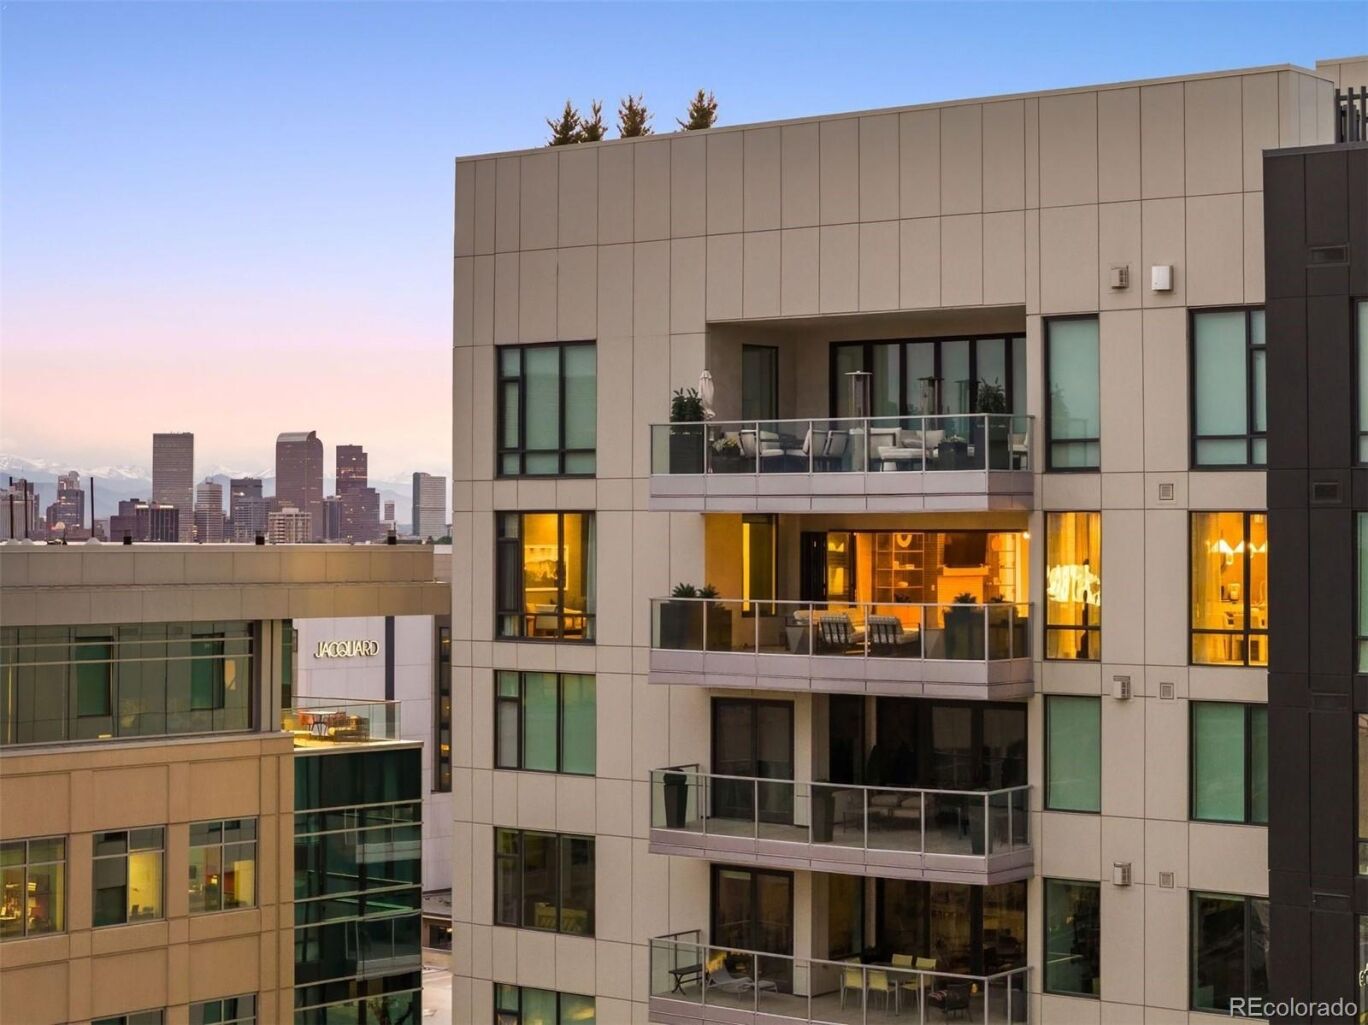
Positioned high above Cherry Creek North within The Laurel, this exceptional residence offers a rare sense of privacy, sophistication, and effortless lock-and-leave living in one of Denver’s most discreet and coveted full-service buildings. Framed by sweeping mountain and city views, the home was thoughtfully designed for both refined entertaining and quiet everyday luxury, where expansive interiors, curated finishes, and walls of glass create an atmosphere that feels elevated yet deeply comfortable. A fully retractable Nano door wall opens the living room to the expansive covered terrace, creating a seamless connection to the sweeping mountain and city views beyond. At the center of the home, the chef’s kitchen pairs exceptional craftsmanship with understated elegance, featuring Wolf, Asko, and Sub-Zero appliances, dual dishwashers, a built-in Miele coffee machine, a wine cooler column, and an extraordinary butler’s pantry designed to support seamless entertaining at any scale. The primary suite is a private sanctuary, complete with a custom walk-in closet, sitting area, spa-inspired bath, and its own balcony overlooking the mountains. Two additional en-suite bedrooms offer flexibility for guests, a sophisticated office, or additional retreat spaces, all finished with the same level of thoughtful detail and timeless design found throughout the residence. Life at The Laurel is defined by an unmatched level of service and exclusivity, with amenities including a private concierge, rooftop retreat with a brand-new pool, outdoor firepit with panoramic views, and state-of-the-art culinary spaces with grills and a pizza oven. Just steps from Cherry Creek’s celebrated boutiques, galleries, and acclaimed dining, this residence represents a rare opportunity to own a true lock-and-leave home that combines the privacy and comfort of a luxury residence with the ease, security, and discretion of full-service living.

Positioned high above Cherry Creek North within The Laurel, this exceptional residence offers a rare sense of privacy, sophistication, and effortless lock-and-leave living in one of Denver’s most discreet and coveted full-service buildings. Framed by sweeping mountain and city views, the home was thoughtfully designed for both refined entertaining and quiet everyday luxury, where expansive interiors, curated finishes, and walls of glass create an atmosphere that feels elevated yet deeply comfortable. A fully retractable Nano door wall opens the living room to the expansive covered terrace, creating a seamless connection to the sweeping mountain and city views beyond. At the center of the home, the chef’s kitchen pairs exceptional craftsmanship with understated elegance, featuring Wolf, Asko, and Sub-Zero appliances, dual dishwashers, a built-in Miele coffee machine, a wine cooler column, and an extraordinary butler’s pantry designed to support seamless entertaining at any scale.

The primary suite is a private sanctuary, complete with a custom walk-in closet, sitting area, spa-inspired bath, and its own balcony overlooking the mountains. Two additional en-suite bedrooms offer flexibility for guests, a sophisticated office, or additional retreat spaces, all finished with the same level of thoughtful detail and timeless design found throughout the residence. Life at The Laurel is defined by an unmatched level of service and exclusivity, with amenities including a private concierge, rooftop retreat with a brand-new pool, outdoor firepit with panoramic views, and state-of-the-art culinary spaces with grills and a pizza oven. Just steps from Cherry Creek’s celebrated boutiques, galleries, and acclaimed dining, this residence represents a rare opportunity to own a true lock-and-leave home that combines the privacy and comfort of a luxury residence with the ease, security, and discretion of full-service living.

SAVINGS CALCULATOR
$108,000
If listed with 1 Percent Lists
Estimated savings vs. a traditional 3% listing commission.
MORTGAGE CALCULATOR
$27,305
Estimate only — not a loan offer. Consult a lender for actual terms.

LISTING SNAPSHOT

Price$5,400,000
Bedrooms3
Full Baths1
Half Baths3
Inside Area (SqFt)3,011 sqft
Lot SizeN/A
Year Built2017
MLS® Number6869304
StatusSold
Property Tax27572
HOA/Condo/Coop Fees3534.6

GENERAL

Direction FacesSouth
LevelsOne
ParkingConcrete, Heated Garage, Tandem, Underground
Parking Spaces3
PetsCats OK, Dogs OK, Number Limit
Property ConditionUpdated/Remodeled
Property Sub TypeCondominium
Security24 Hour Security, Carbon Monoxide Detector(s), Key Card Entry, Secured Garage/Parking, Smoke Detector(s)
SewerPublic Sewer
SqFt Above3011
SqFt Total3011
StyleContemporary
UtilitiesCable Available, Electricity Available
Water SourcePublic

INTERIOR

AppliancesBar Fridge, Dishwasher, Disposal, Double Oven, Dryer, Microwave, Oven, Range, Range Hood, Refrigerator, Washer, Wine Cooler
CoolingCentral Air
FireplaceYes
Fireplace FeaturesGas, Gas Log, Living Room
Fireplaces1
FlooringCarpet, Tile, Wood
HeatingForced Air, Heat Pump
InteriorBuilt-in Features, Eat-in Kitchen, Entrance Foyer, High Ceilings, Kitchen Island, Open Floorplan, Pantry, Walk-In Closet(s)
Laundry FeaturesSink, In Unit
Main Level Bedrooms3
Window FeaturesDouble Pane Windows
Bathroom FullDimensions - 14 x 14, Level - Main, Description - The spa-inspired primary bath showcases dual vanities, a freestanding soaking tub, oversized walk-in shower, and refined designer finishes
Bathroom HalfLevel - Main, Description - Powder bath
Bathroom Three QuarterLevel - Main, Description - En-suite 3/4 bath
BedroomDimensions - 21 x 16, Level - Main, Description - Currently used as an office, this versatile secondary suite features abundant natural light and a private 3/4 bath
Dining RoomDimensions - 18 x 14, Level - Main, Description - Framed by incredible mountain views, the dining room offers a stunning setting for both intimate dinners and elevated entertaining
KitchenDimensions - 20 x 10, Level - Main, Description - The chef’s kitchen is beautifully appointed with Wolf, Asko, and Sub-Zero appliances, dual dishwashers, a built-in Miele coffee machine, wine cooler column, and an impressive 18' x 8' back kitchen/butler’s pantry
LaundryDimensions - 9 x 7, Level - Main, Description - Conveniently situated laundry room with utility sink
Living RoomDimensions - 25 x 24, Level - Main, Description - Anchored by a sleek linear gas fireplace, the living room opens seamlessly to the expansive balcony through a fully retractable Nano door wall for exceptional indoor-outdoor living

EXTERIOR

Construction DetailsConcrete, Metal Siding, Other, Stone
ExteriorBalcony, Lighting
Lot FeaturesNear Public Transit
Patio And PorchCovered, Patio
Pool FeaturesOutdoor Pool, Private
Private PoolYes
ViewCity, Golf Course, Mountain(s)
WaterviewCity, Golf Course, Mountain(s)
Windows/DoorsDouble Pane Windows

COMMUNITY

Accessibility FeaturesAccessible Entrance, Accessible Approach with Ramp
Association AmenitiesConcierge, Elevator(s), Gated, Parking, Pool, Security, Storage
Association Fee$3534.6
Association Fee FrequencyMonthly
School DistrictDenver 1
Financing Terms AvailableCash, Conventional, VA Loan
RoadsPaved

SCHOOLS

School DistrictDenver 1
Elementary SchoolBromwell
Middle SchoolMorey
High SchoolEast

PRICE & LISTING HISTORY

July 13, 2026Closed

Listing courtesy of LIV Sotheby's International Realty (team@thebehrteam.com,303-903-9535)

Comps

Want to see Our Guess?

Create a free account to unlock our estimated value for this home, based on the comps below.

Based on $731/sqft in this area
Most Similar
490 S Gilpin Street
Denver, CO 80209
5 bd · 1 ba · 5,185 sqft
Sold $4,200,00010/22/2026
  • Square Footage−$1,589,522
  • Bedrooms−$219,345
  • Bathrooms+$65,804
  • Garage−$146,230
  • Lot Size−$46,231
  • Market Trend−$4,047
Adjusted Price$2,260,429
424 Clayton Street
Denver, CO 80206
5 bd · 1 ba · 5,399 sqft
Sold $4,025,00009/25/2026
  • Square Footage−$1,745,989
  • Bedrooms−$219,345
  • Bathrooms+$65,804
  • Garage−$146,230
  • Lot Size−$46,231
  • Market Trend−$6,581
Adjusted Price$1,926,428
500 Adams Street
Denver, CO 80206
4 bd · 1.5 ba · 6,060 sqft
Sold $4,030,00009/25/2026
  • Square Footage−$2,229,280
  • Bedrooms−$109,673
  • Bathrooms+$43,869
  • Garage−$146,230
  • Lot Size$0
  • Market Trend+$34,024
Adjusted Price$1,622,710
Scroll to Top