
$3,950,000
Active
5
Beds
5.5
Baths
5,185
SqFt
2025
Built
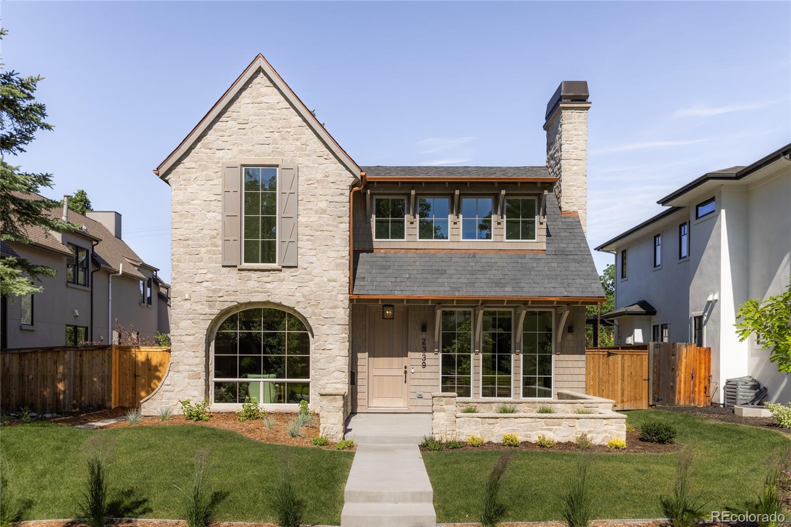
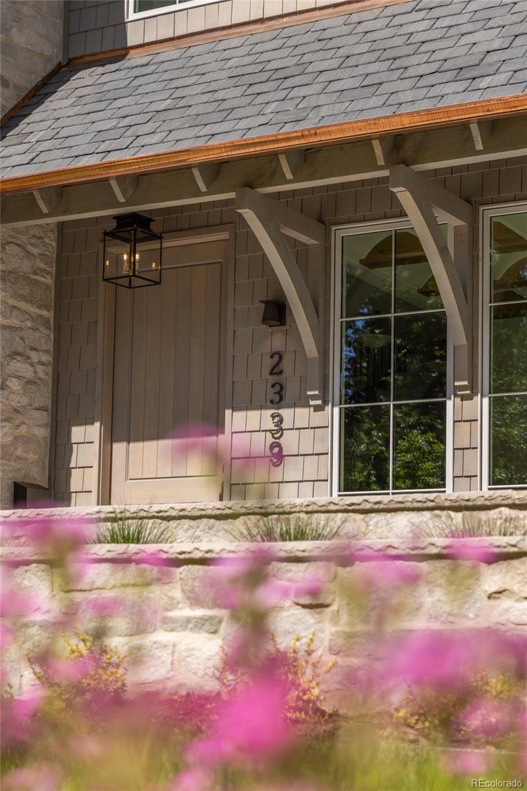
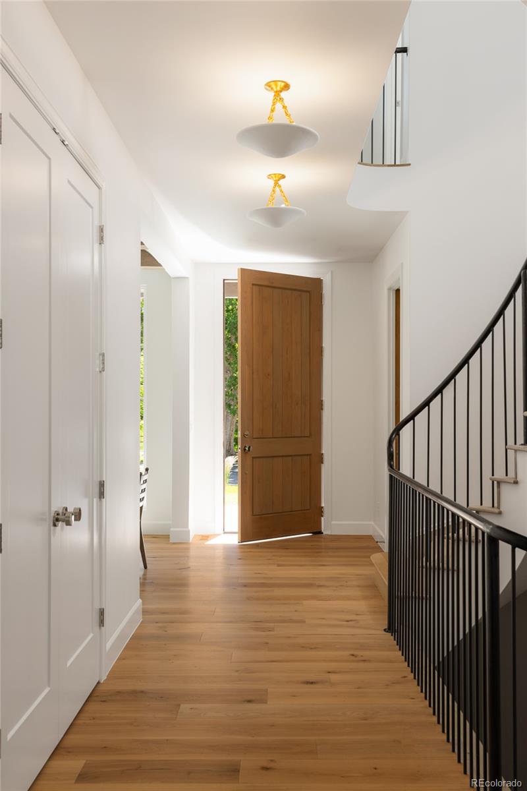
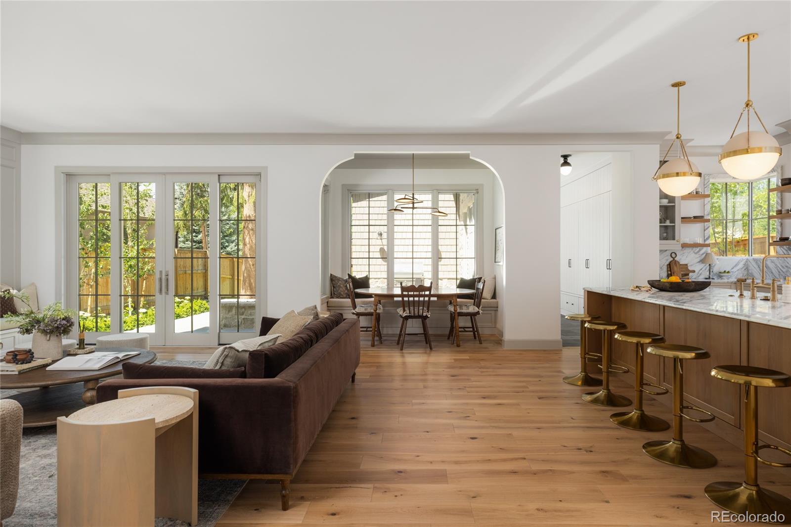
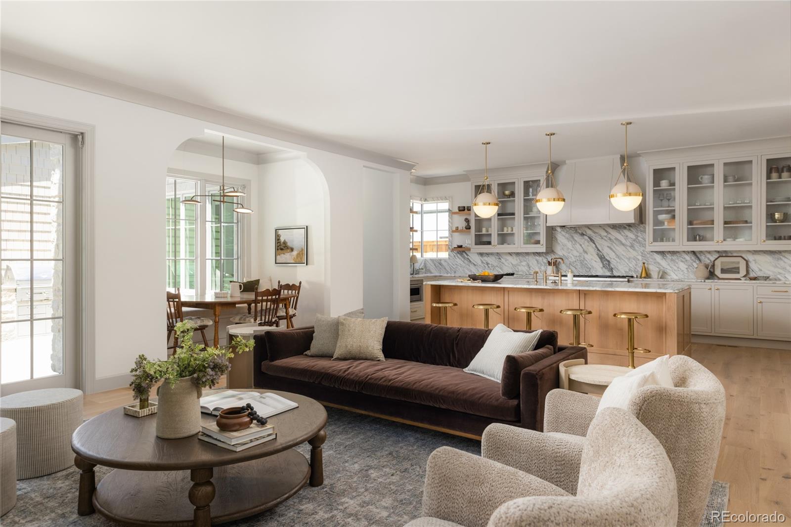
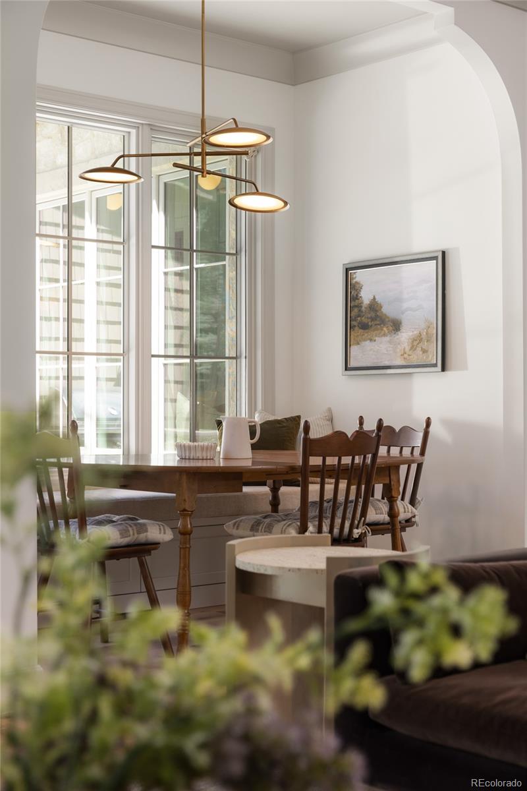
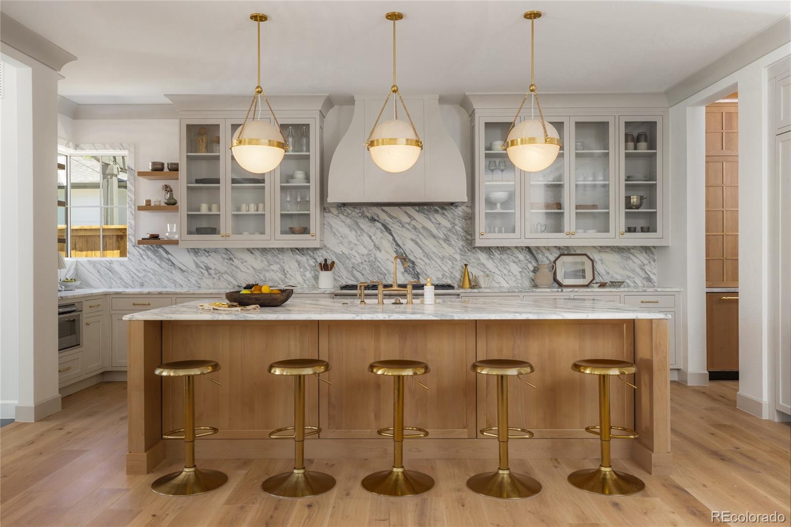
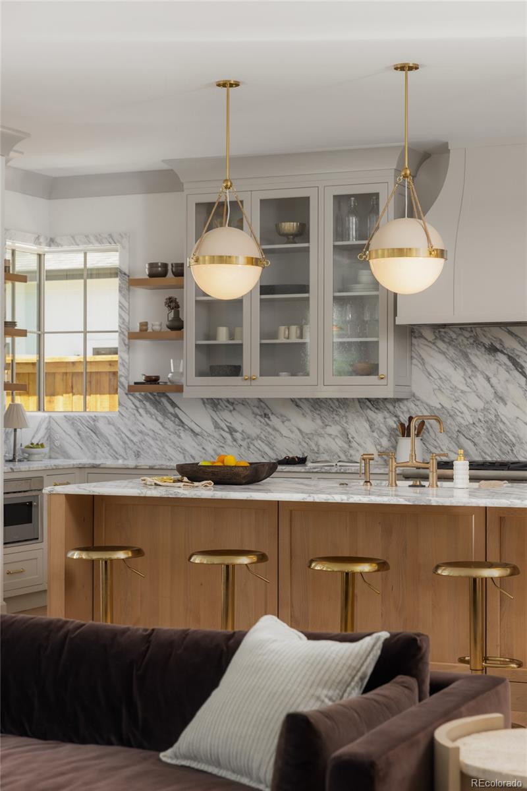
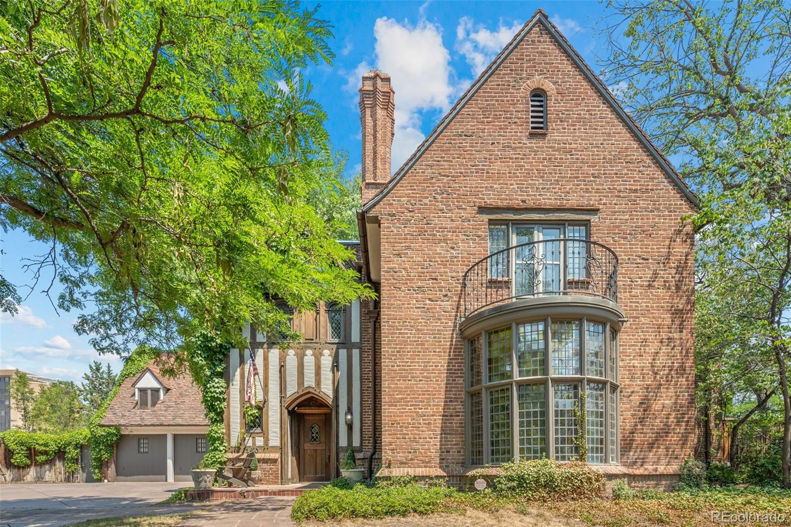
Expertly constructed by the highly sought-after Wells Construction and designed by Forma Collective of New York City, this exceptional new build blends classic East Coast elegance with refined modern luxury. Every detail has been thoughtfully curated, showcasing superior materials, custom millwork, and architectural distinction throughout. The striking exterior features a custom-blended natural stone veneer complemented by pre-stained shingle siding, selected to gracefully weather and develop a rich patina over time, creating timeless curb appeal. Professionally landscaped grounds with mature boxwoods and hydrangeas frame the residence, enhancing its estate-like presence. Inside, sophisticated design and impeccable craftsmanship define every space. The gourmet kitchen serves as the heart of the home, appointed with luxurious marble countertops, premium appliances, and custom cabinetry designed for both everyday living and effortless entertaining. A dramatic speakeasy-inspired office offers an intimate retreat, featuring rich green limewash walls, moody lighting, and a dedicated library. Designed with both comfort and flexibility in mind, the home offers three generously sized bedrooms on the upper level, while the fully finished lower level provides two additional bedrooms. Wellness and relaxation take center stage downstairs, where a dedicated fitness studio is complemented by a resort-inspired spa retreat featuring a custom sauna, steam room, elegant herringbone flooring, and ambient cove lighting that creates a serene, restorative atmosphere. A rare combination of timeless architecture, elevated design, and luxury amenities, this residence delivers an unparalleled living experience. Located in the highly sought-after Observatory Park neighborhood, just blocks from numerous parks and surrounded by mature tree-lined streets. Enjoy a central location with convenient access to shopping, dining, and everyday amenities in one of Denver’s most desirable neighborhoods..
MORTGAGE CALCULATOR
$19,973
Estimate only — not a loan offer. Consult a lender for actual terms.
LISTING SNAPSHOT
Price$3,950,000
Bedrooms5
Full Baths4
Half Baths3
Inside Area (SqFt)5,185 sqft
Lot Size0.15 Acres
Year Built2025
MLS® Number4586065
StatusActive
Property Tax5021
HOA/Condo/Coop FeesN/A
GENERAL
Acres0.15
Attached GarageYes
Direction FacesEast
GarageYes
Garage Spaces2
LevelsTwo
ParkingAttached
Parking Spaces2
Property ConditionNew Construction
Property Sub TypeSingle Family Residence
SewerPublic Sewer
SqFt Above3509
SqFt Below1676
SqFt Total5185
StyleTraditional
UtilitiesNatural Gas Available, Electricity Connected, Natural Gas Connected
Water SourcePublic
ZoningU-SU-C
INTERIOR
AppliancesDishwasher, Disposal, Freezer, Microwave, Oven, Range, Range Hood, Refrigerator
BasementFinished
CoolingCentral Air
FireplaceYes
Fireplace FeaturesMaster Bedroom, Dining Room, Living Room
Fireplaces3
FlooringCarpet, Tile, Wood
HeatingForced Air
InteriorBreakfast Bar, Built-in Features, Eat-in Kitchen, Entrance Foyer, High Ceilings, Kitchen Island, Open Floorplan, Pantry, Sauna, Vaulted Ceiling(s), Walk-In Closet(s), Wet Bar
Laundry FeaturesSink, In Unit
Window FeaturesWindow Coverings
Bathroom FullLevel - Upper
Bathroom HalfLevel - Main, Description - Private powder room featuring a Basalt custom countertop
Bathroom Three QuarterLevel - Basement, Description - Spa bath with custom sauna and steam room, herringbone flooring, and ambient cove lighting
BedroomLevel - Basement
Dining RoomLevel - Main, Description - Formal dining room with dolomite custom fireplace. Scalloped ceiling detail adding architectural softness and character
Family RoomLevel - Basement, Description - Wet bar featuring beverage cooler and antique mirror backsplash, Alder cabinetry with quartz counters
GymLevel - Basement, Description - Home gym with mirrored walls, black rubber flooring, and curved glass entry door
KitchenLevel - Main, Description - Gourmet kitchen with marble countertops. Custom Affinity TruFrame cabinetry with seeded glass upper cabinets. Fully paneled Thermador appliance suite, including 36" refrigerator and freezer. Butler’s pantry with marble surfaces, wine fridge, and secondary dishwasher
LaundryLevel - Basement
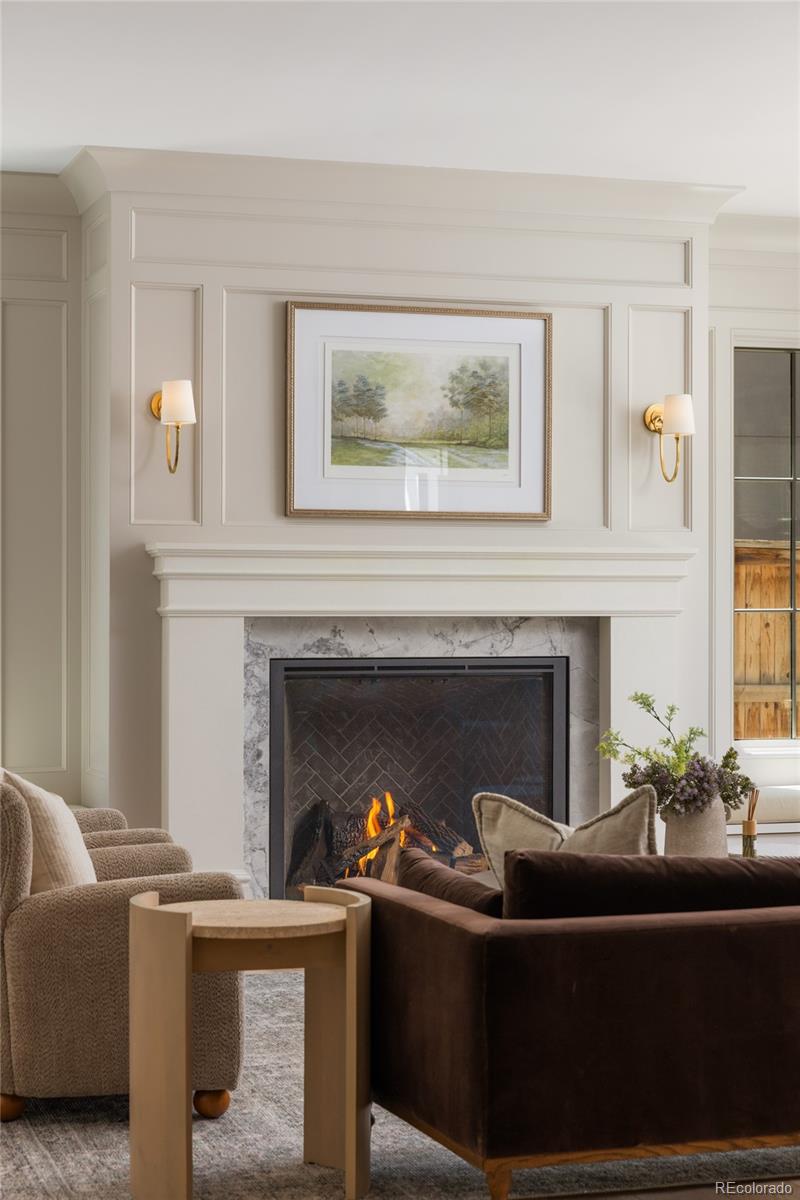
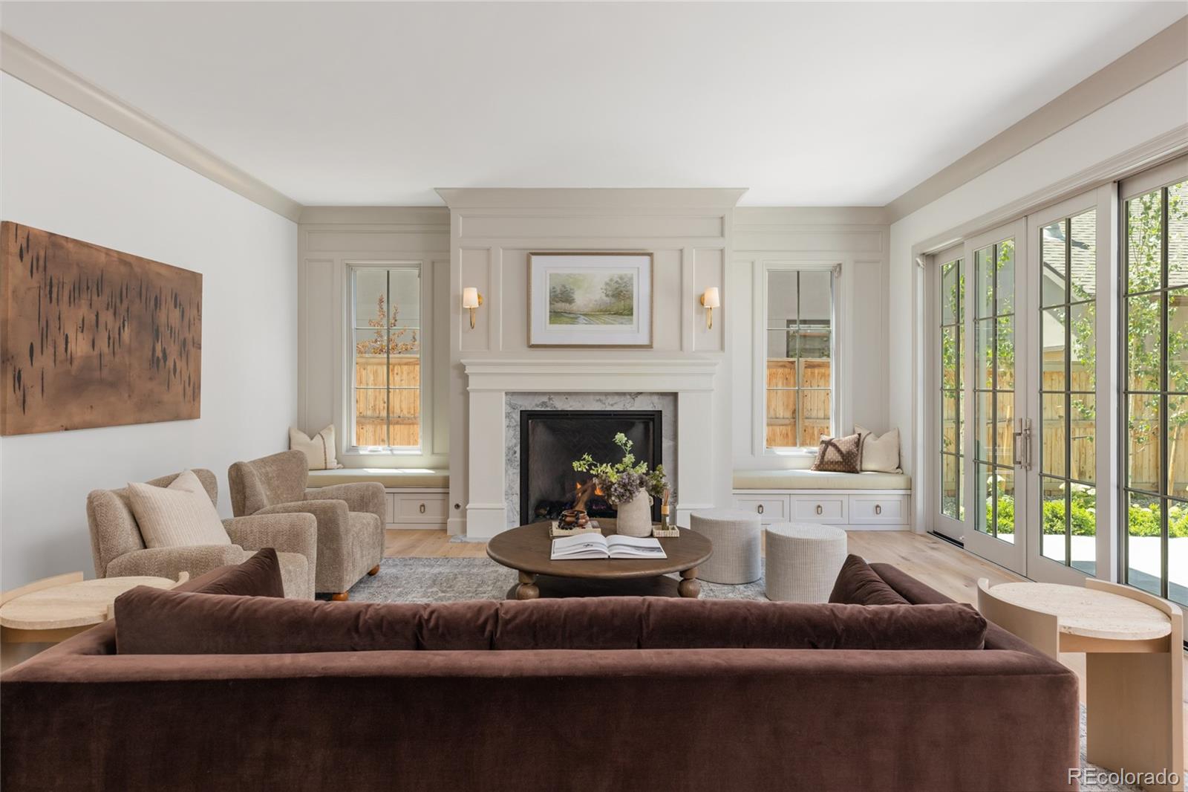
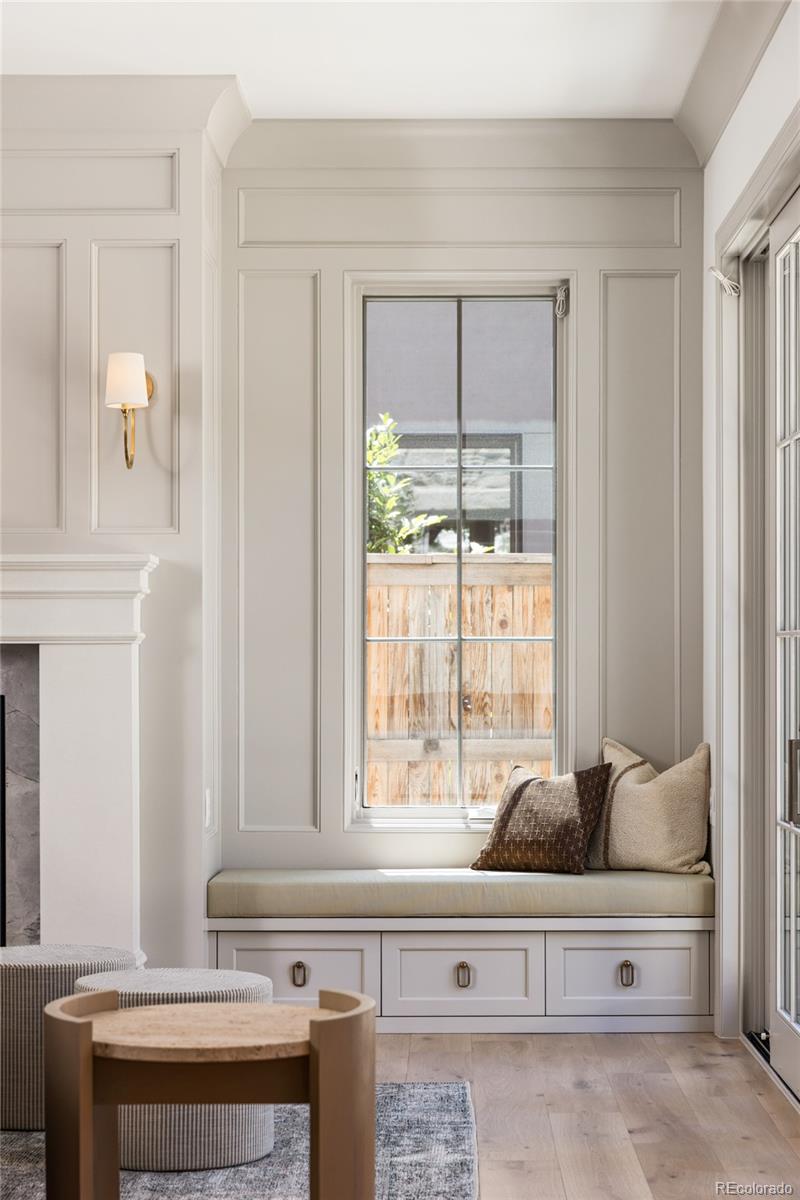
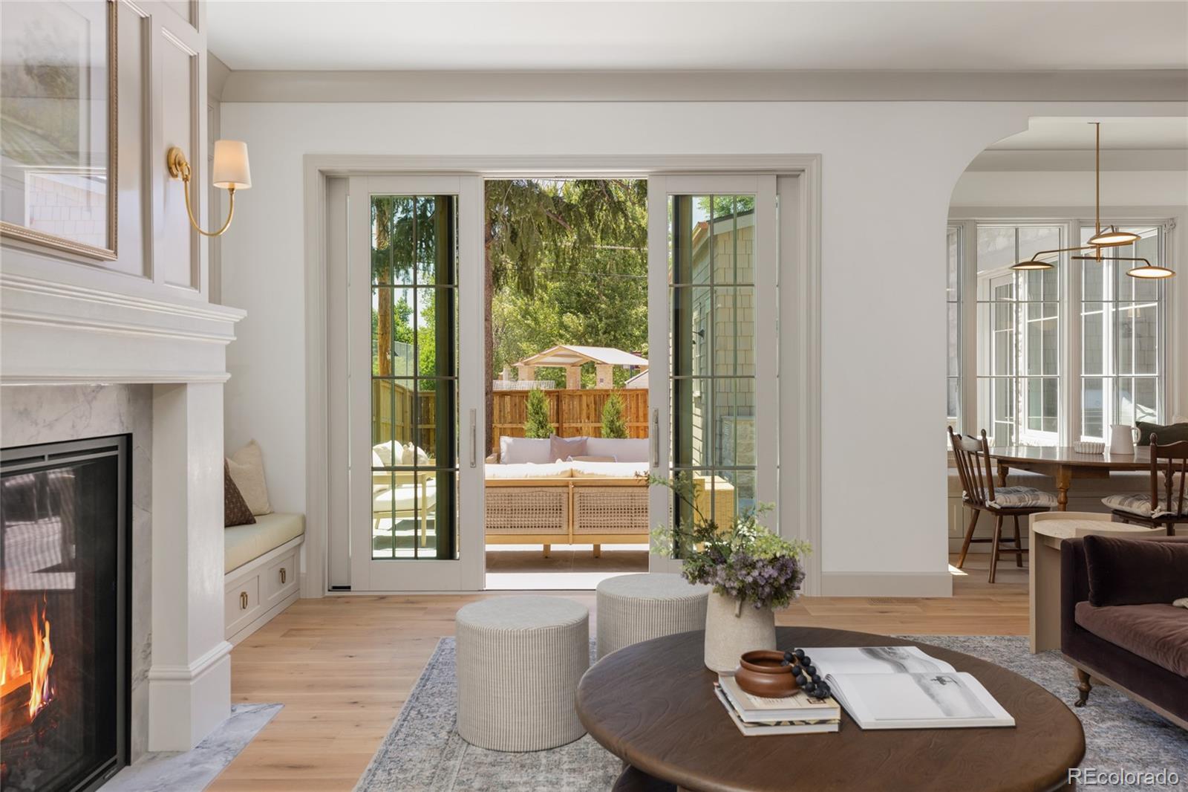

Living RoomLevel - Main, Description - Living room Limestone fireplace surround and marble hearth. Custom built-in benches with cushions
Mud RoomLevel - Main, Description - Custom mudroom with natural slate flooring, built-in cubbies, and dedicated outlet storage. Access to an additional powder room with custom scalloped inset vanity and designer wallpaper
OfficeLevel - Main, Description - Sophisticated alder wood-paneled office. Speakeasy lounge with green limewash walls and moody ambiance finished with a beverage cooler.
EXTERIOR
Construction DetailsFrame, Wood Siding
ExteriorFire Pit, Gas Grill, Lighting, Private Yard, Rain Gutters
FencingPartial
Lot FeaturesLandscaped, Level
Patio And PorchCovered, Front Porch, Patio
RoofComposition
Windows/DoorsWindow Coverings
COMMUNITY
Financing Terms AvailableCash, Conventional
RoadsPaved
School DistrictDenver 1
SCHOOLS
School DistrictDenver 1
Elementary SchoolUniversity Park
Middle SchoolMerrill
High SchoolSouth
RECENT ACTIVITY
June 23, 2026Active
Listing courtesy of Milehimodern (Hoholiks@milehimodern.com,720-560-6899)
Listing courtesy of Milehimodern Hoholiks@milehimodern.com

The content relating to real estate for sale in this Web site comes in part from the Internet Data eXchange ("IDX") program of METROLIST, INC., DBA RECOLORADO real estate listings held by brokers other than Milehimodern are marked with the IDX Logo. This information is being provided for the consumers' personal, non-commercial use and may not be used for any other purpose. All information subject to change and should be independently verified.
The content relating to real estate for sale in this Web site comes in part from the Internet Data eXchange ("IDX") program of METROLIST, INC., DBA RECOLORADO real estate listings held by brokers other than Milehimodern are marked with the IDX Logo. This information is being provided for the consumers' personal, non-commercial use and may not be used for any other purpose. All information subject to change and should be independently verified.
Comps
Limited comparable sales data available in this area.
Similar Listings Nearby
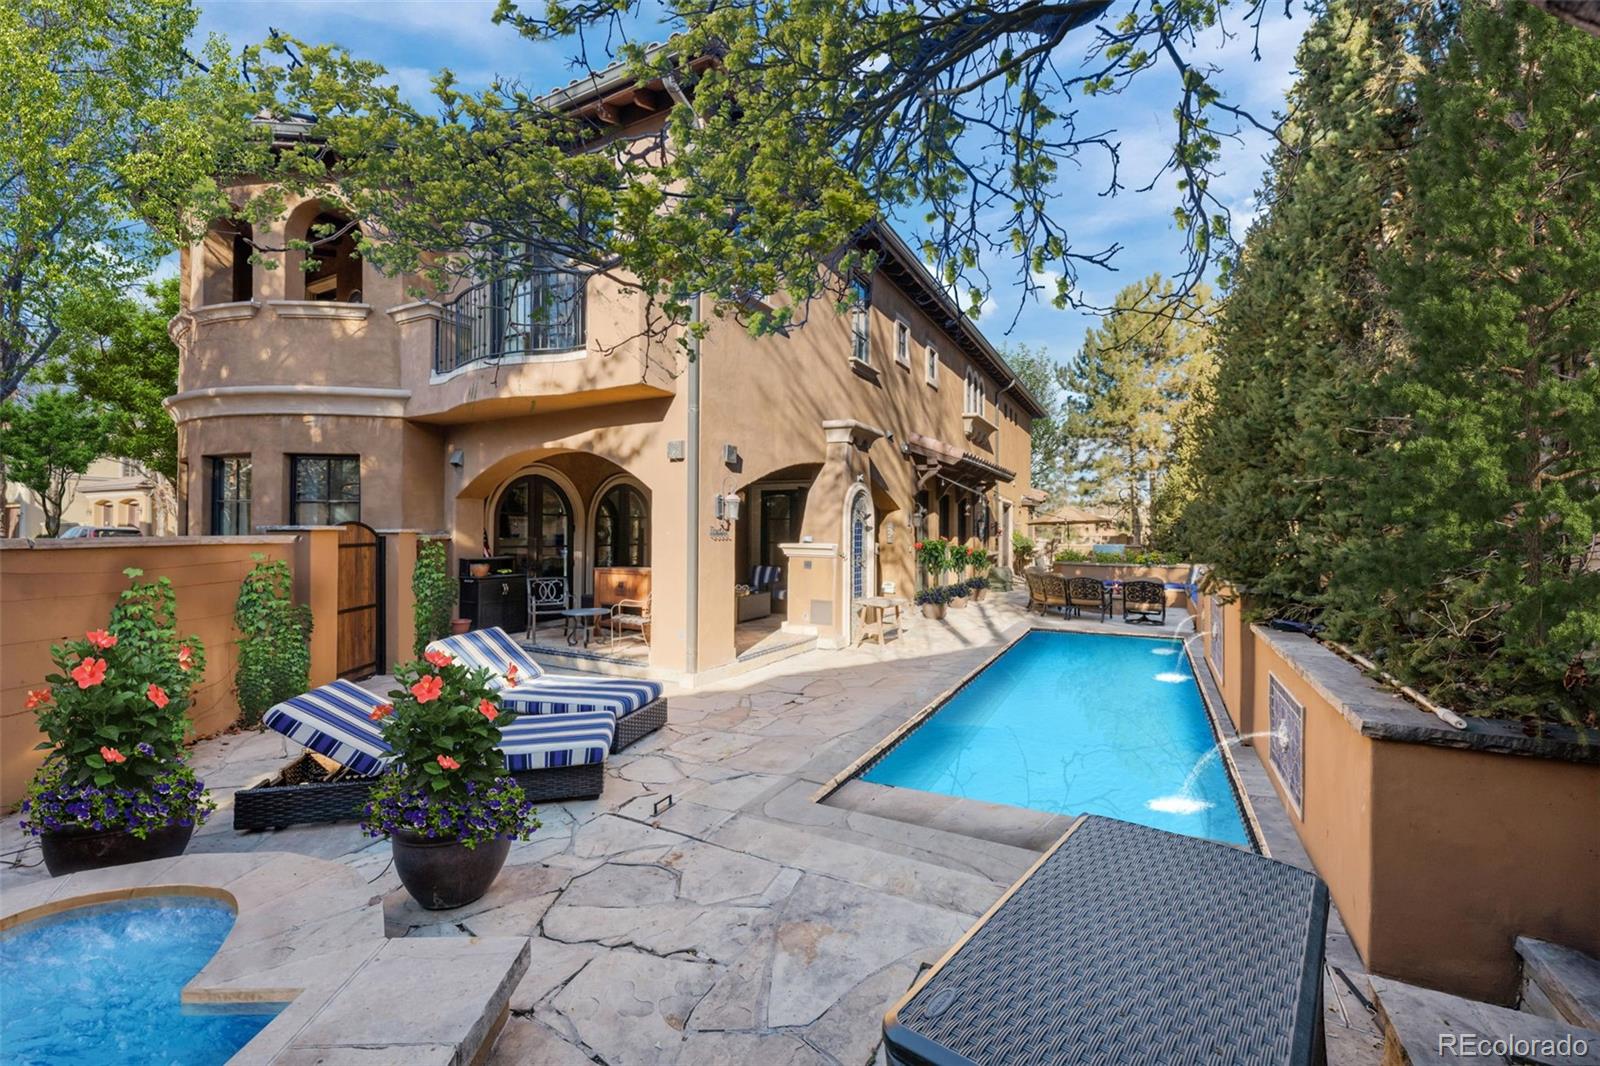
1 Percent Lists Front Range RealtyPending
$3,995,000
100 S University Boulevard 7, Denver, CO 80209
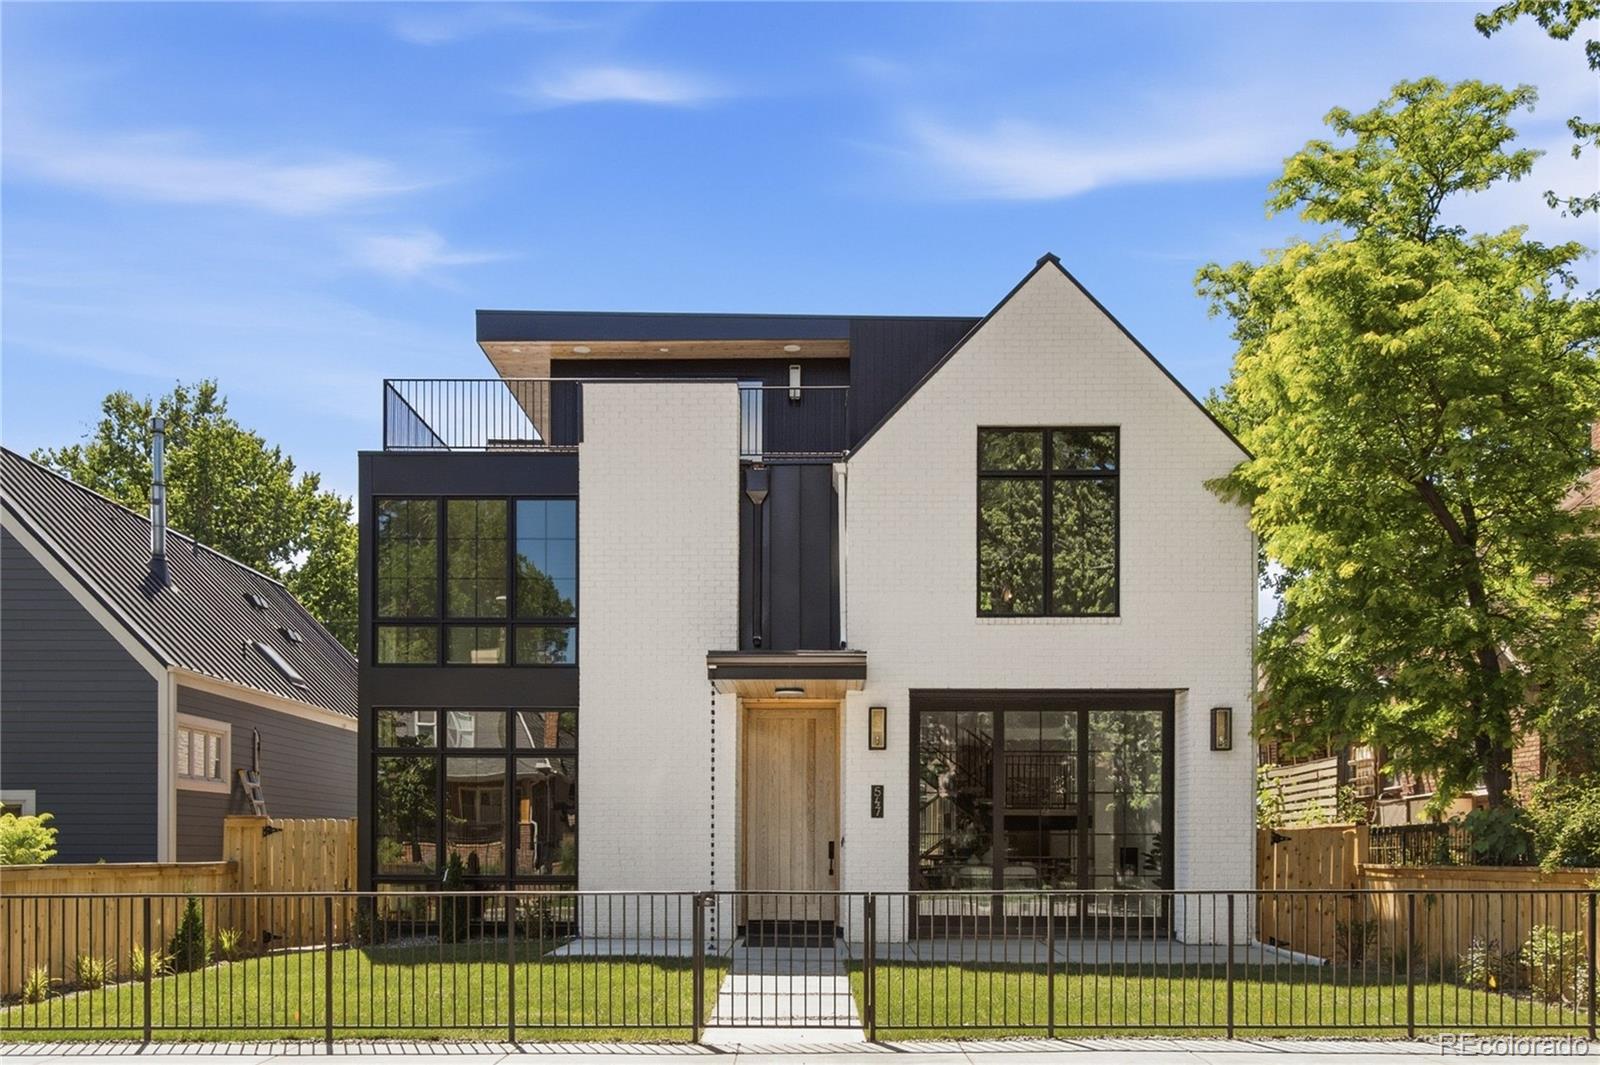
1 Percent Lists Front Range RealtySold
$4,000,000
547 S Williams Street, Denver, CO 80209
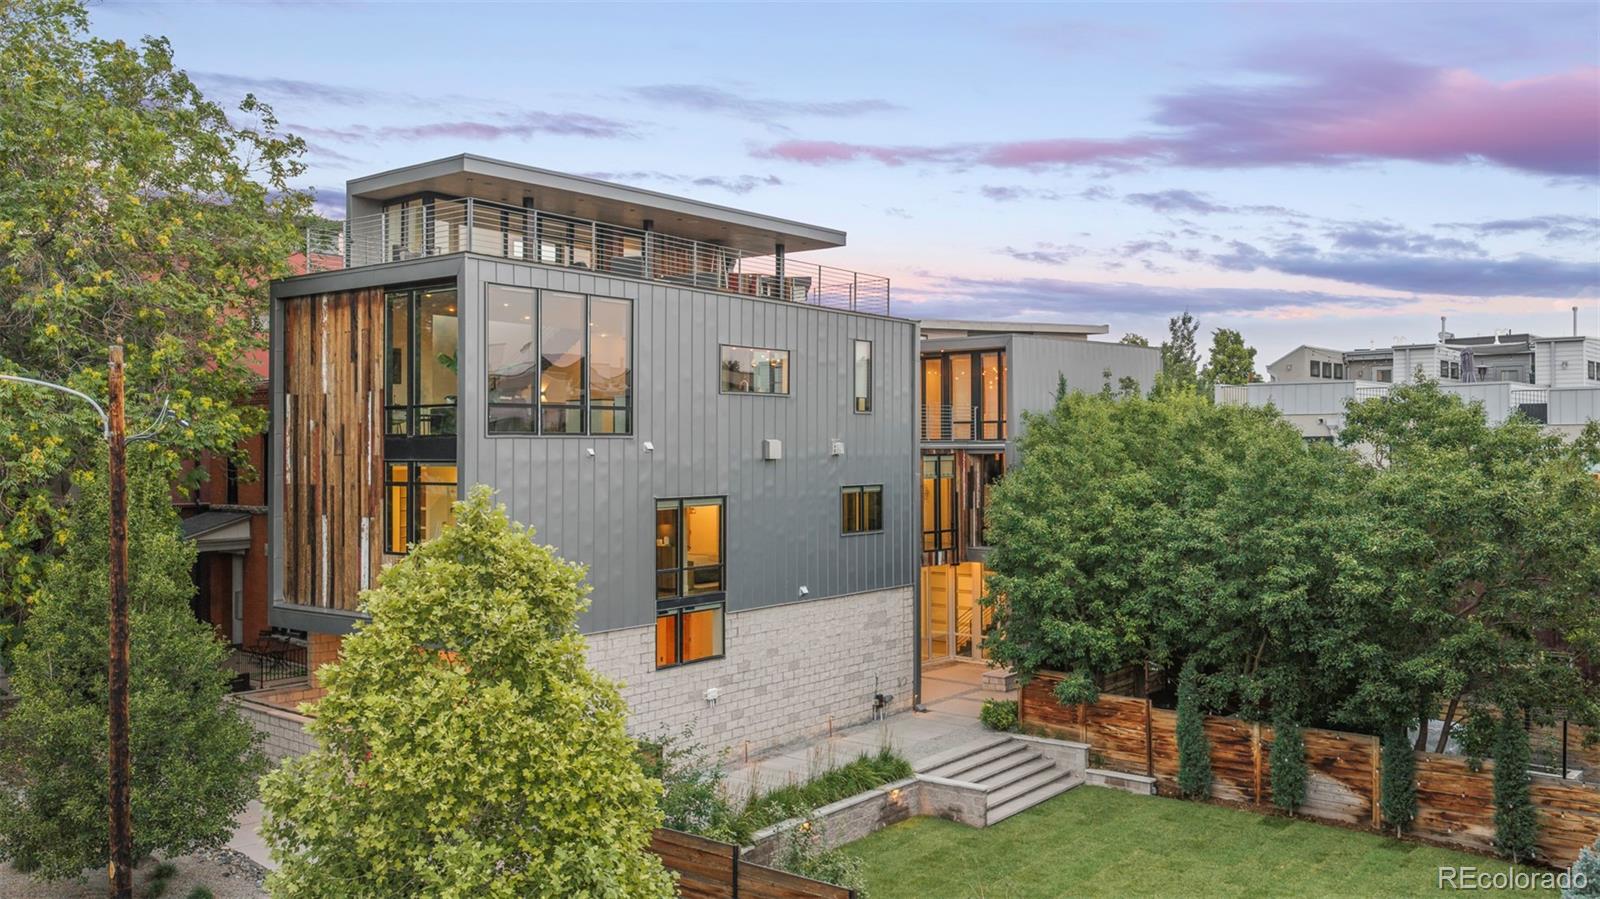
1 Percent Lists Front Range RealtyActive
$3,950,000
2627 18th Street, Denver, CO 80211

1 Percent Lists Front Range RealtyActive
$3,950,000
1610 Little Raven Street PH6, Denver, CO 80202
1 Percent Lists Front Range RealtyActive
$3,950,000
100 Gaylord Street, Denver, CO 80206
1 Percent Lists Front Range RealtyActive
$3,950,000
1133 14th Street 3220, Denver, CO 80202