
$3,950,000
Active
3
Beds
3.5
Baths
3,120
SqFt
2010
Built

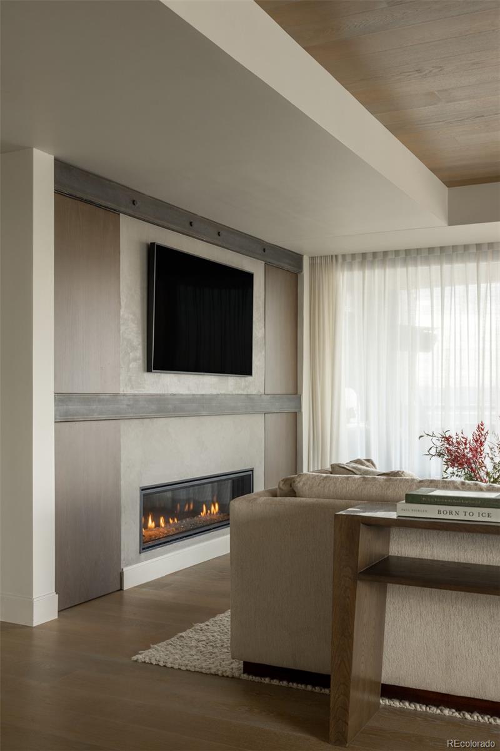

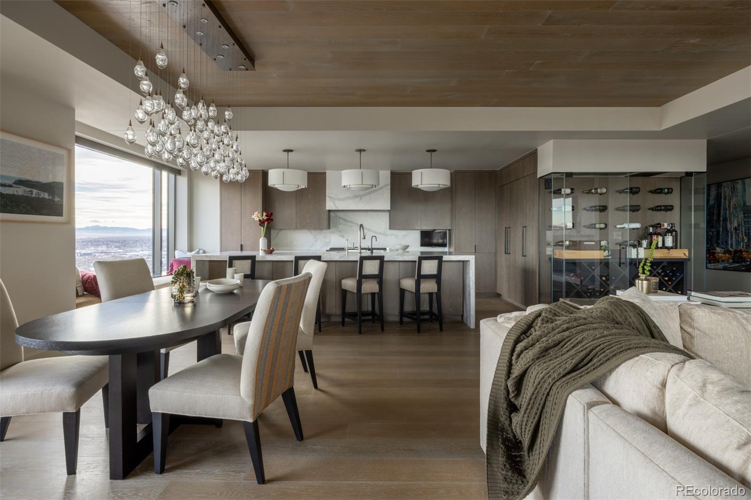
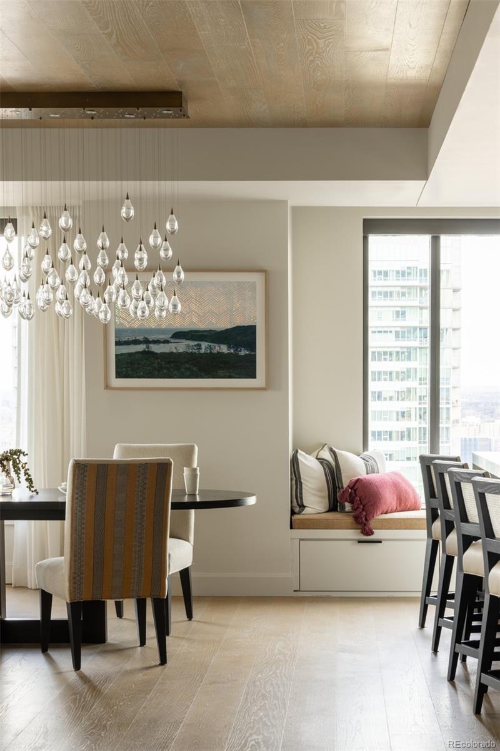
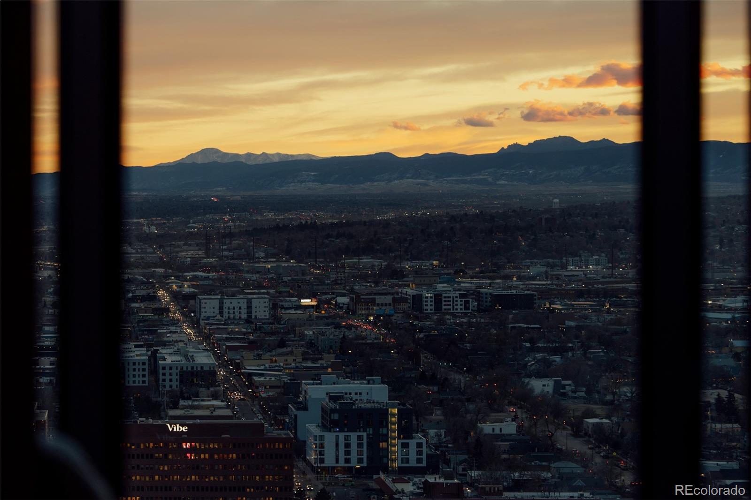
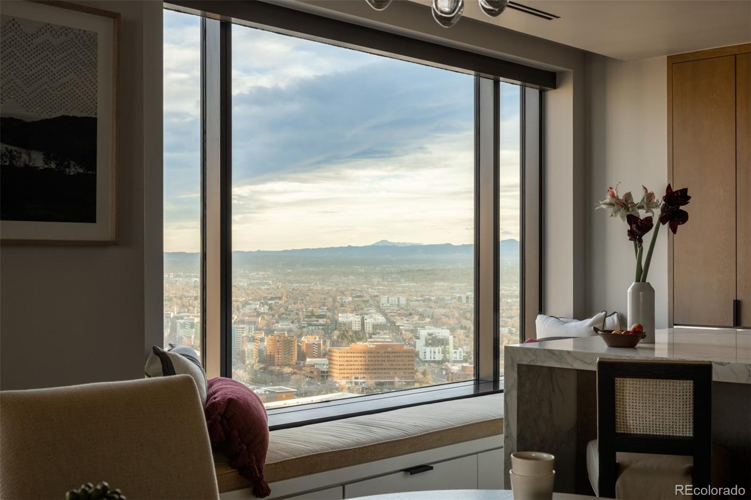
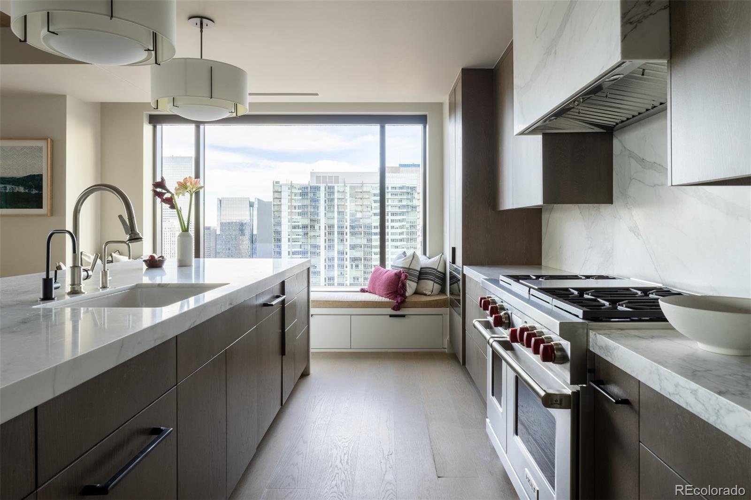
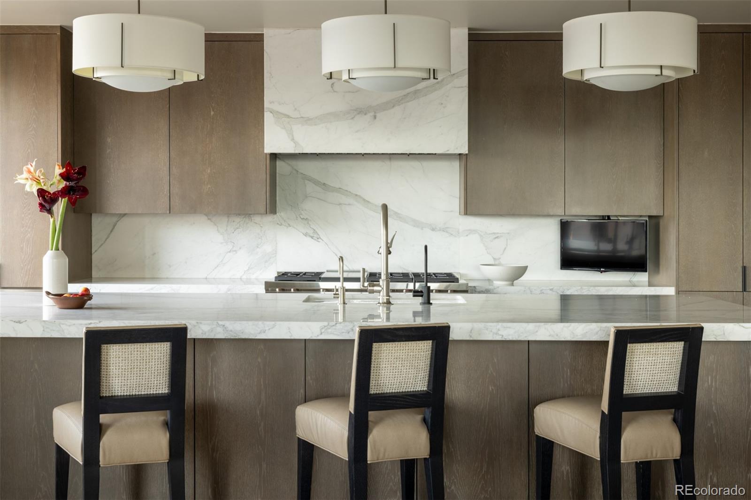
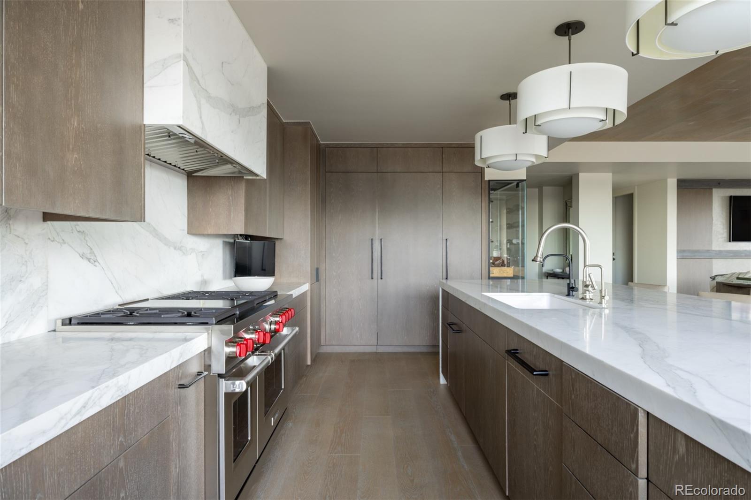
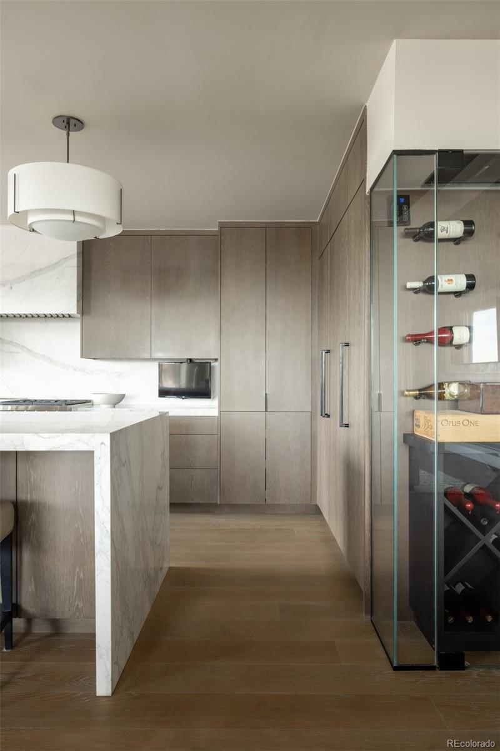
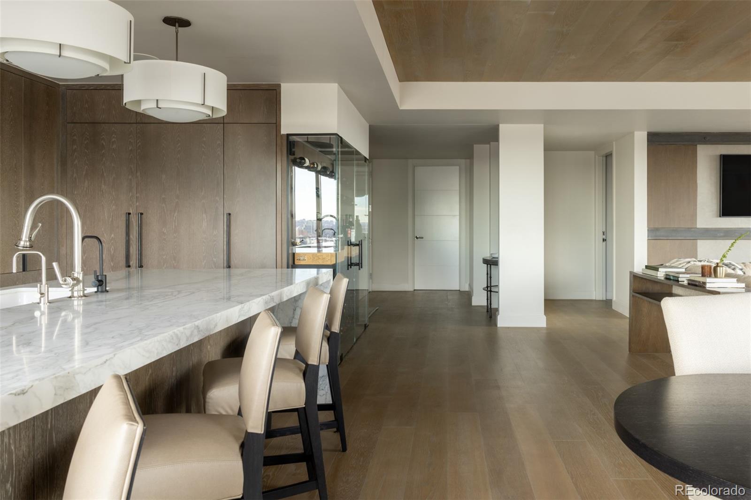
Something magical happens when you blend the ease of Four Seasons living with the elegance of an urban retreat. That something is Four Seasons Residence #3220 – a timeless blend of modern design, with a holistic warmth that runs through every space in the home. It’s not often one comes across such a remarkable combination of elements. It wraps you in this familiar and comfortable feeling - like you’ve been here before and that living here allows you every conceivable comfort. (It is after all, the Four Seasons!) On the surface, Residence #3220 is a three bedroom, three-and-one-half bath residence, with just over 3100 finished square feet, plus a large covered balcony. And while that’s important information, that doesn’t begin to describe the experience of owning this home. Purchased by the current owners in 2019, it has undergone a complete transformation, turning what was a lovely home into a remarkable one. Each element, from warm woods, to elegant marble, to concrete and steel was specifically selected to foster a sense of authentic, modern charm. It’d be easy to imagine yourself hosting friends and family, and just as easily keeping the time private and intimate. There’s a peacefulness to the space that creates the feeling of “home”. And yet, having an urban retreat provides just the right amount of connection to the vibrancy of the city. When the sun goes down in #3220, that’s when things get exciting. That’s when the day wraps up and the evening begins. It’s also when the city lights come alive and the downtown skyline comes to play. Here, you can play host to any sized gathering – intimate or grand. This is a place for entertaining, or for being very still and quiet. When you live here - in Residence #3220 - the option is yours. And regardless of which you choose, you’ll know that this place is special.
MORTGAGE CALCULATOR
$19,973
Estimate only — not a loan offer. Consult a lender for actual terms.
LISTING SNAPSHOT
Price$3,950,000
Bedrooms3
Full Baths3
Half Baths1
Inside Area (SqFt)3,120 sqft
Lot SizeN/A
Year Built2010
MLS® Number7246423
StatusActive
Property Tax16703
HOA/Condo/Coop Fees4580.35
GENERAL
Attached GarageYes
Direction FacesSouthwest
GarageYes
Garage Spaces2
LevelsOne
ParkingConcrete, Heated Garage, Lighted, Underground, Valet, Attached
Parking Spaces2
PetsCats OK, Dogs OK
Property ConditionUpdated/Remodeled
Property Sub TypeCondominium
Security24 Hour Security, Key Card Entry, Secured Garage/Parking
SewerPublic Sewer
SqFt Above3120
SqFt Total3120
StyleUrban Contemporary
UtilitiesNatural Gas Available, Cable Available, Electricity Available, Electricity Connected, Natural Gas Connected, Phone Connected
Water SourcePublic
ZoningD-TD
INTERIOR
AppliancesBar Fridge, Convection Oven, Dishwasher, Disposal, Dryer, Microwave, Oven, Range, Range Hood, Refrigerator, Washer, Water Purifier, Wine Cooler
CoolingCentral Air
FireplaceYes
Fireplace FeaturesLiving Room
Fireplaces1
FlooringCarpet, Wood
FurnishedUnfurnished
HeatingForced Air
InteriorKitchen Island, Open Floorplan, Sound System, Walk-In Closet(s), Wet Bar
Laundry FeaturesSink
Main Level Bedrooms3
Window FeaturesWindow Coverings
Bathroom FullLevel - Main, Description - Double, steam shower, double vanity
Bathroom HalfLevel - Main, Description - Powder bath off of main hallway
BedroomLevel - Main, Description - Large on-suite bedroom
Dining RoomLevel - Main, Description - Situated between the bar and kitchen.
KitchenLevel - Main, Description - Marble countertops, great storage, open floor plan
LaundryLevel - Main, Description - Separate laundry room with storage
Living RoomLevel - Main, Description - Large living room, build in speaker system, automatic blinds,opens to patio
EXTERIOR
Construction DetailsMetal Siding, Concrete, Steel Siding
ExteriorBalcony, Barbecue
Patio And PorchCovered, Patio
RoofTar/Gravel
ViewCity, Mountain(s)
WaterviewCity, Mountain(s)
Windows/DoorsWindow Coverings
COMMUNITY
Association AmenitiesConcierge, Elevator(s), Fitness Center, Parking, Pool, Sauna, Security, Spa/Hot Tub
Association Dues4580.35
Building AccessCorridor Access
Financing Terms AvailableCash, Conventional
HOA Fee FrequencyMonthly
School DistrictDenver 1
SCHOOLS
School DistrictDenver 1
Elementary SchoolGreenlee
Middle SchoolGrant
High SchoolWest
RECENT ACTIVITY
January 6, 2026Active
Listing courtesy of Fantastic Frank Colorado (stan@fantasticfrank.co)
Listing courtesy of Fantastic Frank Colorado stan@fantasticfrank.co

The content relating to real estate for sale in this Web site comes in part from the Internet Data eXchange ("IDX") program of METROLIST, INC., DBA RECOLORADO real estate listings held by brokers other than Fantastic Frank Colorado are marked with the IDX Logo. This information is being provided for the consumers' personal, non-commercial use and may not be used for any other purpose. All information subject to change and should be independently verified.
The content relating to real estate for sale in this Web site comes in part from the Internet Data eXchange ("IDX") program of METROLIST, INC., DBA RECOLORADO real estate listings held by brokers other than Fantastic Frank Colorado are marked with the IDX Logo. This information is being provided for the consumers' personal, non-commercial use and may not be used for any other purpose. All information subject to change and should be independently verified.
Comps
Limited comparable sales data available in this area.
Similar Listings Nearby
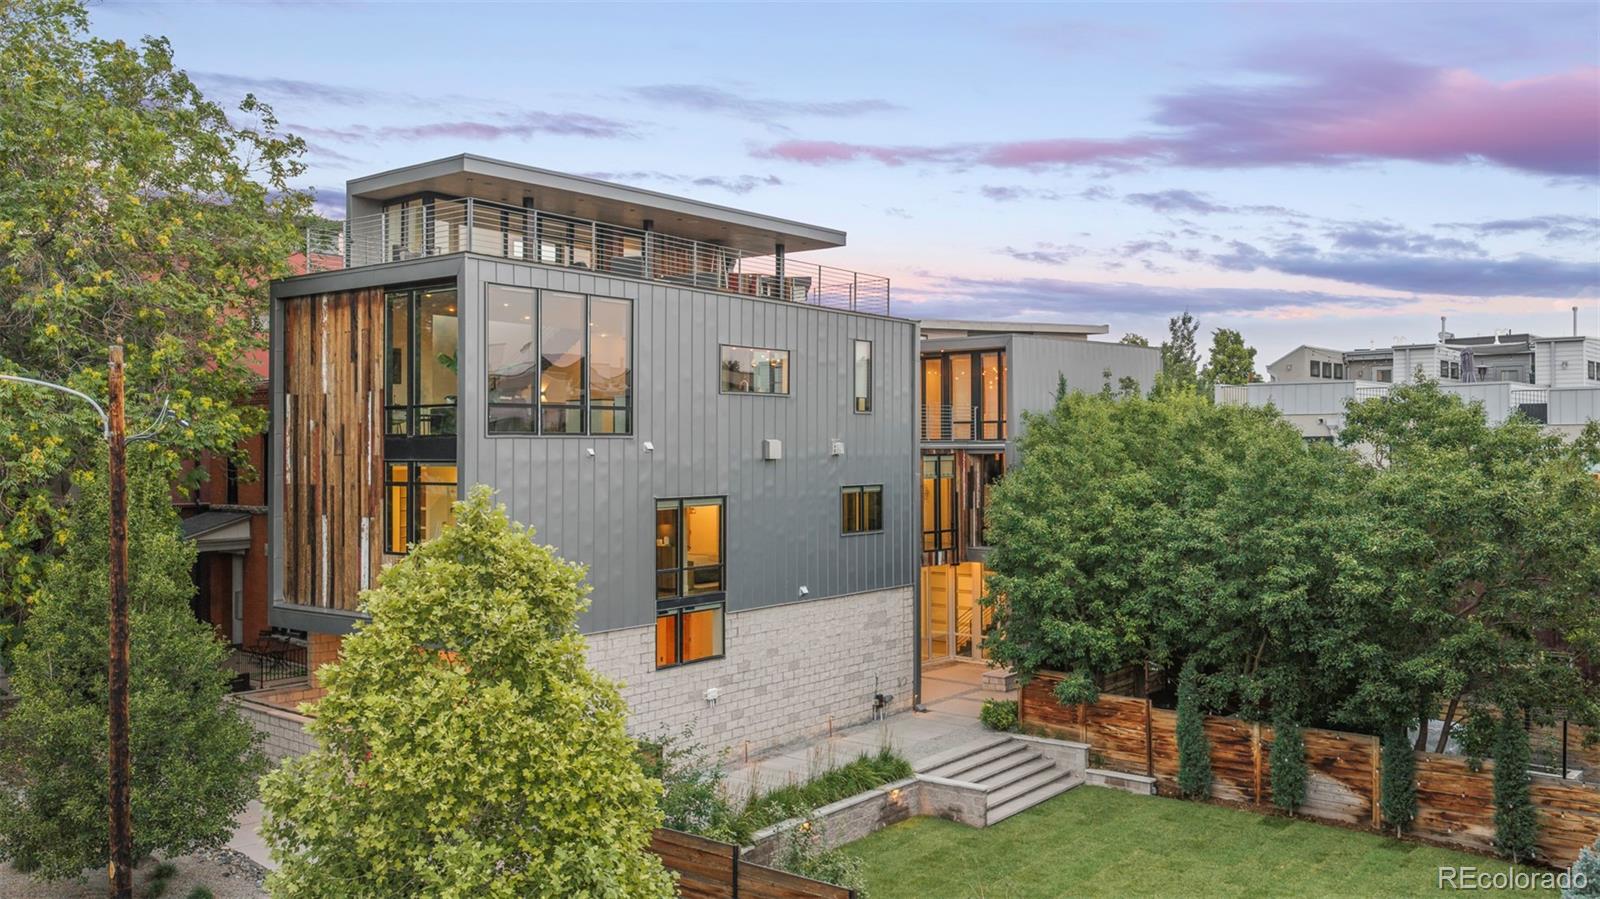
1 Percent Lists Front Range RealtyActive
$3,950,000
2627 18th Street, Denver, CO 80211

1 Percent Lists Front Range RealtyActive
$3,950,000
1610 Little Raven Street PH6, Denver, CO 80202
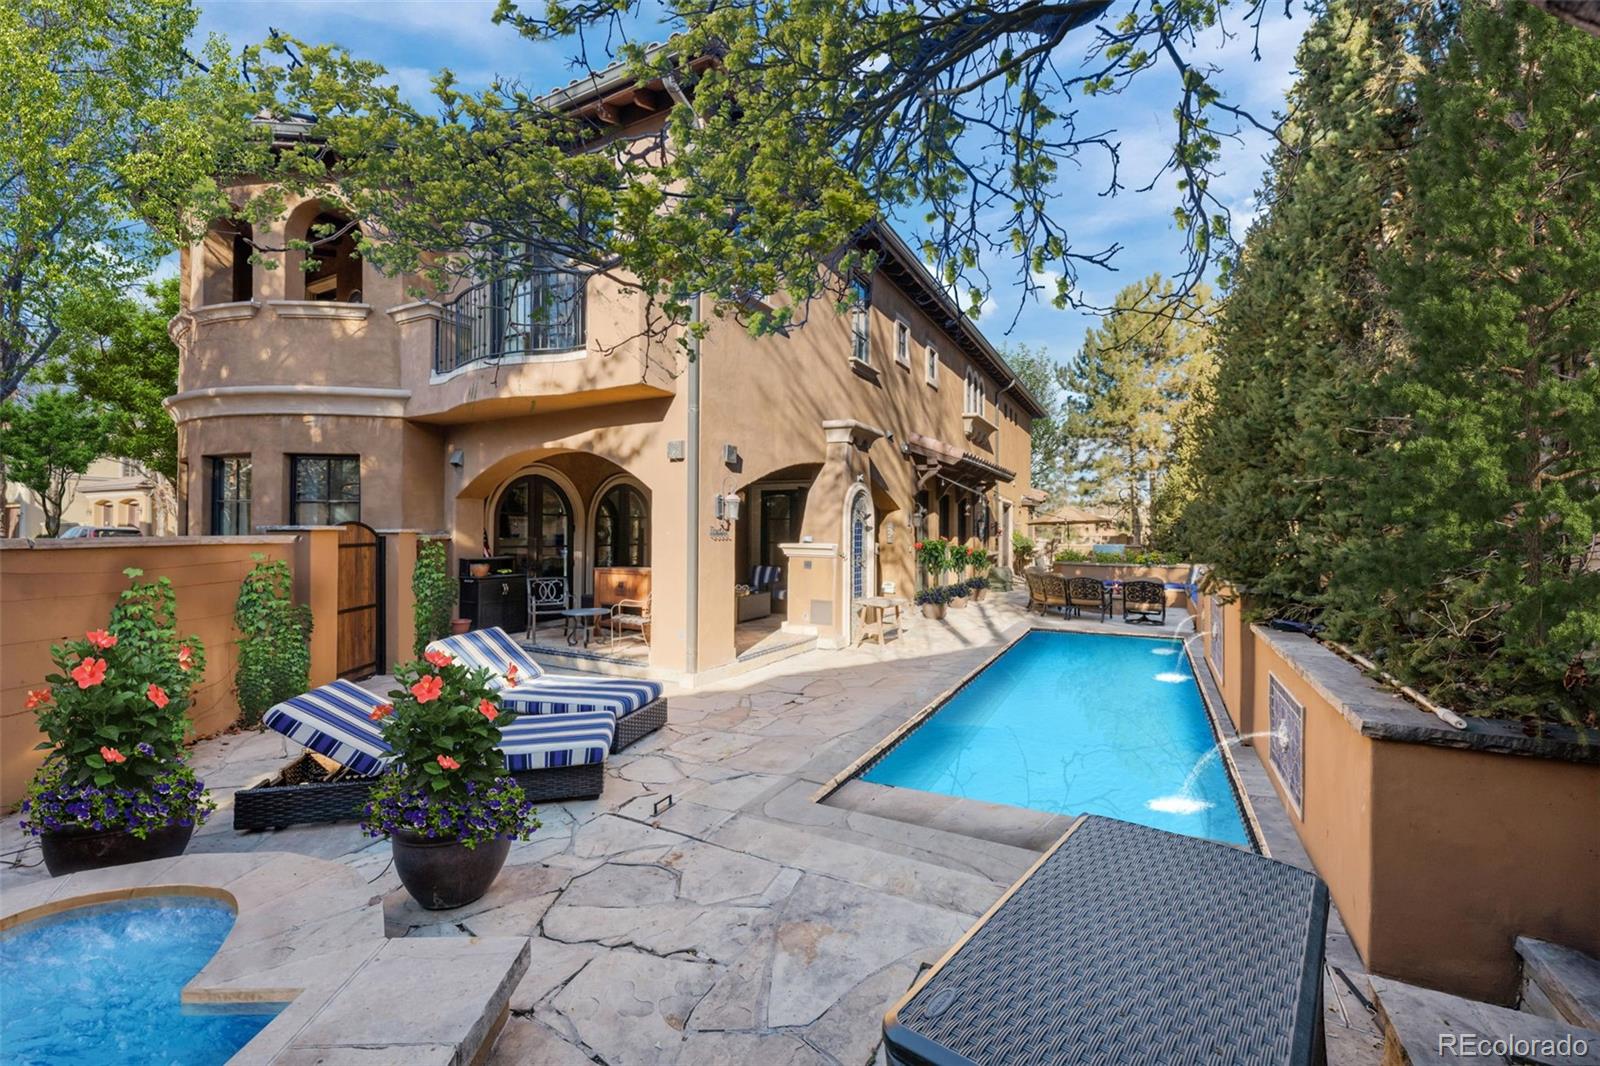
1 Percent Lists Front Range RealtyPending
$3,995,000
100 S University Boulevard 7, Denver, CO 80209
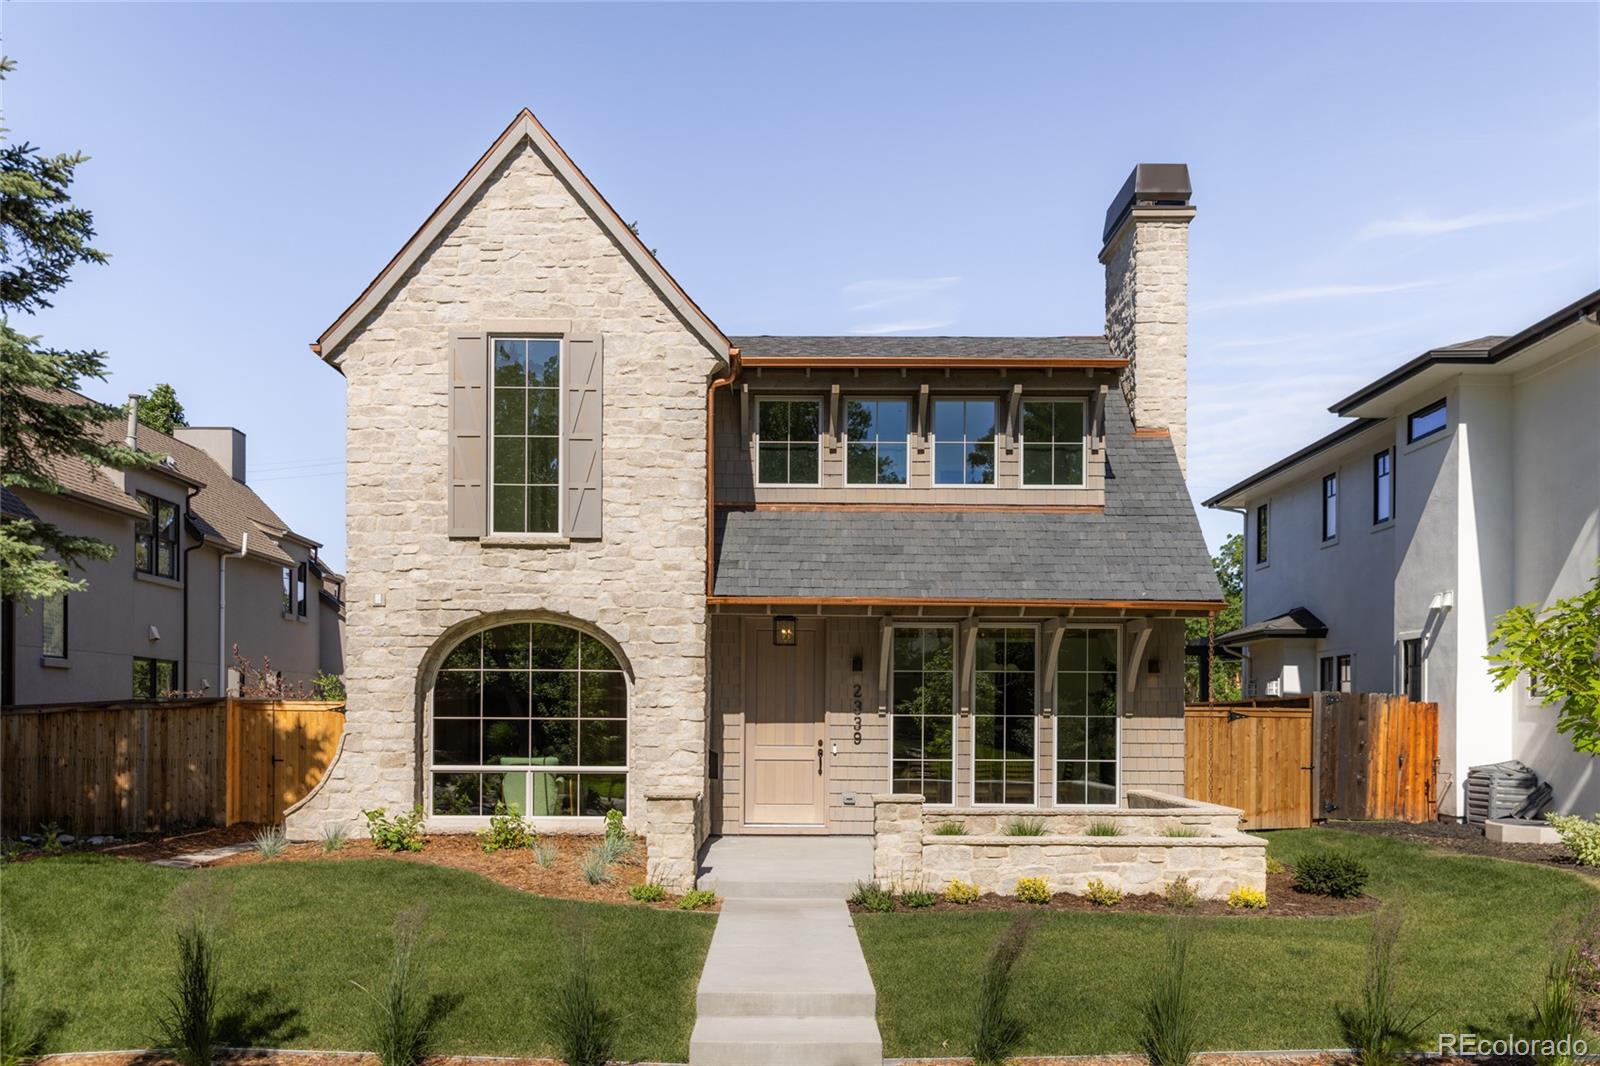
1 Percent Lists Front Range RealtyActive
$3,950,000
2339 S Adams Street, Denver, CO 80210
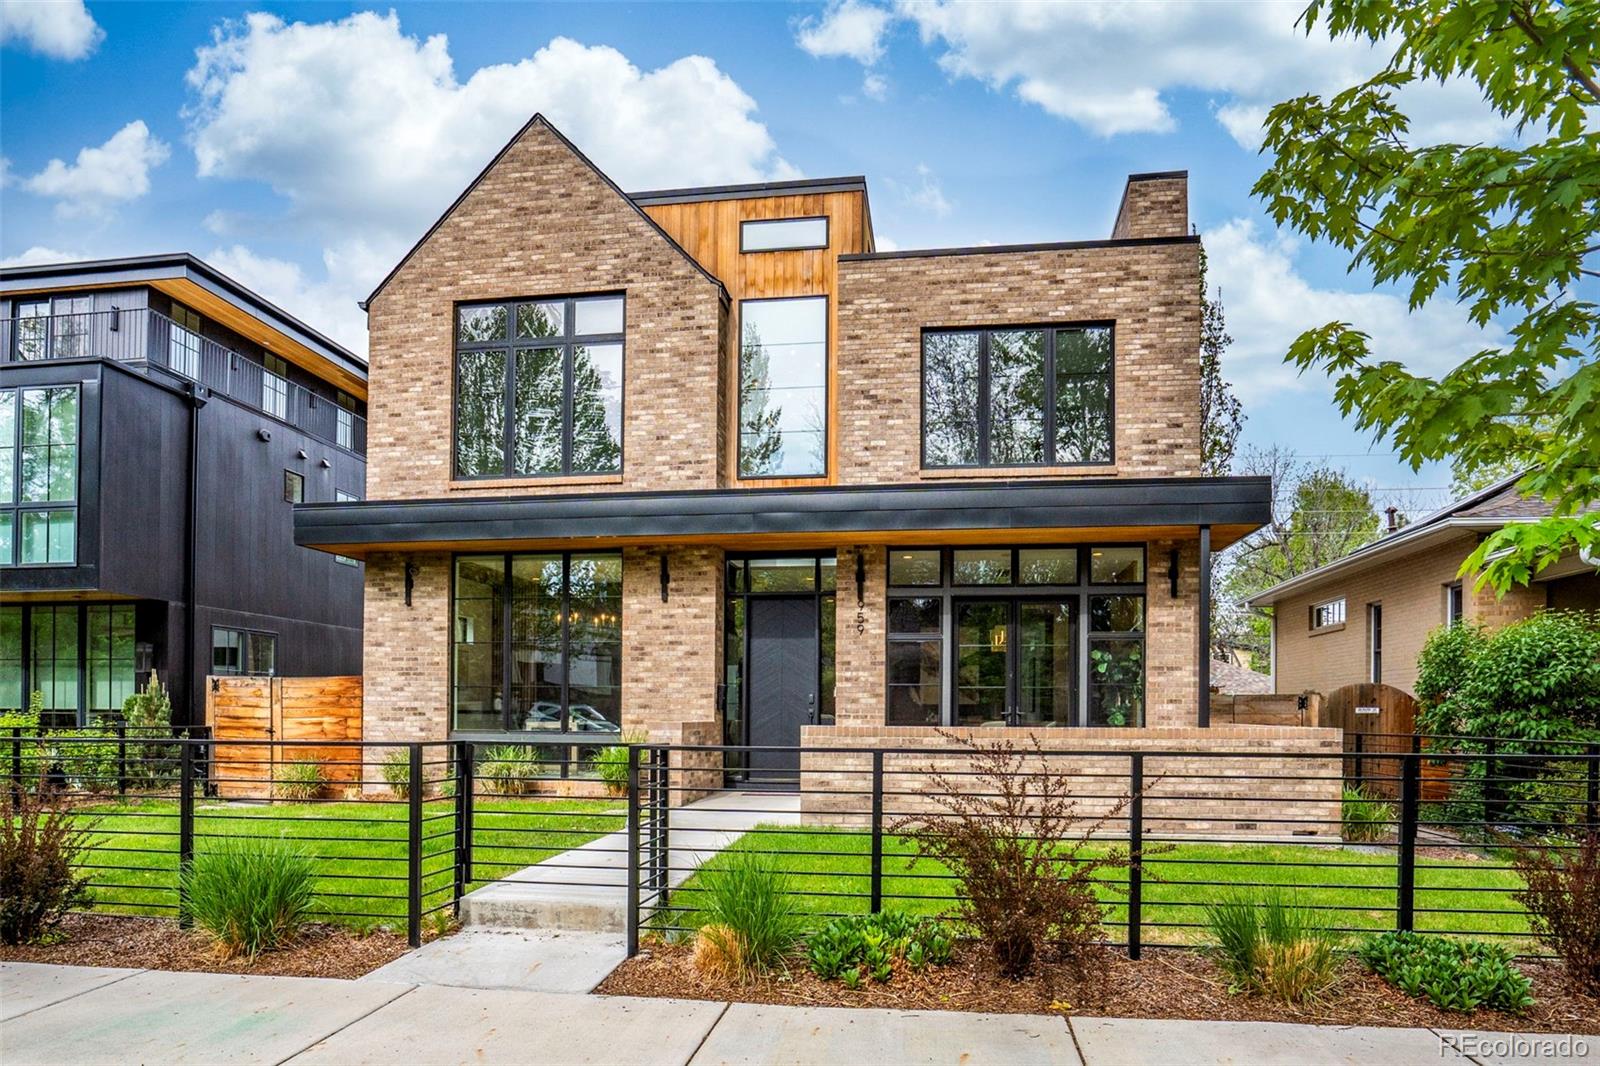
1 Percent Lists Front Range RealtyActive
$3,850,000
959 S Vine Street, Denver, CO 80209
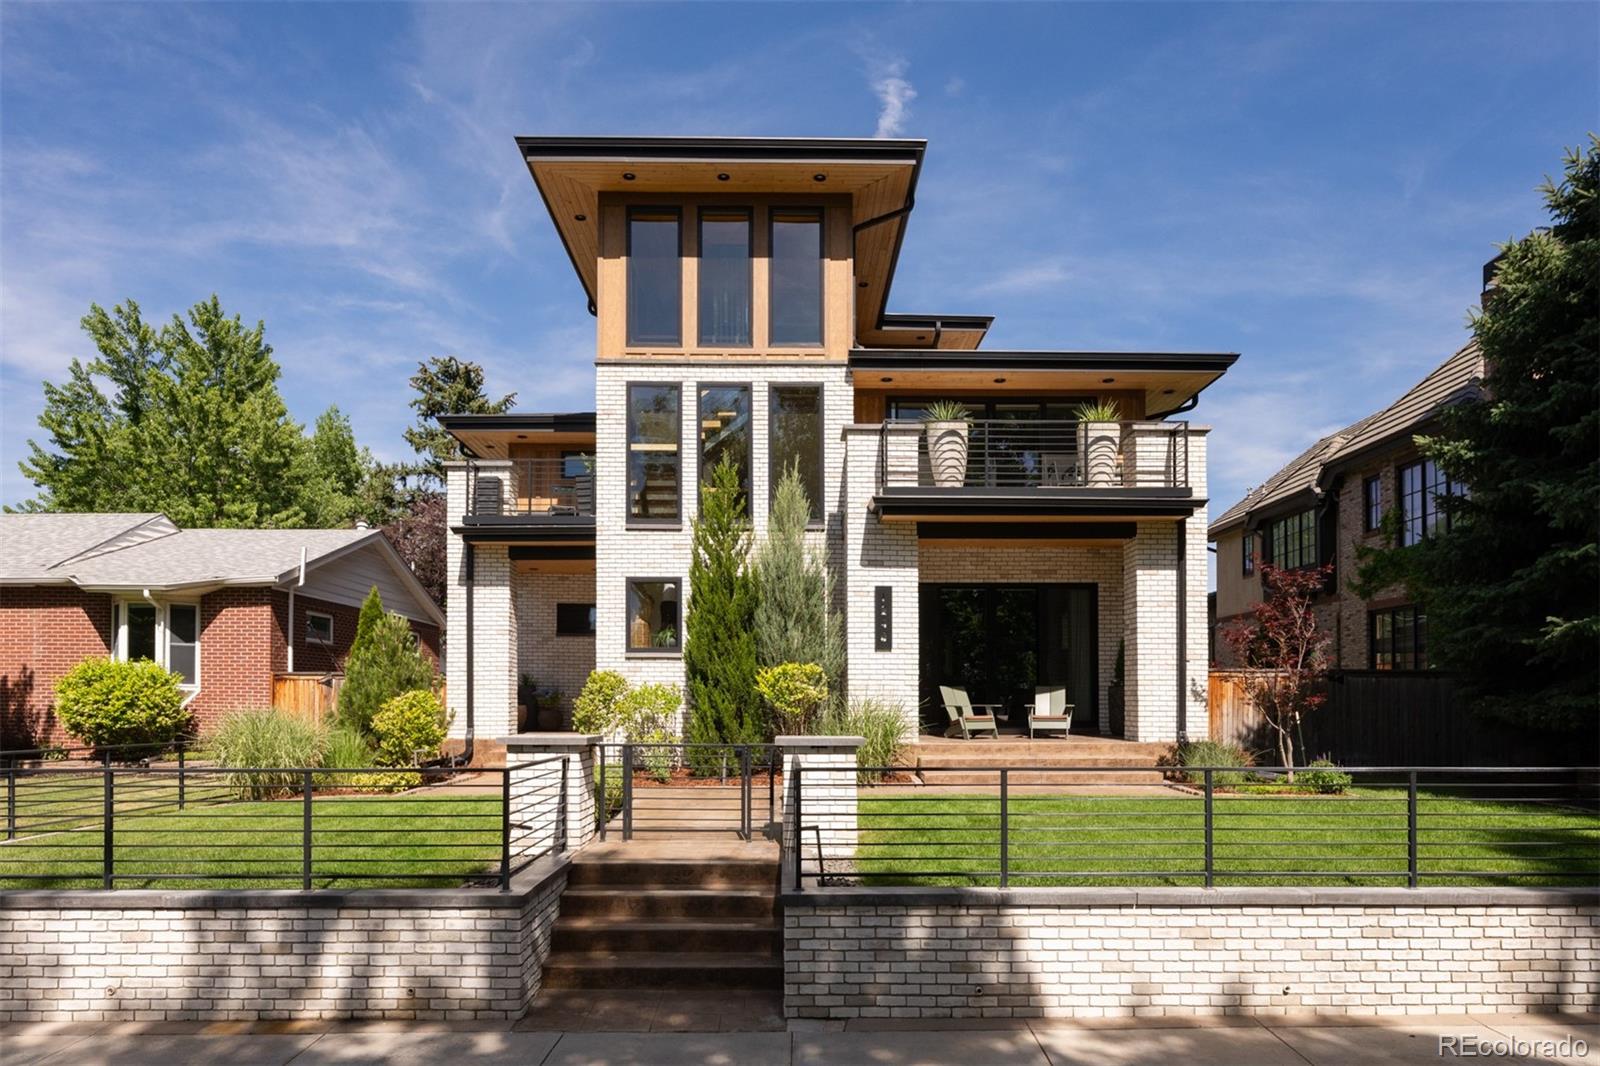
1 Percent Lists Front Range RealtyComing Soon
$3,995,000
1240 S Elizabeth Street, Denver, CO 80210