
$5,500,000
Active
3
Beds
4
Baths
3,120
SqFt
2008
Built
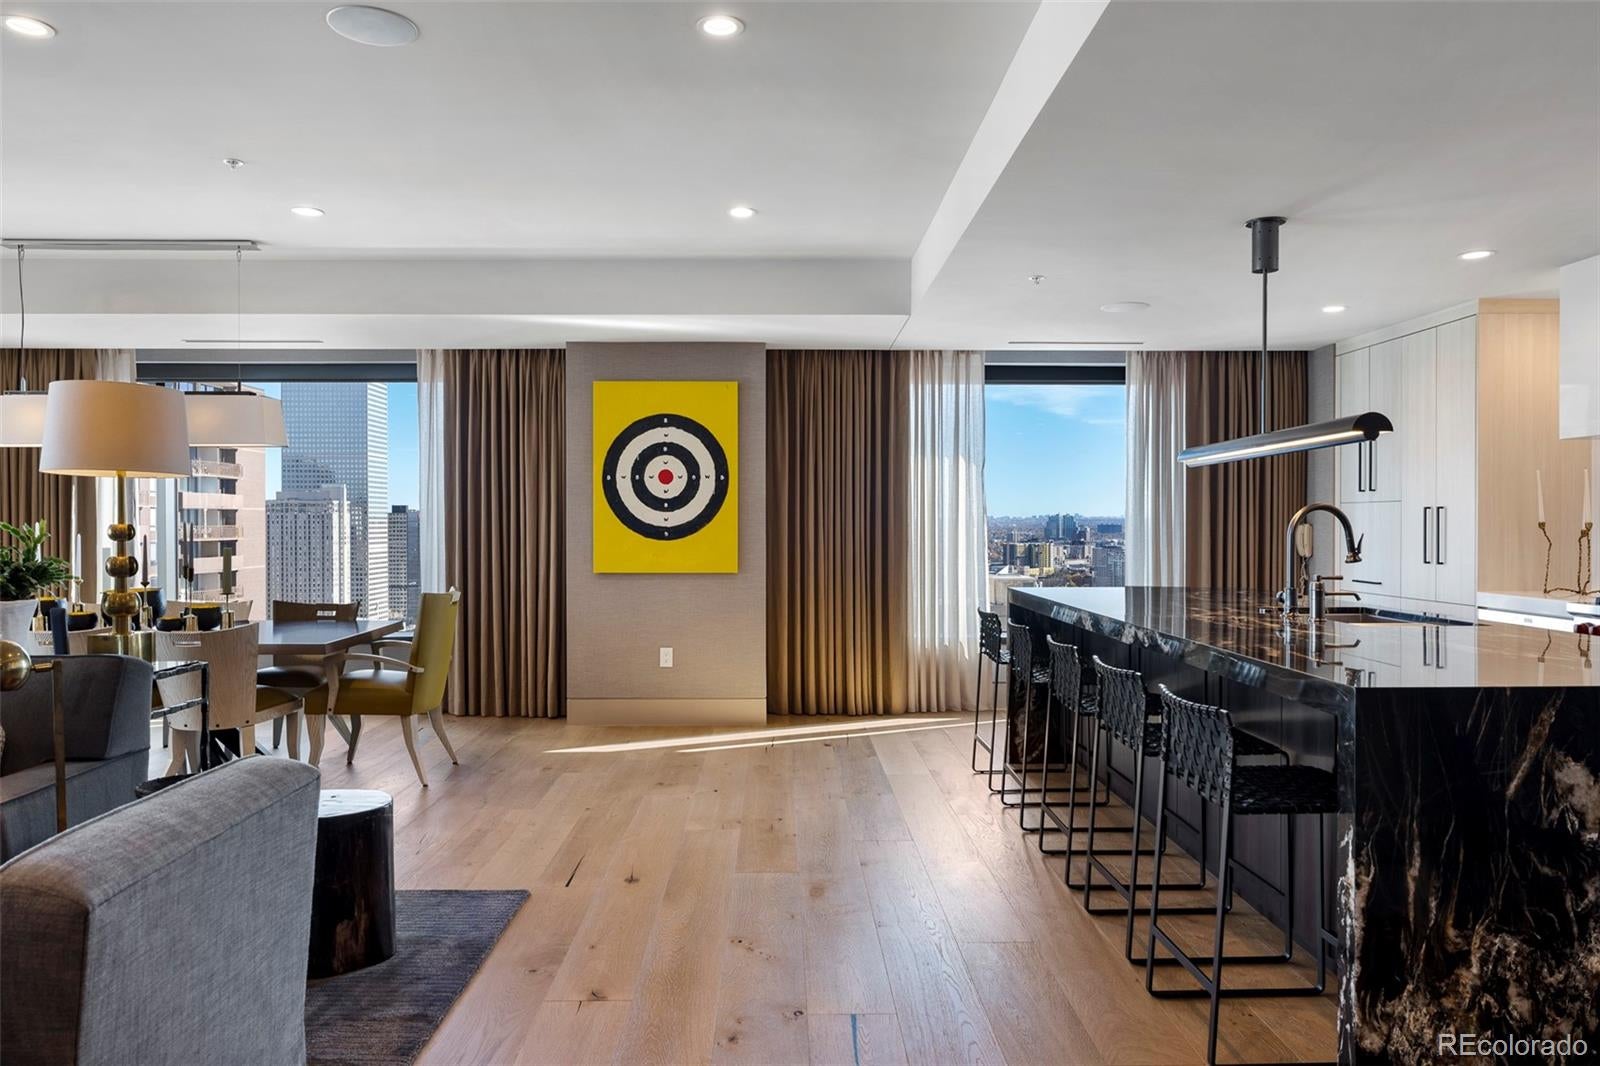
Luxury living is exquisitely redefined in this residence poised within the Four Seasons. Boasting breathtaking views, the interior has been completely transformed with a stunning $1.5 million renovation. Designer finishes adorn every surface, inspiring a curated and elegant atmosphere. Natural light fills an open layout, from an exquisite chef’s kitchen with high-end appliances to spacious living and dining areas well-suited for elegant entertaining. Sliding glass doors open to an expansive balcony, the perfect setting to indulge in outdoor relaxation. The primary suite is impressive with beautiful built-ins and a tranquil bath. Two additional bedrooms and baths complete this high-end escape. A laundry room with storage and a washer and dryer set is an added convenience. Located within a world-class hotel, residents are treated to exclusive amenities including a 24-hour concierge, two deeded parking spaces and access to the Four Seasons Spa, fitness center and year-round swimming pool.
MORTGAGE CALCULATOR
$27,811
Estimate only — not a loan offer. Consult a lender for actual terms.
LISTING SNAPSHOT
Price$5,500,000
Bedrooms3
Full Baths4
Half Baths0
Inside Area (SqFt)3,120 sqft
Lot SizeN/A
Year Built2008
MLS® NumberN/A
StatusActive
Property TaxN/A
HOA/Condo/Coop FeesN/A
Listing courtesy of Milehimodern (alison@milehimodern.com,720-331-3001)
Comps
Limited comparable sales data available in this area.
Similar Listings Nearby
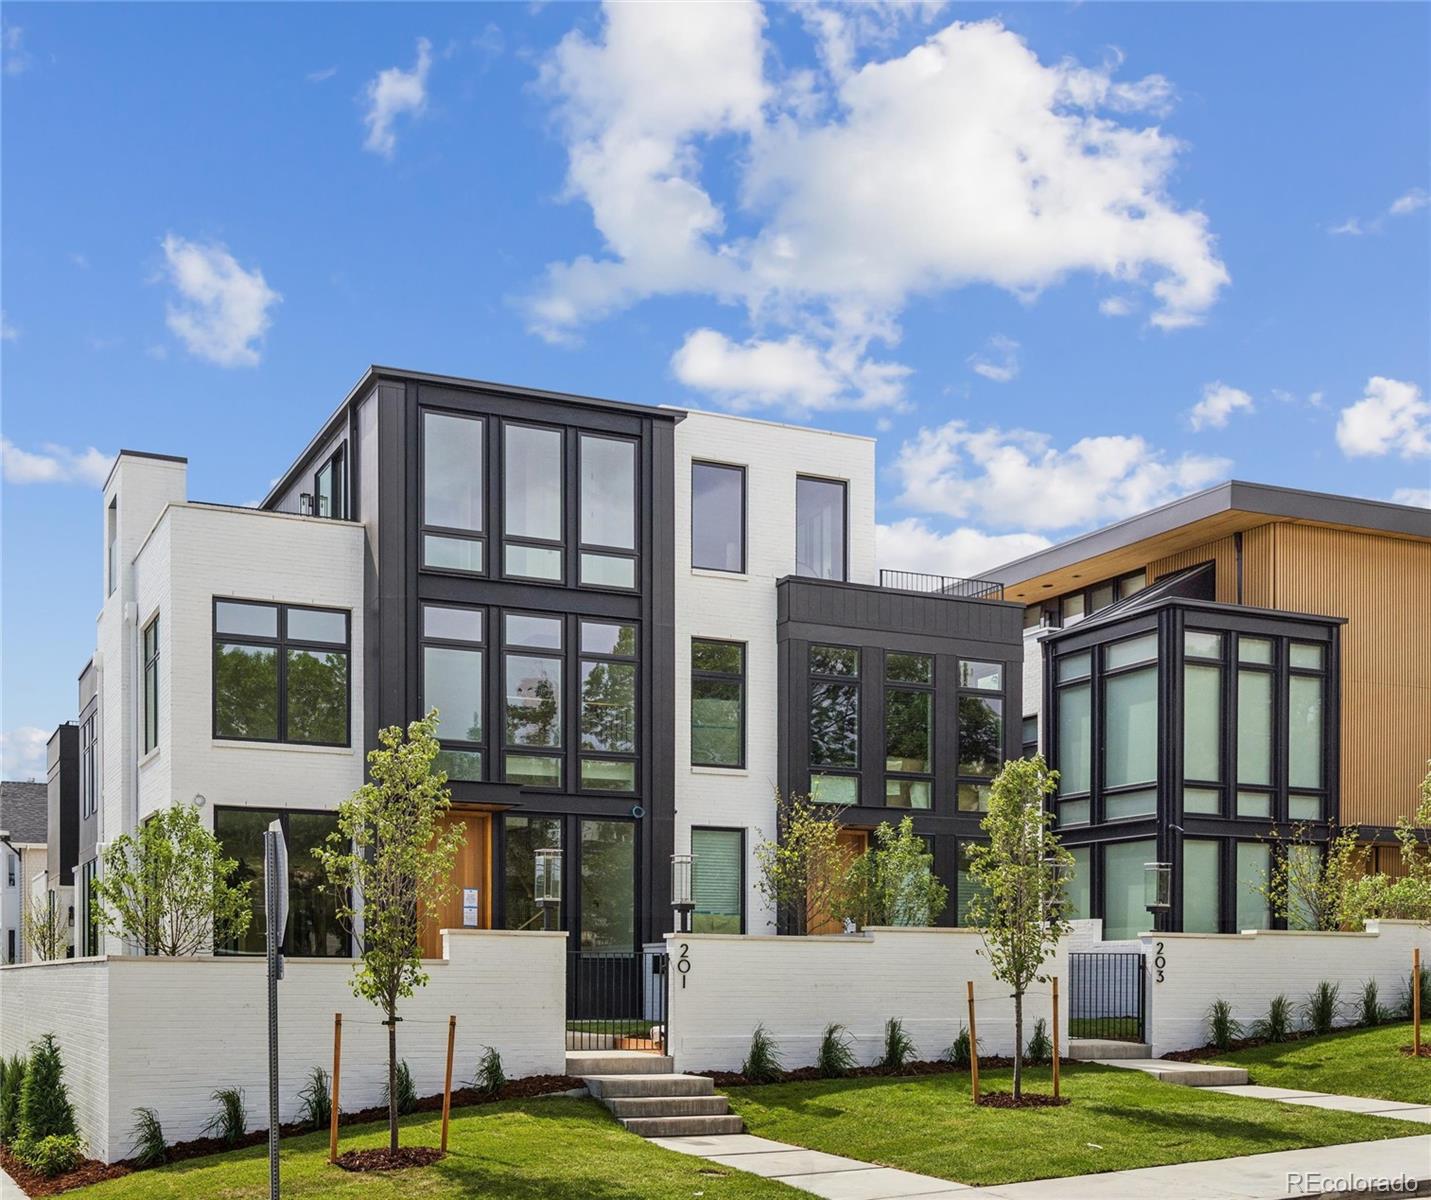
Active
$5,595,000
201 Garfield Street, Denver, CO 80206
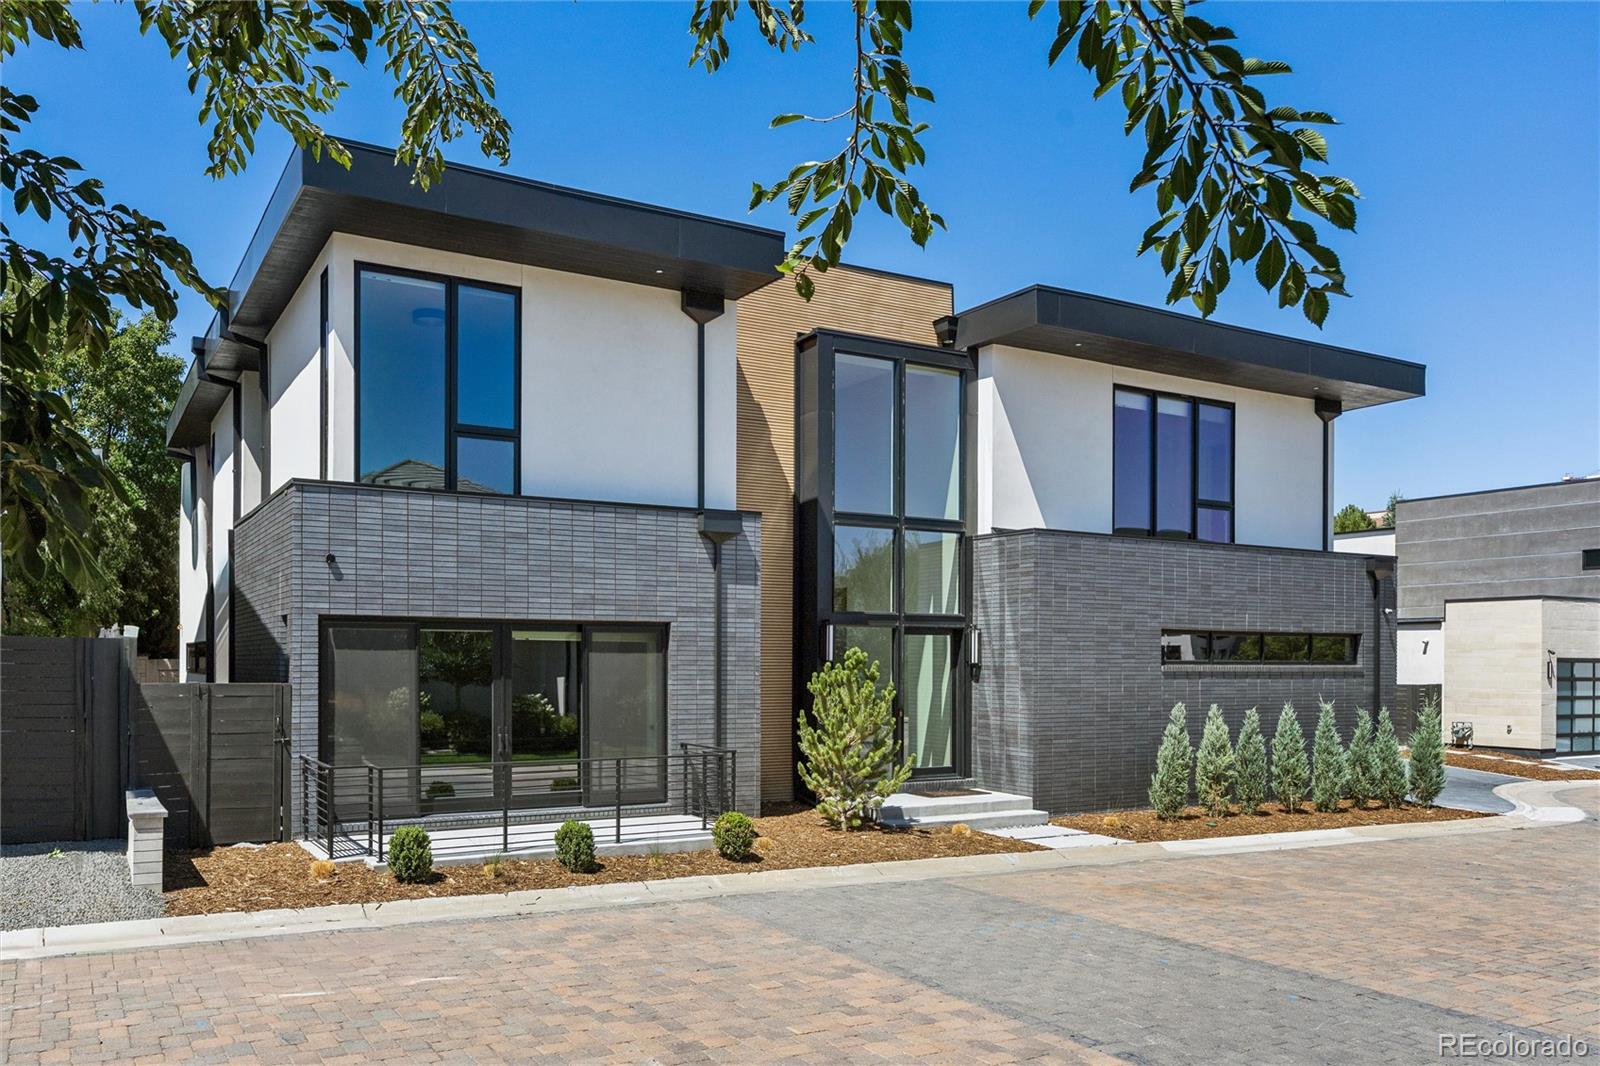
Active
$5,500,000
2821 E Cedar Avenue 12, Denver, CO 80209
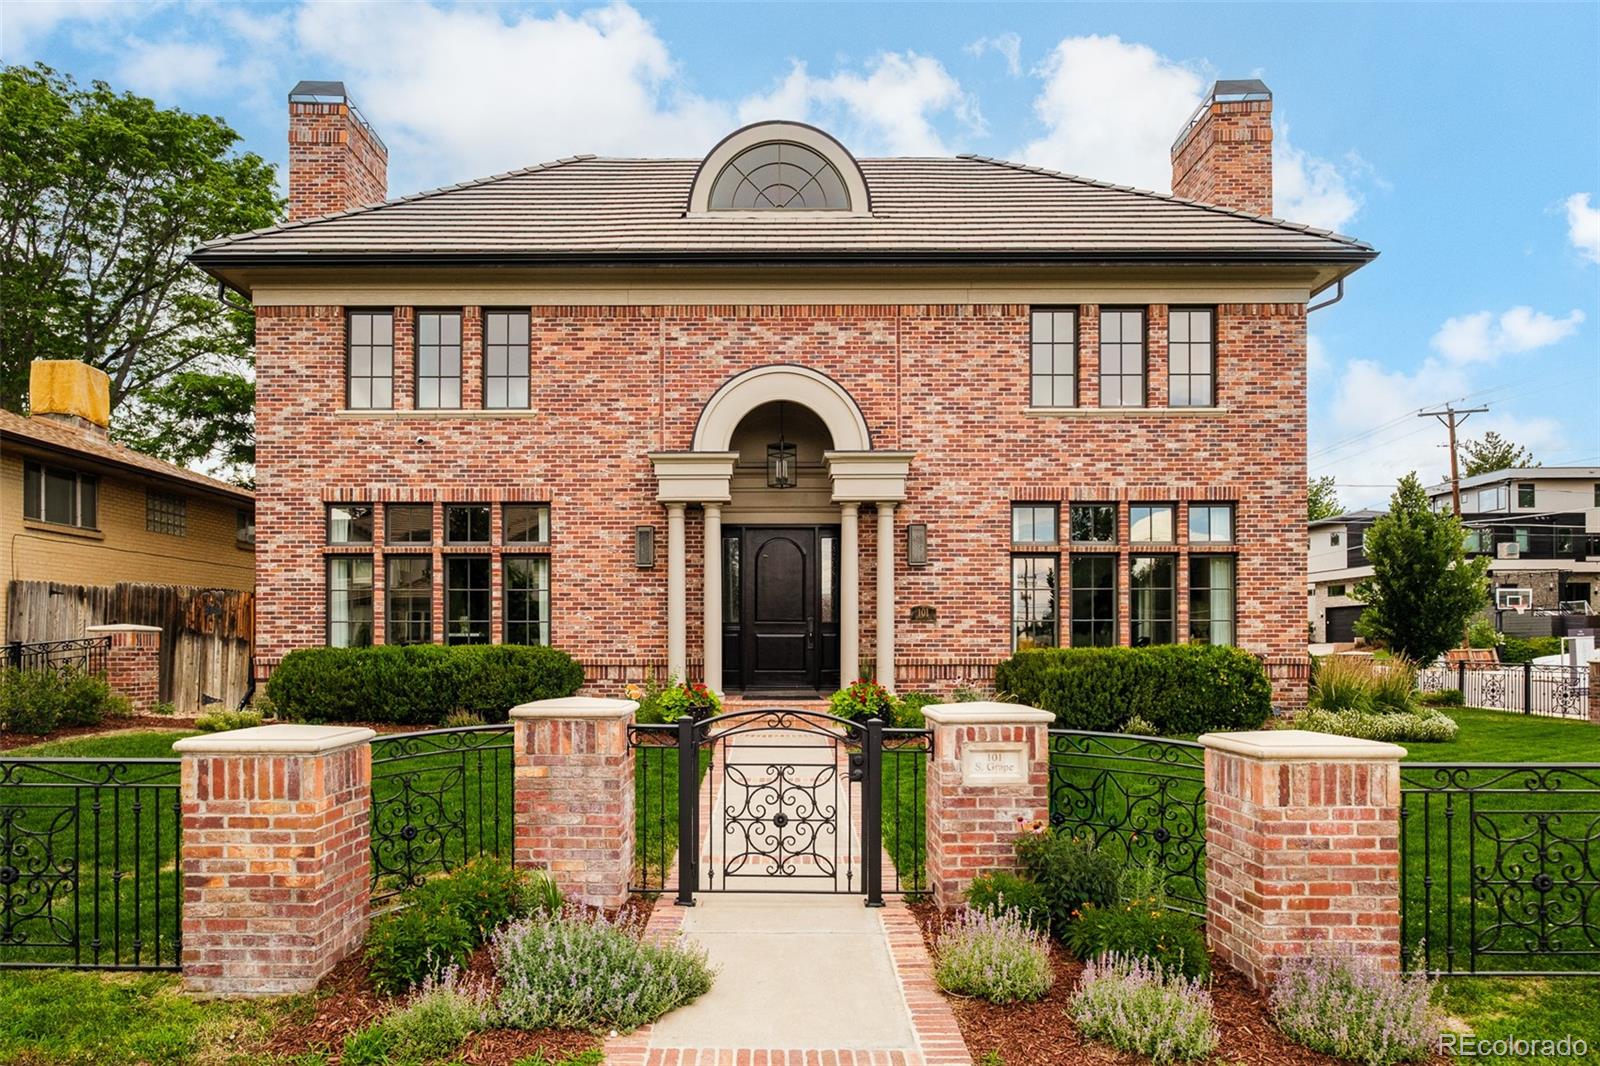
Active
$5,500,000
101 S Grape Street, Denver, CO 80246
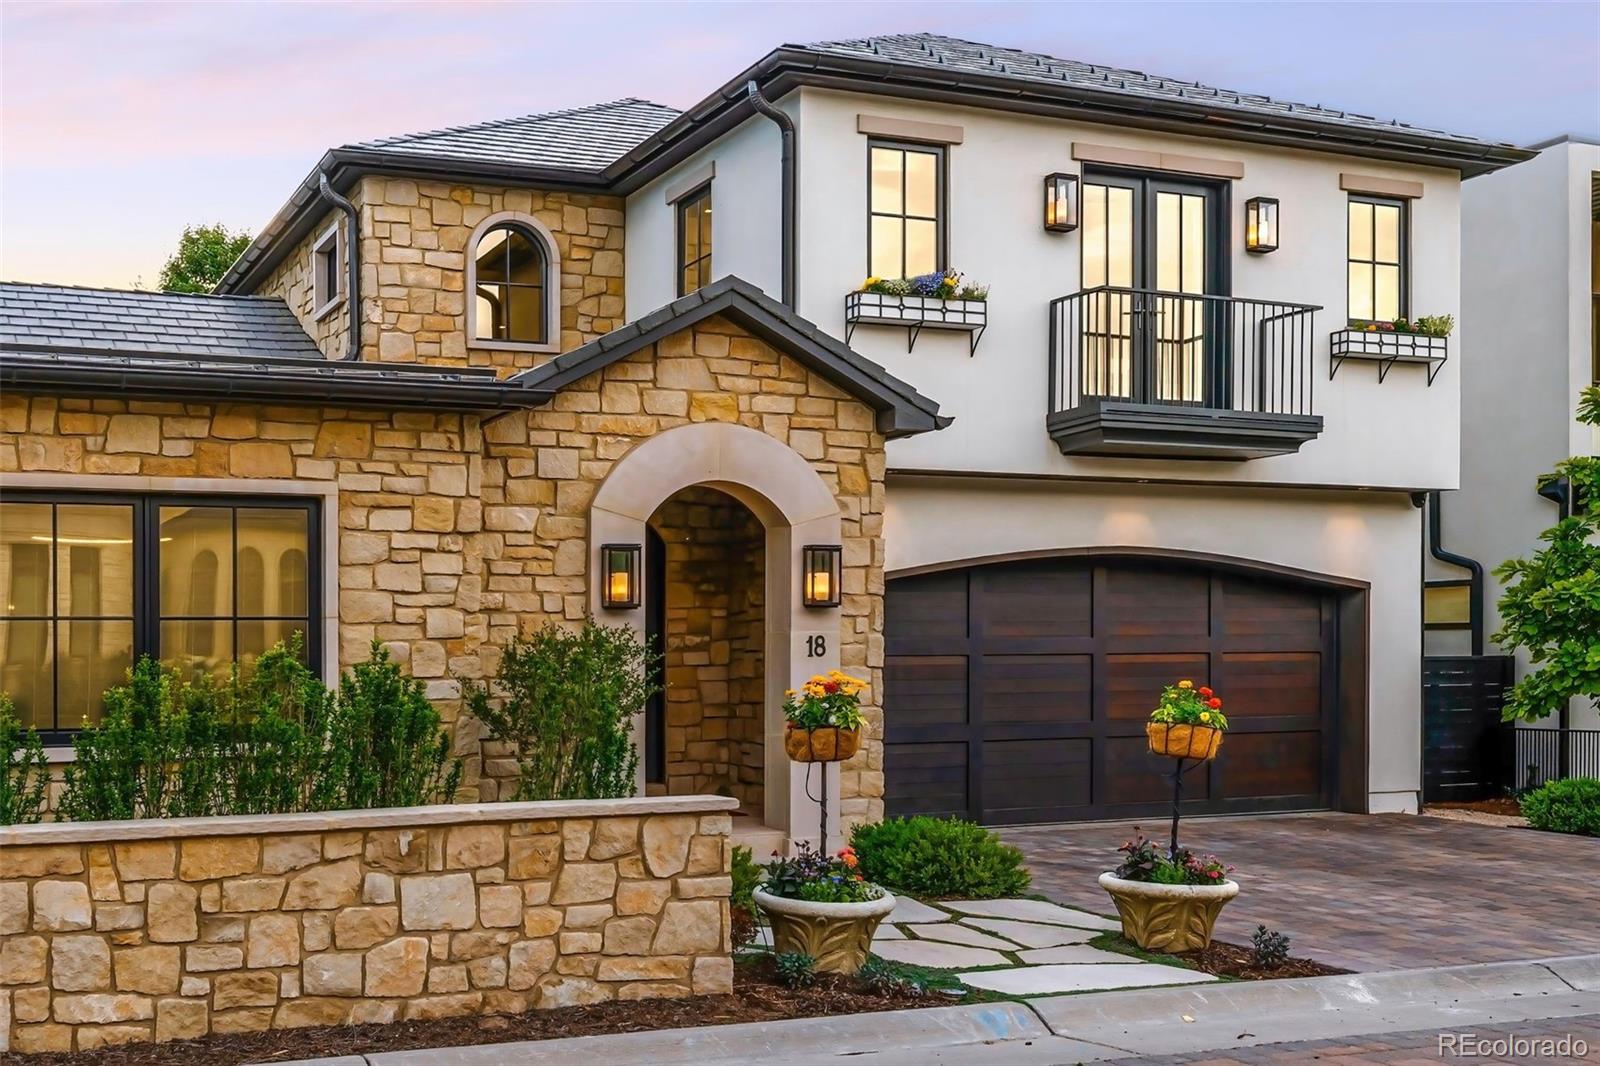
Active
$5,300,000
2821 E Cedar Avenue 18, Denver, CO 80209
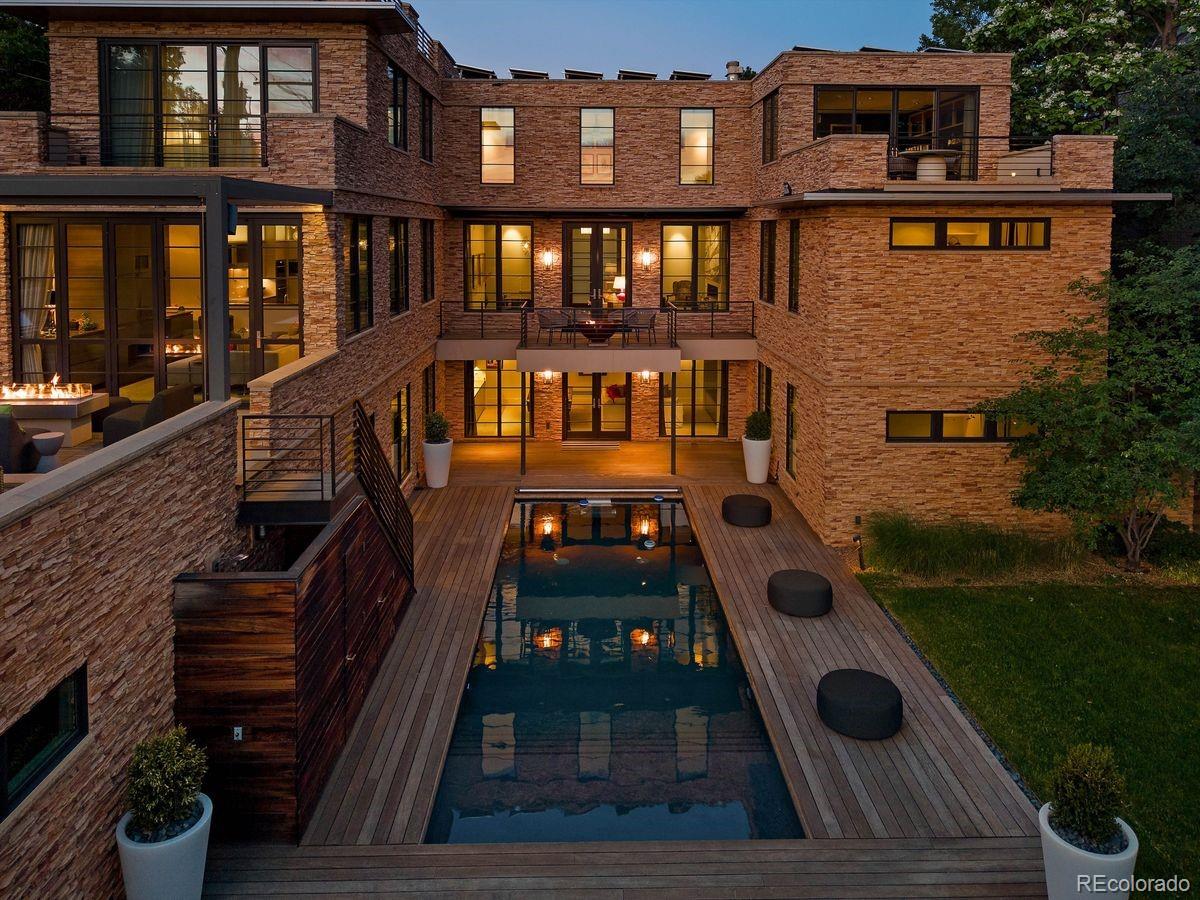
Active
$5,400,000
101 S Birch Street, Denver, CO 80246
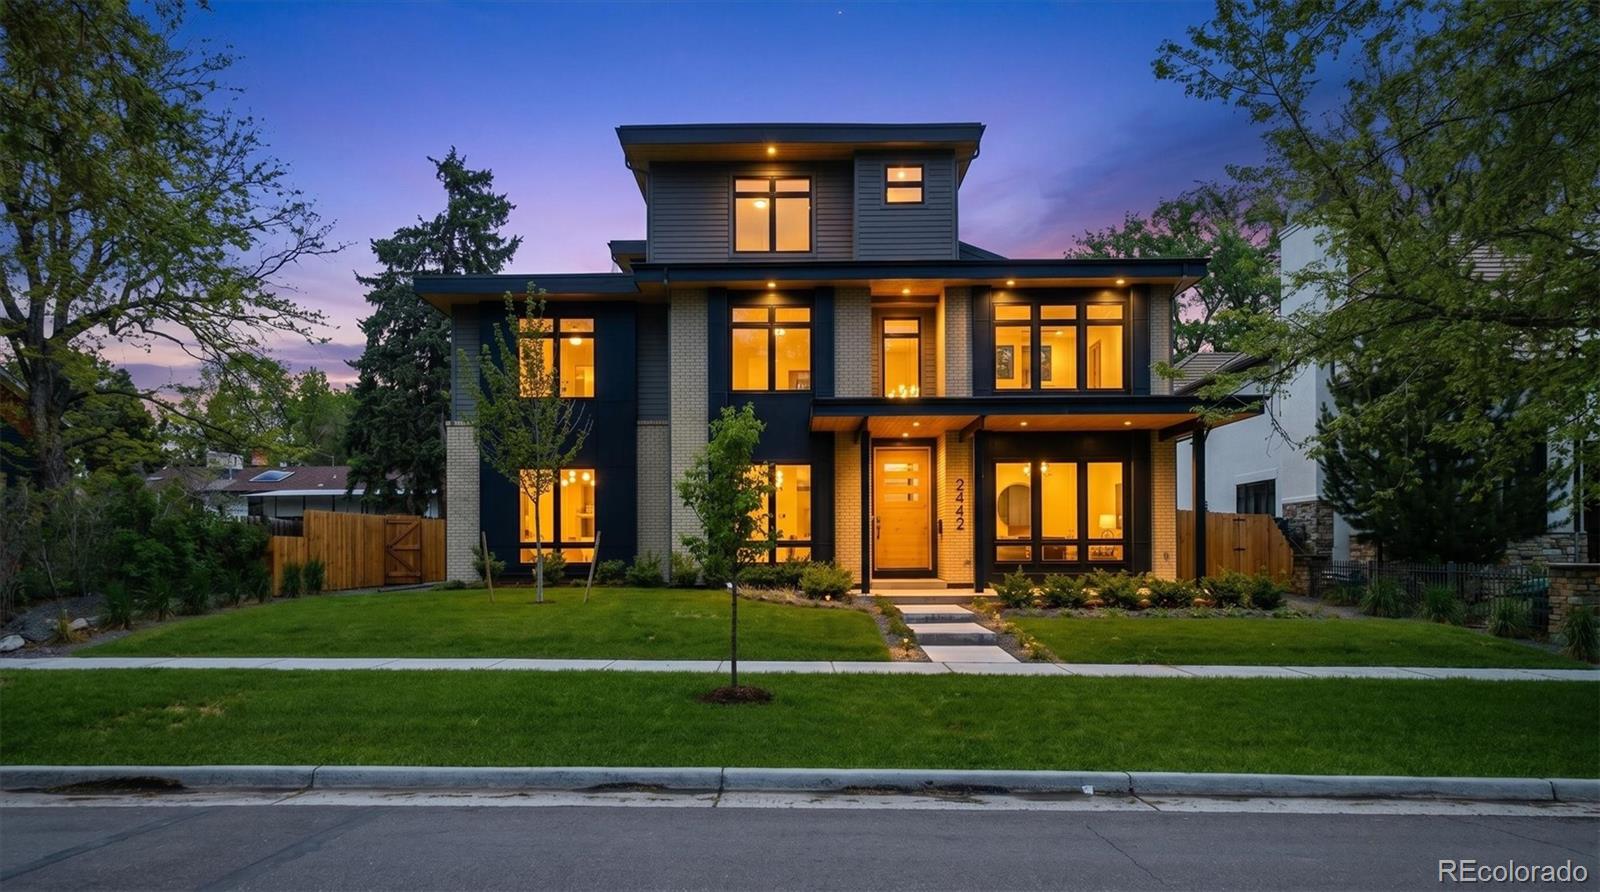
Active
$5,500,000
2442 S Saint Paul Street, Denver, CO 80210